248 Walnut Grove Rd, Kingston, TN 37763
Local realty services provided by:CENTURY 21 Legacy
248 Walnut Grove Rd,Kingston, TN 37763
$279,900
- 3 Beds
- 1 Baths
- 1,120 sq. ft.
- Single family
- Coming Soon - No Showings
Listed by: audrey hasert
Office: realty executives knox valley
MLS#:1360256
Source:TN_KAAR
Price summary
- Price:$279,900
- Price per sq. ft.:$249.91
About this home
Escape to your own wooded retreat in the scenic lake community of Kingston! Nestled among the trees on 1.28 acres, this beautifully updated home offers a peaceful setting, rustic charm, and the privacy you've been looking for. Whether you're searching for a live-in residence or a weekend getaway, this inviting home combines extensive modern updates with the tranquility of country living.
From the moment you pull up, the cottage like stone accents on the covered front porch draw you in. The open living and eat in kitchen are filled with natural light and the kitchen is a standout, featuring beautifully crafted plywood cabinetry with soft-close doors, gorgeous butcher block countertops, a new sink and faucet, a distinctive terracotta-look herringbone backsplash, and new stainless steel appliances. The refreshed bathroom offers a new bathtub with a gorgeous tile surround, a new vanity and sink, updated faucets, and a new toilet.
Thoughtfully renovated from top to bottom, this home features numerous major improvements, including a new roof, soffits, fascia, gutters, windows, a new 2-ton gas furnace and 2-ton condenser, PEX plumbing, electrical panel and breakers. Fresh interior and exterior paint, new luxury vinyl plank flooring, updated lighting and all new doors, trim, and baseboard throughout give the home a fresh, modern feel while maintaining its cozy character.
Enjoy your morning coffee on the covered front porch or unwind in the evening surrounded by the peaceful wooded setting. Out back, a new 12' x 24' concrete patio creates the perfect spot for grilling, entertaining, or simply enjoying the outdoors.
Outside, the property has been professionally graded, with a newly installed culvert and added gravel creating a circular driveway with ample parking for vehicles, boats, and recreational toys. There's also potential to add a garage, offering even more flexibility for future plans.
Love lake life? You're just 5 minutes from Watts Bar Lake, the greenway for that morning walk or run, and a public boat ramp, making it easy to enjoy boating, fishing, and outdoor recreation. Grocery stores and medical services are also a short drive away, while Oak Ridge, Lenoir City, and Farragut are approximately 30 minutes away.
If you've been searching for a private wooded escape with extensive updates, room to enjoy the outdoors, and convenient access to lake recreation and everyday amenities, this property is full of possibilities. Come experience the charm, privacy, and potential of this special property! Professional photos Thurs and showings start Fri! Don't miss out! Owner/Agent...
Contact an agent
Home facts
- Year built:1954
- Listing ID #:1360256
- Added:1 day(s) ago
- Updated:October 28, 2026 at 04:30 PM
Rooms and interior
- Bedrooms:3
- Total bathrooms:1
- Full bathrooms:1
- Rooms Total:7
- Basement:Yes
- Basement Description:Slab
- Living area:1,120 sq. ft.
Heating and cooling
- Cooling:Central Cooling
- Heating:Central, Forced Air
Structure and exterior
- Year built:1954
- Building area:1,120 sq. ft.
- Lot area:1.28 Acres
- Lot Features:Wooded
- Architectural Style:Cottage
- Construction Materials:Block, Stone, Stucco
Schools
- High school:Midway
- Middle school:Cherokee
- Elementary school:Midway
Utilities
- Sewer:Septic Tank
Finances and disclosures
- Price:$279,900
- Price per sq. ft.:$249.91
Features and amenities
- Amenities:Windows - Vinyl
Parking
- Parking description:Main Level, Off-Street Parking
New listings near 248 Walnut Grove Rd
- Coming Soon
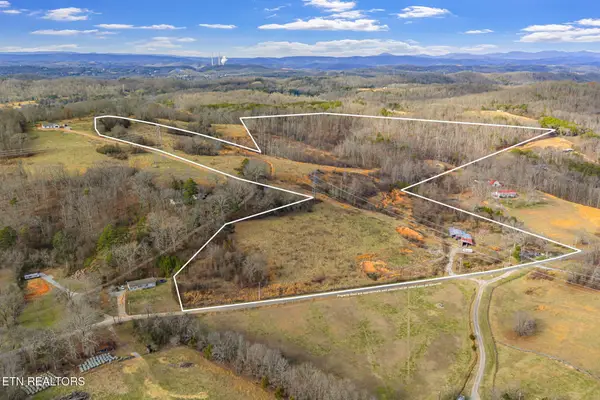 $449,000Coming Soon-- beds -- baths
662 Buck Creek Rd, Kingston, TN 37763
MLS# 3160133Listed by: COLDWELL BANKER JIM HENRY & ASSOC. - New
 $99,000Active1.13 Acres
147 Highland Reserve Way, Kingston, TN 37763
MLS# 1360267Listed by: HOMETOWN REALTY, LLC - New
 $349,999Active3 beds 2 baths2,262 sq. ft.
610 Scenic Drive, Kingston, TN 37763
MLS# 1360260Listed by: HONORS REAL ESTATE SERVICES LLC - New
 $69,990Active3.93 Acres
106 Highland Reserve Way, Kingston, TN 37763
MLS# 1360168Listed by: TENNESSEE LIFE REAL ESTATE PROFESSIONALS - New
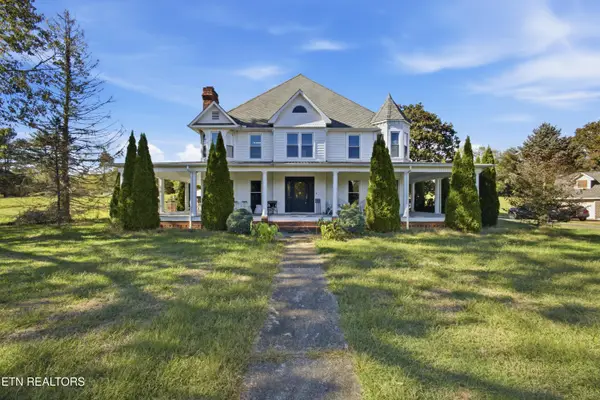 $649,900Active4 beds 5 baths4,420 sq. ft.
143 Bailey Rd, Kingston, TN 37763
MLS# 1359877Listed by: COLDWELL BANKER JIM HENRY - New
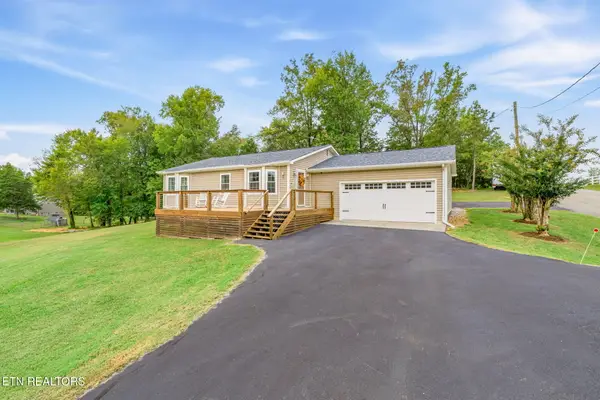
 $349,000Active3 beds 2 baths1,589 sq. ft.
103 Browder Drive, Kingston, TN 37763
MLS# 1359758Listed by: CENTURY 21 LEGACY - New
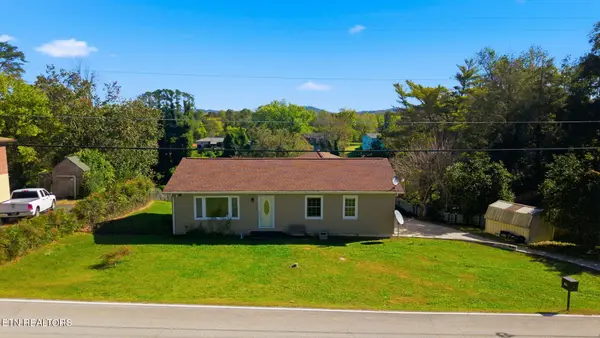 $300,000Active4 beds 3 baths1,646 sq. ft.
804 Patton Ferry Rd, Kingston, TN 37763
MLS# 1359686Listed by: KELLER WILLIAMS REALTY 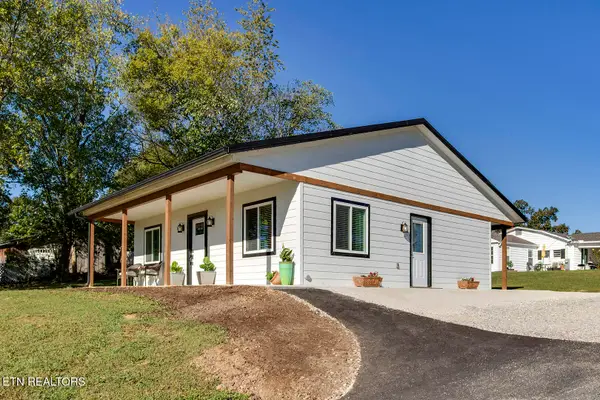 $230,000Pending - Continue To Show - Financing1 beds 1 baths840 sq. ft.
112 Shubert St, Kingston, TN 37763
MLS# 1359614Listed by: BHGRE/TR REALTY PARTNERS- New
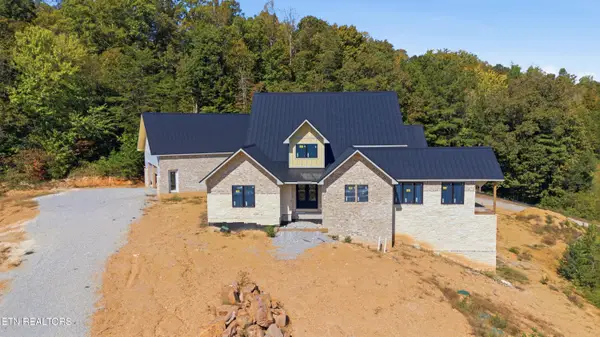 $675,000Active4 beds 7 baths7,970 sq. ft.
325 Enclave Way, Kingston, TN 37763
MLS# 1359601Listed by: COLDWELL BANKER JIM HENRY


Protect your home and budget from life's surprises with an Assurant Home Warranty, backed by a partner that supports you through every step of homeownership. Explore Plans.
©2026 Century 21 Real Estate LLC. All rights reserved. CENTURY 21®, the CENTURY 21 Logo and C21® are service marks owned by Century 21 Real Estate LLC. Century 21 Real Estate LLC fully supports the principles of the Fair Housing Act and the Equal Opportunity Act. Each office is independently owned and operated. Listing information is deemed reliable but not guaranteed accurate.