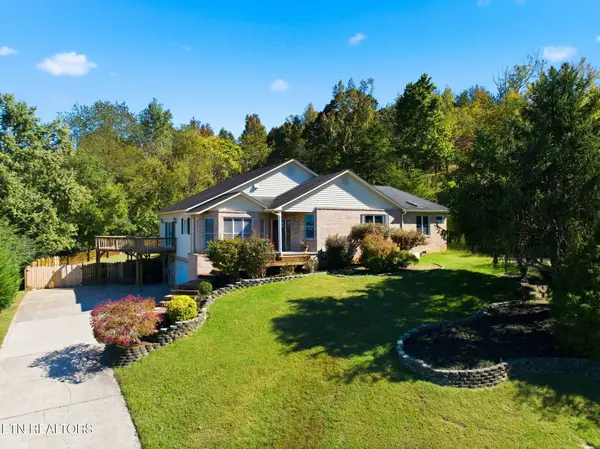
646 High Point Orchard Rd, Kingston, TN 37763
Local realty services provided by:CENTURY 21 Legacy
646 High Point Orchard Rd,Kingston, TN 37763
$425,000
- 3 Beds
- 2 Baths
- 1,408 sq. ft.
- Single family
- Active
Listed by: carl young, jeffrey openshaw
Office: young marketing group, realty executives
MLS#:1358996
Source:TN_KAAR
Price summary
- Price:$425,000
- Price per sq. ft.:$301.85
About this home
Welcome to this brand-new construction basement ranch offering the perfect balance of modern single-level living and tremendous room to grow. The main level showcases an expansive living area that flows effortlessly into a large, well-appointed kitchen, creating an inviting centerpiece for daily life and entertaining. Step outside directly to the patio to relax or host outdoor gatherings with ease. Accommodations include three spacious bedrooms and two full bathrooms designed with clean, contemporary finishes.
Vehicle owners and hobbyists will appreciate the massive oversized garage, offering abundant space for parking, a workshop, and extra gear. Downstairs, the full 1,360-square-foot unfinished basement provides an exceptional blank canvas, ready to be customized into a home theater, fitness studio, guest suite, or future recreation space. Situated in a prime, highly convenient location close to shopping, dining, and daily conveniences, this home combines quality craftsmanship with lasting equity potential.
*Construction set to be complete by the end of October*...
Contact an agent
Home facts
- Year built:2026
- Subdivision & Development:Picket Place
- Listing ID #:1358996
- Added:8 day(s) ago
- Updated:October 24, 2026 at 02:36 PM
Rooms and interior
- Bedrooms:3
- Total bathrooms:2
- Full bathrooms:2
- Rooms Total:7
- Basement:Yes
- Basement Description:Unfinished
- Living area:1,408 sq. ft.
Heating and cooling
- Cooling:Central Cooling
- Heating:Central, Electric
Structure and exterior
- Year built:2026
- Building area:1,408 sq. ft.
- Lot area:0.3 Acres
- Architectural Style:Traditional
- Construction Materials:Frame
Schools
- High school:Roane County
- Middle school:Cherokee
- Elementary school:Kingston
Utilities
- Sewer:Public Sewer
Finances and disclosures
- Price:$425,000
- Price per sq. ft.:$301.85
Parking
- Parking description:Attached
- Garage spaces:2
New listings near 646 High Point Orchard Rd
- Coming Soon
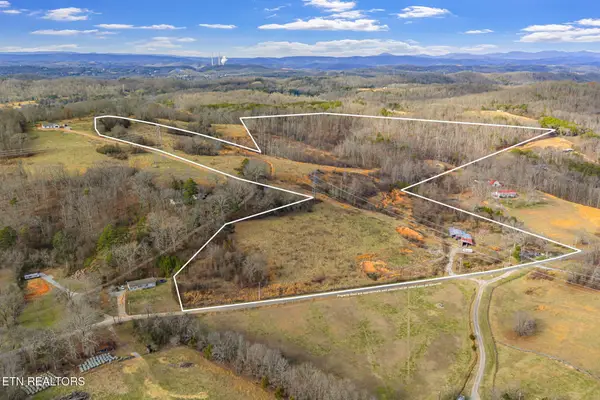 $449,000Coming Soon-- beds -- baths
662 Buck Creek Rd, Kingston, TN 37763
MLS# 3160133Listed by: COLDWELL BANKER JIM HENRY & ASSOC. - New
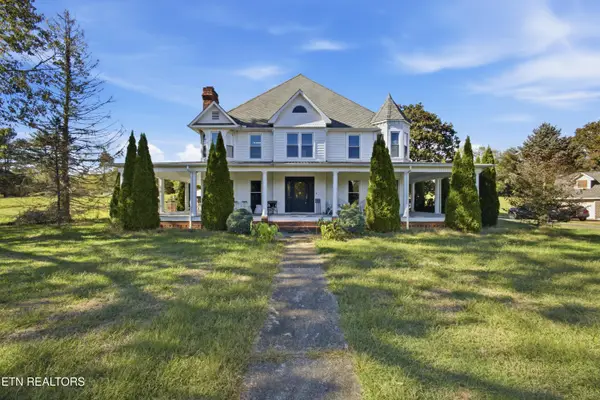 $649,900Active4 beds 5 baths4,420 sq. ft.
143 Bailey Rd, Kingston, TN 37763
MLS# 1359877Listed by: COLDWELL BANKER JIM HENRY - New
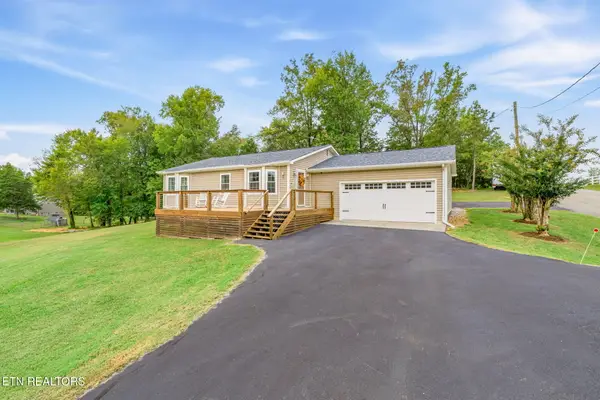
 $349,000Active3 beds 2 baths1,589 sq. ft.
103 Browder Drive, Kingston, TN 37763
MLS# 1359758Listed by: CENTURY 21 LEGACY - New
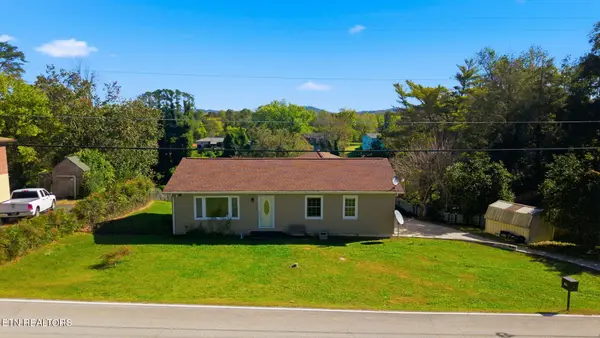 $300,000Active4 beds 3 baths1,646 sq. ft.
804 Patton Ferry Rd, Kingston, TN 37763
MLS# 1359686Listed by: KELLER WILLIAMS REALTY 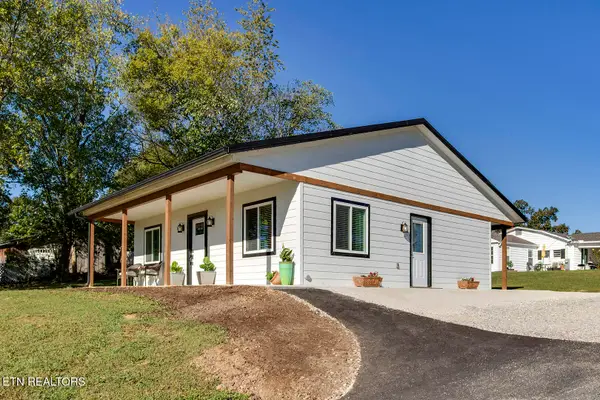 $230,000Pending - Continue To Show - Financing1 beds 1 baths840 sq. ft.
112 Shubert St, Kingston, TN 37763
MLS# 1359614Listed by: BHGRE/TR REALTY PARTNERS- New
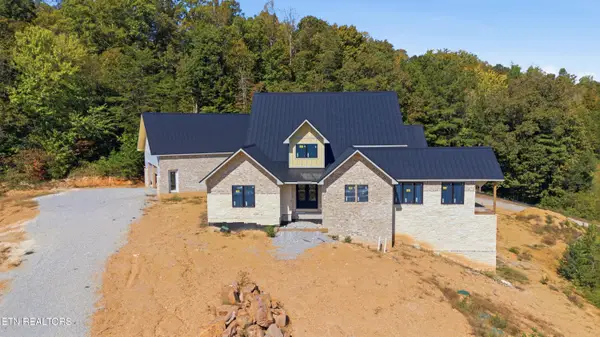 $675,000Active4 beds 7 baths7,970 sq. ft.
325 Enclave Way, Kingston, TN 37763
MLS# 1359601Listed by: COLDWELL BANKER JIM HENRY - New
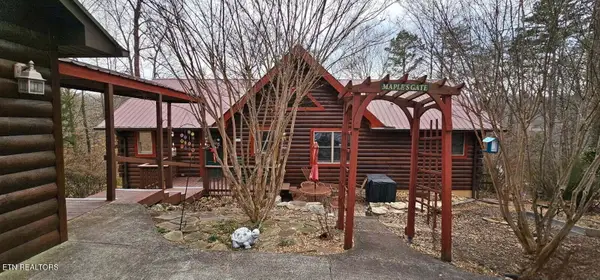 $749,500Active2 beds 3 baths2,816 sq. ft.
102 Curtis Circle, Kingston, TN 37763
MLS# 1359514Listed by: THE REAL ESTATE FIRM, INC. - New
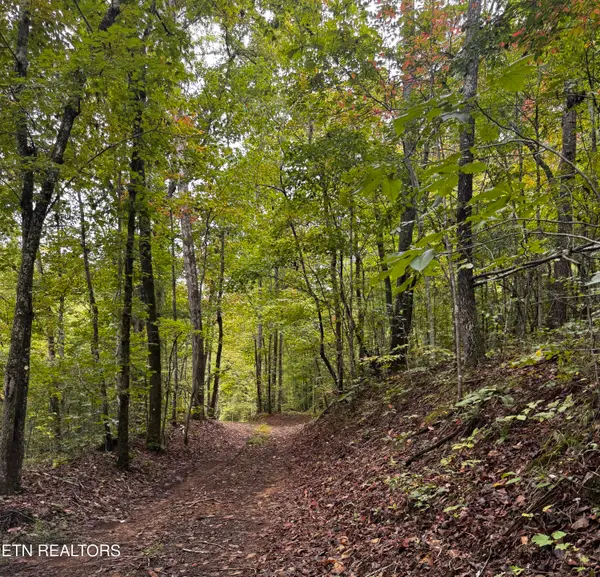 $1,750,000Active112 Acres
Decatur Hwy, Kingston, TN 37763
MLS# 1359466Listed by: REALTY EXECUTIVES ASSOCIATES - New
 $579,000Active3 beds 4 baths3,801 sq. ft.
508 Ravenswood St, Kingston, TN 37763
MLS# 1359467Listed by: REALTY EXECUTIVES KNOX VALLEY - New
 $59,500Active0.74 Acres
Bradford Village Way #Lot 40, Kingston, TN 37763
MLS# 1359268Listed by: REALTY ONE GROUP ASCEND


Protect your home and budget from life's surprises with an Assurant Home Warranty, backed by a partner that supports you through every step of homeownership. Explore Plans.
©2026 Century 21 Real Estate LLC. All rights reserved. CENTURY 21®, the CENTURY 21 Logo and C21® are service marks owned by Century 21 Real Estate LLC. Century 21 Real Estate LLC fully supports the principles of the Fair Housing Act and the Equal Opportunity Act. Each office is independently owned and operated. Listing information is deemed reliable but not guaranteed accurate.