733 Montvue Ave, Kingston, TN 37763
Local realty services provided by:CENTURY 21 Legacy
733 Montvue Ave,Kingston, TN 37763
$325,000
- 3 Beds
- 2 Baths
- 1,718 sq. ft.
- Single family
- Active
Listed by: linda leon
Office: realty executives associates
MLS#:1360724
Source:TN_KAAR
Price summary
- Price:$325,000
- Price per sq. ft.:$189.17
About this home
**Welcome Home!** This inviting 3-bedroom, 2-bath home has the warmth, charm, and floorplan that make you feel right at home the moment you walk through the door! Double entry doors open to a spacious foyer, setting the tone for a home filled with natural light and comfortable living spaces. The beautifully maintained hardwood floors are in perfect condition, and both bathrooms have been tastefully updated. The spacious primary bedroom offers a relaxing retreat with an updated private bath featuring a walk-in shower, while the hall bath boasts a double vanity with granite countertops.
The updated kitchen is bright and sunny, with a cozy keeping room just off to the side featuring a wood-burning stove with an electric insert--the perfect spot for morning coffee or relaxing evenings. The dining room flows seamlessly into the living room, where a gas fireplace adds just the right touch of warmth and character. French doors lead to a wonderful back porch that spans the width of the home, with one side screened in for enjoying those beautiful Tennessee evenings without the bugs!
Step outside and discover a large, level, fully fenced backyard complete with an above-ground pool--perfect for summer fun, entertaining, gardening, or simply enjoying your own outdoor space.
With a fantastic floorplan, inviting living spaces, and a wonderful neighborhood location, this home offers the best of comfortable living with convenience to Kingston, Oak Ridge, and West Knoxville. **Come see for yourself--this one is ready to welcome you home!**...
Contact an agent
Home facts
- Year built:1977
- Subdivision & Development:Eblen Estates
- Listing ID #:1360724
- Added:1 day(s) ago
- Updated:October 31, 2026 at 08:13 PM
Rooms and interior
- Bedrooms:3
- Total bathrooms:2
- Full bathrooms:2
- Rooms Total:9
- Flooring:Carpet, Hardwood, Vinyl
- Basement:Yes
- Basement Description:Crawl Space
- Living area:1,718 sq. ft.
Heating and cooling
- Cooling:Central Cooling
- Heating:Electric, Heat Pump
Structure and exterior
- Year built:1977
- Building area:1,718 sq. ft.
- Lot area:0.45 Acres
- Architectural Style:Traditional
- Construction Materials:Frame
Utilities
- Sewer:Public Sewer
Finances and disclosures
- Price:$325,000
- Price per sq. ft.:$189.17
Features and amenities
- Amenities:Windows - Vinyl
Parking
- Parking description:Garage Door Opener, Main Level, Off-Street Parking
- Garage spaces:2
New listings near 733 Montvue Ave
- Coming Soon
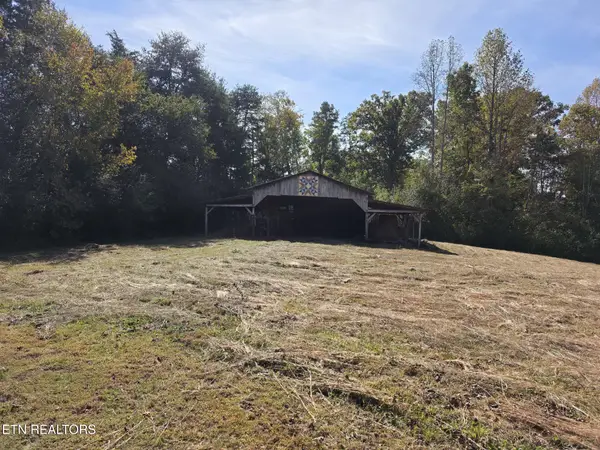 $150,000Coming Soon - No Showings6.36 Acres
6.3 acre New Midway Rd, Kingston, TN 37763
MLS# 1360335Listed by: COLDWELL BANKER JIM HENRY - Coming Soon
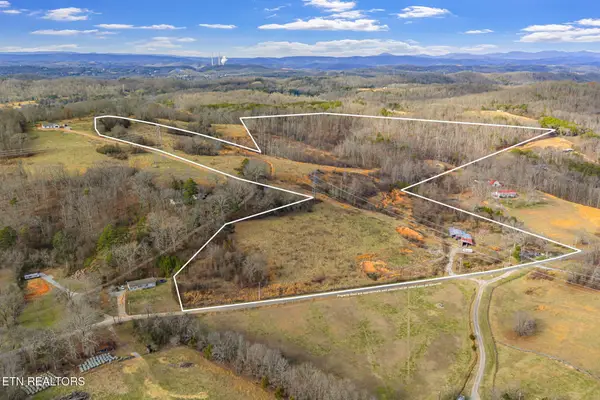 $449,000Coming Soon-- beds -- baths
662 Buck Creek Rd, Kingston, TN 37763
MLS# 3160133Listed by: COLDWELL BANKER JIM HENRY & ASSOC. - New
 $1,100,000Active4 beds 3 baths3,300 sq. ft.
165 Frances Lane, Kingston, TN 37763
MLS# 1360416Listed by: ZACH TAYLOR REAL ESTATE - New
 $99,000Active1.13 Acres
147 Highland Reserve Way, Kingston, TN 37763
MLS# 1360267Listed by: HOMETOWN REALTY, LLC - New
 $349,999Active3 beds 2 baths2,262 sq. ft.
610 Scenic Drive, Kingston, TN 37763
MLS# 1360260Listed by: HONORS REAL ESTATE SERVICES LLC - New
 $279,900Active3 beds 1 baths1,120 sq. ft.
248 Walnut Grove Rd, Kingston, TN 37763
MLS# 1360256Listed by: REALTY EXECUTIVES KNOX VALLEY - New
 $69,990Active3.93 Acres
106 Highland Reserve Way, Kingston, TN 37763
MLS# 1360168Listed by: TENNESSEE LIFE REAL ESTATE PROFESSIONALS - New
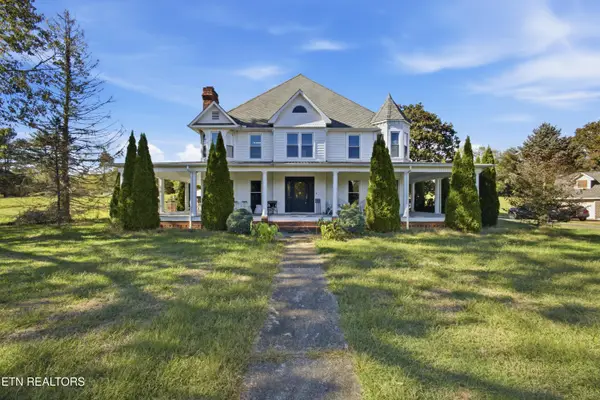 $649,900Active4 beds 5 baths4,420 sq. ft.
143 Bailey Rd, Kingston, TN 37763
MLS# 1359877Listed by: COLDWELL BANKER JIM HENRY - New
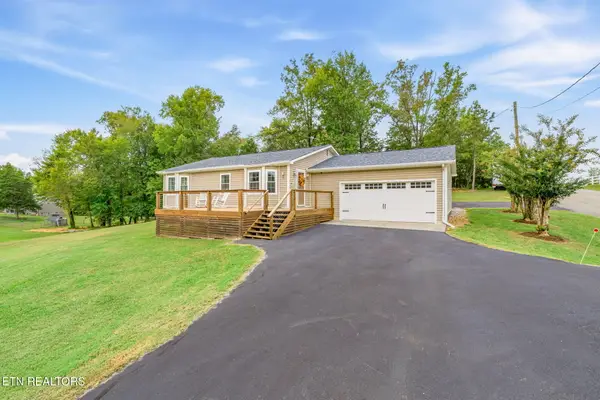
 $349,000Active3 beds 2 baths1,589 sq. ft.
103 Browder Drive, Kingston, TN 37763
MLS# 1359758Listed by: CENTURY 21 LEGACY


Protect your home and budget from life's surprises with an Assurant Home Warranty, backed by a partner that supports you through every step of homeownership. Explore Plans.
©2026 Century 21 Real Estate LLC. All rights reserved. CENTURY 21®, the CENTURY 21 Logo and C21® are service marks owned by Century 21 Real Estate LLC. Century 21 Real Estate LLC fully supports the principles of the Fair Housing Act and the Equal Opportunity Act. Each office is independently owned and operated. Listing information is deemed reliable but not guaranteed accurate.