1520 Weeping Willow Court, Knoxville, TN 37931
Local realty services provided by:CENTURY 21 Legacy
1520 Weeping Willow Court,Knoxville, TN 37931
$299,500
- 3 Beds
- 3 Baths
- 1,512 sq. ft.
- Single family
- Active
Listed by: eugenia bunch-boyd
Office: coldwell banker jim henry
MLS#:1357486
Source:TN_KAAR
Price summary
- Price:$299,500
- Price per sq. ft.:$198.08
About this home
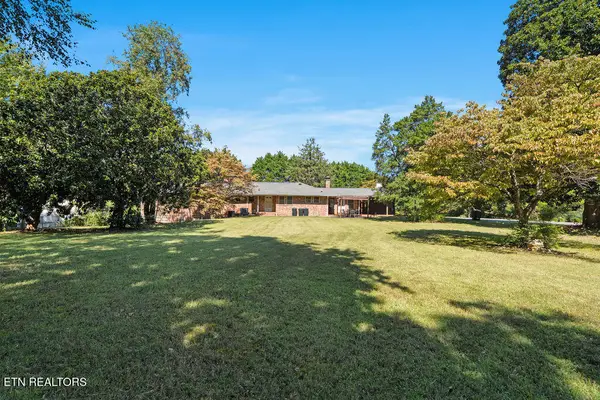
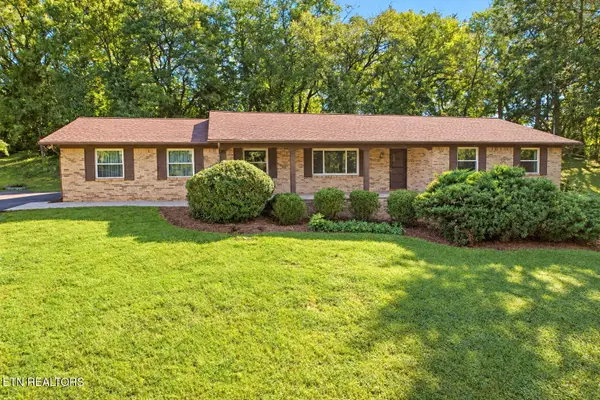
Highly Motivated seller!! Come see this home with its brand new front deck, new paint and flooring. 3 Bedrooms, 2 1/2 baths, fenced back yard, parking for 6 cars plus the garage area. Great Location to so many things and on a short cul-de-sac street. New Roof and 6'' gutters 2020, New Windows and Water Heater 2022. Garage Refrigerator does NOT Convey. Storage shed to the right of the garage is negotiable. Sauna on back deck does not convey.
Contact an agent
Home facts
- Year built:1989
- Subdivision & Development:Sands Pointe Unit 1
- Listing ID #:1357486
- Added:1 day(s) ago
- Updated:October 03, 2026 at 09:07 PM
Rooms and interior
- Bedrooms:3
- Total bathrooms:3
- Full bathrooms:2
- Half bathrooms:1
- Rooms Total:9
- Flooring:Carpet, Laminate, Vinyl
- Basement:Yes
- Basement Description:Slab
- Living area:1,512 sq. ft.
Heating and cooling
- Cooling:Central Cooling
- Heating:Central, Electric, Heat Pump
Structure and exterior
- Year built:1989
- Building area:1,512 sq. ft.
- Lot area:0.18 Acres
- Lot Features:Cul-De-Sac
- Architectural Style:Traditional
- Construction Materials:Block, Frame
Utilities
- Sewer:Public Sewer
Finances and disclosures
- Price:$299,500
- Price per sq. ft.:$198.08
Parking
- Parking description:Attached, Designated Parking, Garage Door Opener, Main Level
- Garage spaces:1
New listings near 1520 Weeping Willow Court
- Coming Soon
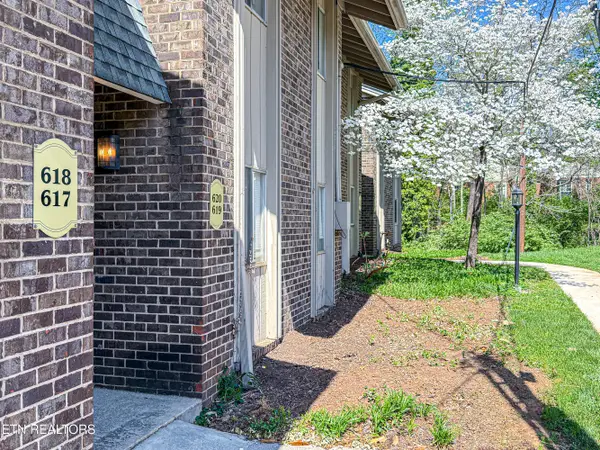 $298,000Coming Soon - No Showings2 beds 2 baths1,200 sq. ft.
3636 Taliluna Ave #618, Knoxville, TN 37919
MLS# 1357787Listed by: EPIQUE REALTY - Coming Soon
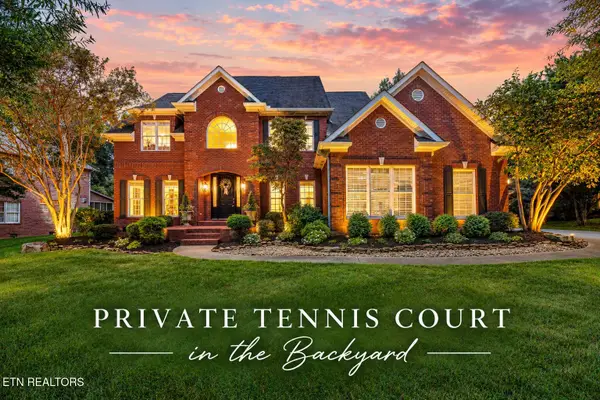 $1,680,000Coming Soon - No Showings4 beds 5 baths3,956 sq. ft.
810 Brochardt Blvd, Knoxville, TN 37934
MLS# 1357745Listed by: WALLACE - Coming Soon
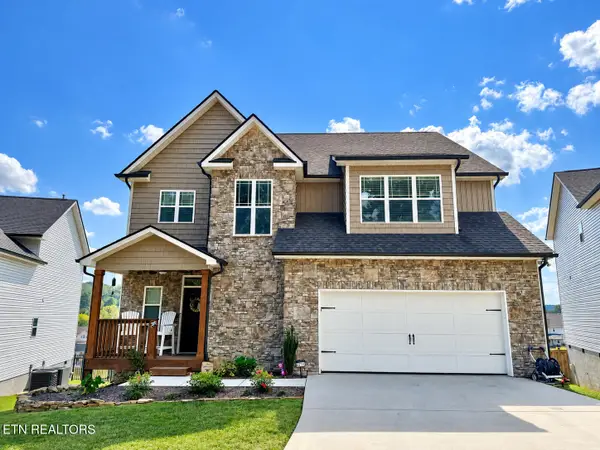 $699,900Coming Soon - No Showings4 beds 4 baths3,375 sq. ft.
2211 Lulu Lizzy Lane, Knoxville, TN 37932
MLS# 1357746Listed by: REALTY EXECUTIVES ASSOCIATES - Coming Soon
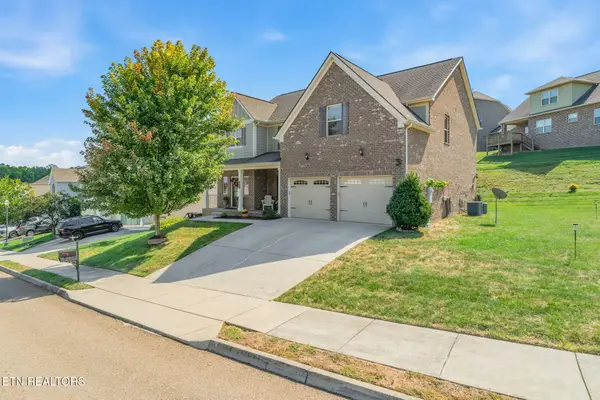
 $640,000Coming Soon - No Showings5 beds 4 baths3,030 sq. ft.
10862 Laurel Glade Lane, Knoxville, TN 37932
MLS# 1357756Listed by: CENTURY 21 LEGACY - Coming Soon
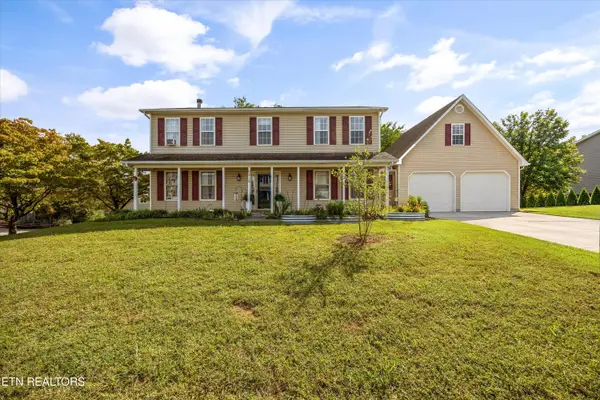 $540,000Coming Soon - No Showings4 beds 3 baths2,820 sq. ft.
9212 Countryway Drive, Knoxville, TN 37922
MLS# 1357732Listed by: REAL BROKER - Coming Soon
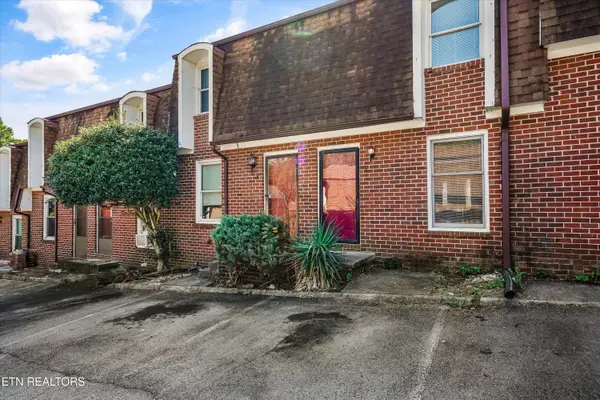 $179,900Coming Soon - No Showings2 beds 2 baths1,064 sq. ft.
942 Piney Grove Church Rd #C-4, Knoxville, TN 37909
MLS# 1357709Listed by: REALTY EXECUTIVES ASSOCIATES - Coming Soon
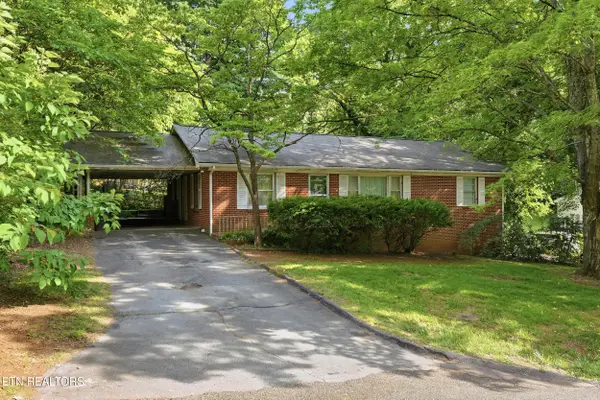 $340,000Coming Soon - No Showings3 beds 2 baths1,500 sq. ft.
504 Hayworth Drive, Knoxville, TN 37920
MLS# 1357705Listed by: SMOKY MOUNTAIN REALTY - Coming Soon
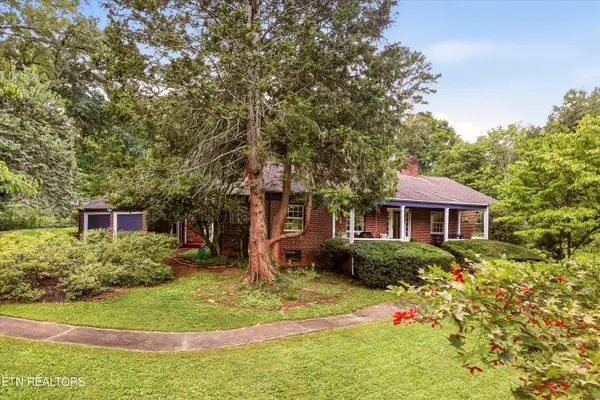 $498,000Coming Soon - No Showings3 beds 2 baths2,426 sq. ft.
1101 Montview Drive, Knoxville, TN 37914
MLS# 1357593Listed by: THE REAL ESTATE FIRM, INC. - Coming Soon
 $859,000Coming Soon - No Showings5 beds 4 baths4,416 sq. ft.
9000 Westland Drive, Knoxville, TN 37922
MLS# 1357529Listed by: REALTY EXECUTIVES ASSOCIATES - Coming SoonOpen Sun, 1 to 4pm
 $475,000Coming Soon - No Showings3 beds 2 baths2,390 sq. ft.
5704 Crestwood Drive, Knoxville, TN 37914
MLS# 1357423Listed by: WEICHERT REALTORS ADVANTAGE PLUS


Protect your home and budget from life's surprises with an Assurant Home Warranty, backed by a partner that supports you through every step of homeownership. Explore Plans.
©2026 Century 21 Real Estate LLC. All rights reserved. CENTURY 21®, the CENTURY 21 Logo and C21® are service marks owned by Century 21 Real Estate LLC. Century 21 Real Estate LLC fully supports the principles of the Fair Housing Act and the Equal Opportunity Act. Each office is independently owned and operated. Listing information is deemed reliable but not guaranteed accurate.