
201 Brandon Rd, Knoxville, TN 37922
Local realty services provided by:CENTURY 21 Legacy
201 Brandon Rd,Knoxville, TN 37922
$325,000
- 3 Beds
- 2 Baths
- 1,664 sq. ft.
- Single family
- Coming Soon - No Showings
Upcoming open houses
- Sat, Nov 0711:00 am - 01:00 pm
Listed by: nicholas nicaud
Office: keller williams realty
MLS#:1361035
Source:TN_KAAR
Price summary
- Price:$325,000
- Price per sq. ft.:$195.31
About this home
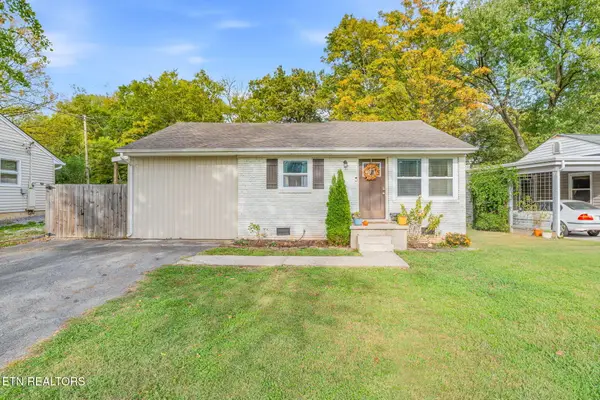
Corner-lot ranch in Wedgewood Hills with a brand-new roof (2026) and a hidden bonus: original hardwood floors under the carpet everywhere except the den. The one-level layout offers 3 bedrooms, 2 baths and approximately 1,664 sq ft on 0.46 acres, with a formal dining room, a den/study with French doors to the patio, a primary bedroom with its own bath and walk-in shower, and a laundry/utility room. Several big-ticket items are already handled. The A/C is about five years old, the range was replaced in August 2025, and the newer washer and dryer convey along with the refrigerator, dishwasher and disposal. Central heat and air, ceiling fans, and public water and sewer are in place. Outside are a carport, a concrete patio, a chain-link fenced yard and mature hardwoods that put on a great fall show. Built in 1963 and sold as-is, it's ready for fresh finishes and a new chapter, just off Kingston Pike and minutes from West Town Mall, Turkey Creek, Walker Springs Park and I-40. Buyer to verify all information, including square footage and acreage.
For primary residential only, receive 1% rate reduction for 12 months when using seller's preferred lender at no cost to the buyer.
Open House - Saturday November 7th @ 11am - 1pm....
Contact an agent
Home facts
- Year built:1963
- Subdivision & Development:Wedgewood Hills Ut 1
- Listing ID #:1361035
- Added:1 day(s) ago
- Updated:November 04, 2026 at 10:18 PM
Rooms and interior
- Bedrooms:3
- Total bathrooms:2
- Full bathrooms:2
- Rooms Total:7
- Flooring:Carpet, Laminate
- Basement:Yes
- Living area:1,664 sq. ft.
Heating and cooling
- Cooling:Central Cooling
- Heating:Central, Electric
Structure and exterior
- Year built:1963
- Building area:1,664 sq. ft.
- Lot area:0.55 Acres
- Architectural Style:Traditional
- Construction Materials:Aluminum Siding, Brick
Schools
- High school:Bearden
- Middle school:West Valley
- Elementary school:A L Lotts
Utilities
- Sewer:Public Sewer
Finances and disclosures
- Price:$325,000
- Price per sq. ft.:$195.31
Parking
- Parking description:Carport
- Carport spaces:1
New listings near 201 Brandon Rd
- Coming Soon
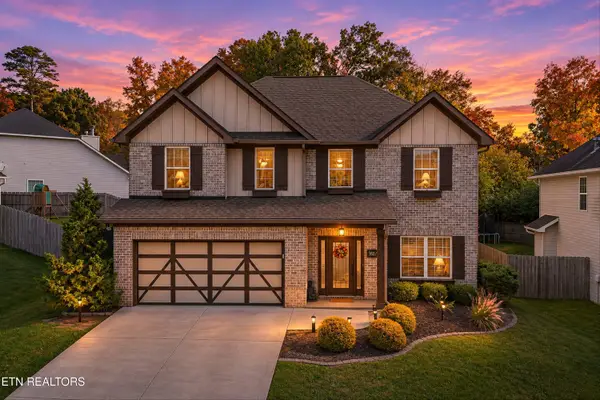 $580,000Coming Soon - No Showings4 beds 3 baths2,394 sq. ft.
878 Festival Lane, Knoxville, TN 37923
MLS# 1361076Listed by: REDFIN - Coming SoonOpen Sat, 12 to 2pm
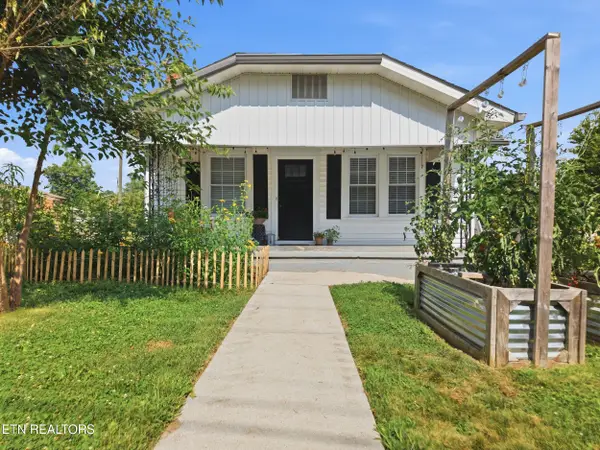 $475,000Coming Soon - No Showings3 beds 3 baths2,150 sq. ft.
3600 Decatur Drive, Knoxville, TN 37920
MLS# 1361054Listed by: REALTY EXECUTIVES SOUTH - Coming Soon
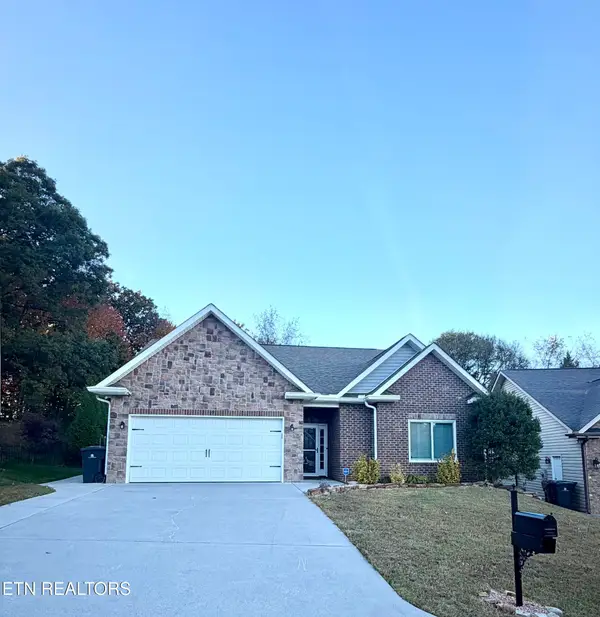 $395,000Coming Soon - No Showings3 beds 2 baths1,652 sq. ft.
4723 Pecanwood Way, Knoxville, TN 37921
MLS# 1361055Listed by: REALTY EXECUTIVES ASSOCIATES - Coming Soon
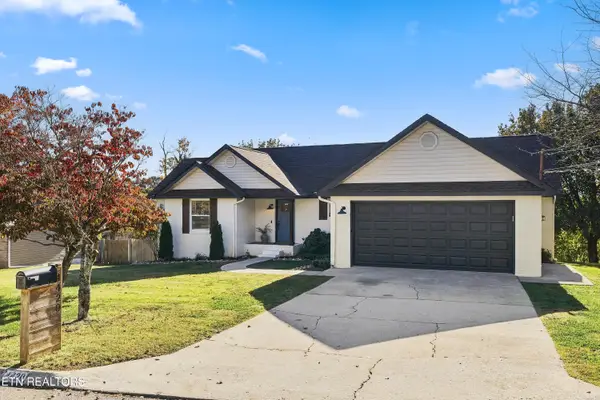 $434,900Coming Soon - No Showings3 beds 2 baths1,529 sq. ft.
4420 Raj Rd, Knoxville, TN 37921
MLS# 1361045Listed by: KELLER WILLIAMS REALTY - Coming Soon
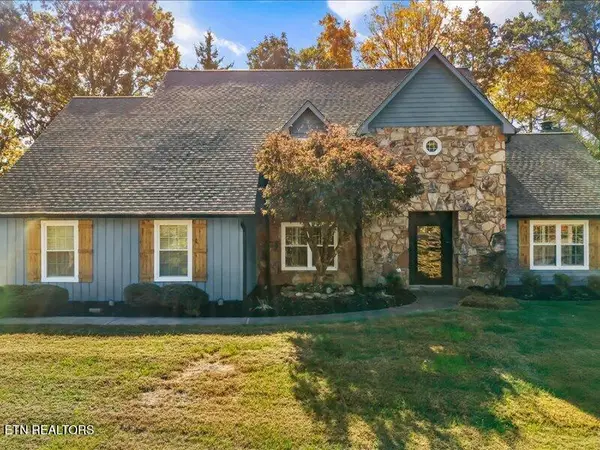 $575,000Coming Soon - No Showings4 beds 3 baths2,750 sq. ft.
915 High Springs Rd, Knoxville, TN 37932
MLS# 1361032Listed by: SLYMAN REAL ESTATE - Coming Soon
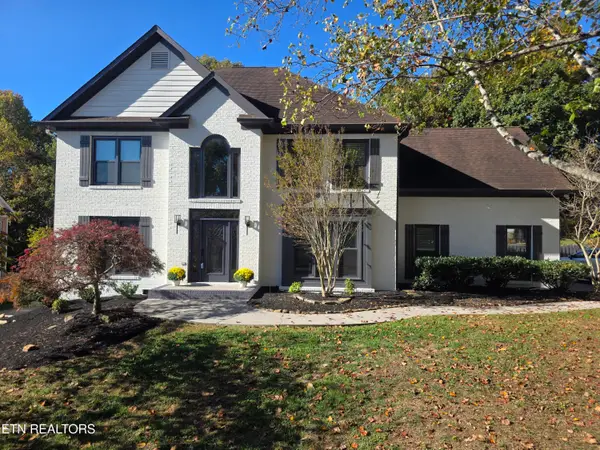 $639,000Coming Soon - No Showings5 beds 3 baths2,966 sq. ft.
837 Garrison Ridge Blvd, Knoxville, TN 37922
MLS# 1360971Listed by: REALTY EXECUTIVES ASSOCIATES - Coming Soon
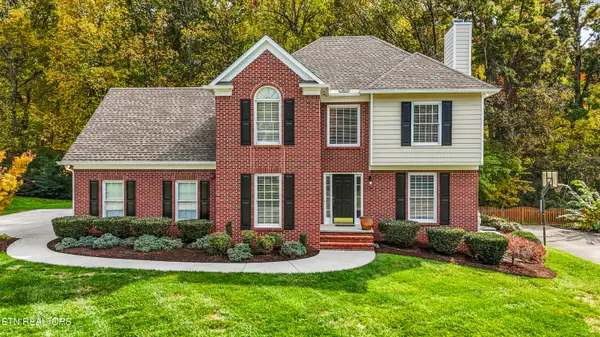 $439,900Coming Soon - No Showings3 beds 3 baths2,040 sq. ft.
8108 Crimson Lane, Knoxville, TN 37931
MLS# 1360981Listed by: REALTY EXECUTIVES ASSOCIATES - Coming Soon
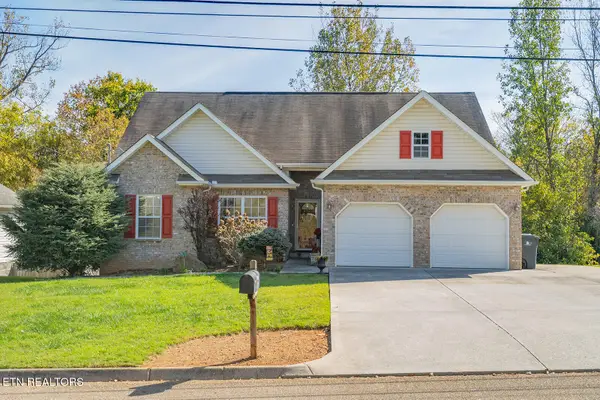 $325,000Coming Soon - No Showings3 beds 2 baths1,232 sq. ft.
3118 Pinex Lane, Knoxville, TN 37921
MLS# 1360987Listed by: REAL BROKER - Coming Soon
 $340,000Coming Soon - No Showings3 beds 2 baths1,238 sq. ft.
2335 Peachtree St, Knoxville, TN 37920
MLS# 1360935Listed by: FIRST NEIGHBORHOODS REALTY


Protect your home and budget from life's surprises with an Assurant Home Warranty, backed by a partner that supports you through every step of homeownership. Explore Plans.
©2026 Century 21 Real Estate LLC. All rights reserved. CENTURY 21®, the CENTURY 21 Logo and C21® are service marks owned by Century 21 Real Estate LLC. Century 21 Real Estate LLC fully supports the principles of the Fair Housing Act and the Equal Opportunity Act. Each office is independently owned and operated. Listing information is deemed reliable but not guaranteed accurate.