
915 High Springs Rd, Knoxville, TN 37932
Local realty services provided by:CENTURY 21 Legacy
915 High Springs Rd,Knoxville, TN 37932
$575,000
- 4 Beds
- 3 Baths
- 2,750 sq. ft.
- Single family
- Coming Soon - No Showings
Listed by: laura slyman
Office: slyman real estate
MLS#:1361032
Source:TN_KAAR
Price summary
- Price:$575,000
- Price per sq. ft.:$209.09
About this home
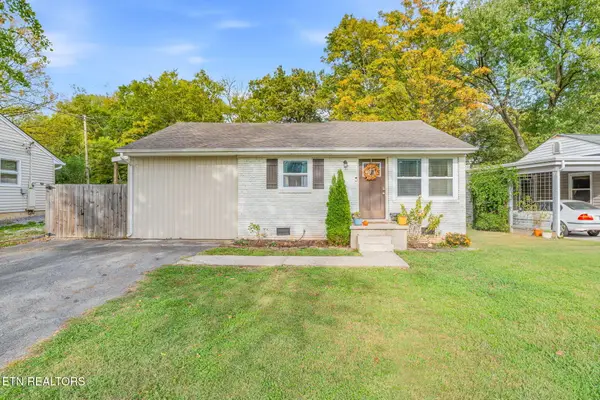
Beautifully updated and refreshed inside and out, this spacious 4-bedroom, two-story home with bonus room offers an exceptional combination of modern upgrades, comfortable living spaces, and a private setting! The main level features a welcoming living room with a wood-burning fireplace that opens to a stunning, newly renovated eat-in kitchen complete with quartz countertops, new cabinetry, tile backsplash, and updated stainless steel appliances. A formal dining room, spacious office or additional bonus room, and convenient main-level laundry provide flexibility for everyday living. The newly added sunroom with fireplace offers the perfect space to relax or entertain while enjoying views of the private backyard.
Extensive improvements throughout include updated windows, flooring, interior paint, lighting, fixtures, and a new water heater. The freshly painted exterior is complemented by new exterior lighting and updated garage doors, adding to the home's curb appeal. Upstairs, you'll find four spacious bedrooms and an updated hall bath featuring a walk-in shower with glass enclosure. An oversized side-entry garage provides ample parking and storage. Outside, enjoy the private, level, wooded backyard with plenty of room for outdoor activities, along with a storage shed featuring a new roof. With thoughtful updates, generous living spaces, and a beautiful setting, this move-in-ready home is one you won't want to miss! Owner/Agent...
Contact an agent
Home facts
- Year built:1980
- Subdivision & Development:Twin Springs
- Listing ID #:1361032
- Added:1 day(s) ago
- Updated:November 04, 2026 at 10:18 PM
Rooms and interior
- Bedrooms:4
- Total bathrooms:3
- Full bathrooms:2
- Half bathrooms:1
- Rooms Total:10
- Flooring:Carpet, Laminate
- Basement:Yes
- Basement Description:Slab
- Living area:2,750 sq. ft.
Heating and cooling
- Cooling:Central Cooling
- Heating:Central, Electric
Structure and exterior
- Year built:1980
- Building area:2,750 sq. ft.
- Lot area:0.35 Acres
- Lot Features:Wooded
- Architectural Style:Traditional
- Construction Materials:Cedar, Fiber Cement, Frame
Schools
- High school:Hardin Valley Academy
- Middle school:Hardin Valley
- Elementary school:Farragut Primary
Utilities
- Sewer:Public Sewer
Finances and disclosures
- Price:$575,000
- Price per sq. ft.:$209.09
Parking
- Parking description:Attached, Garage Door Opener, Main Level
- Garage spaces:2
New listings near 915 High Springs Rd
- Coming Soon
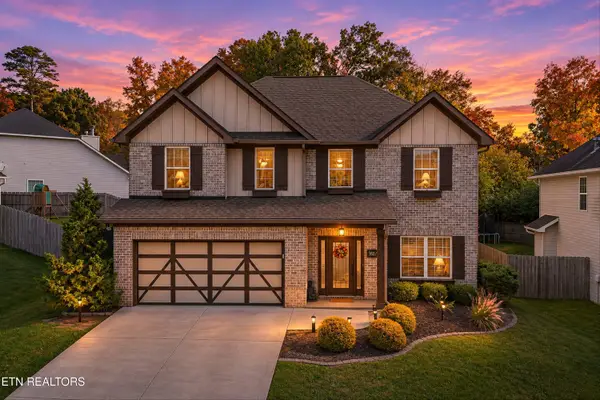 $580,000Coming Soon - No Showings4 beds 3 baths2,394 sq. ft.
878 Festival Lane, Knoxville, TN 37923
MLS# 1361076Listed by: REDFIN - Coming SoonOpen Sat, 12 to 2pm
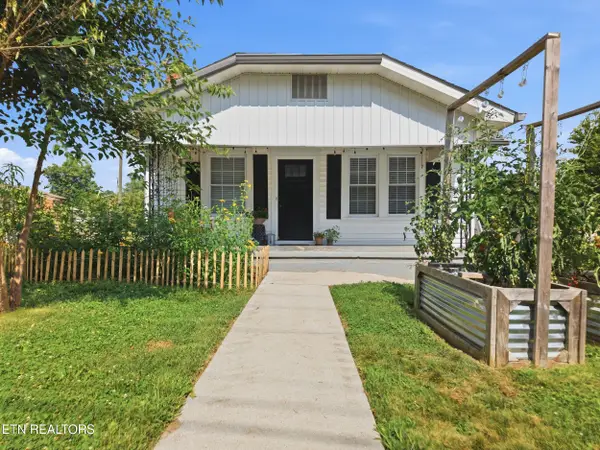 $475,000Coming Soon - No Showings3 beds 3 baths2,150 sq. ft.
3600 Decatur Drive, Knoxville, TN 37920
MLS# 1361054Listed by: REALTY EXECUTIVES SOUTH - Coming Soon
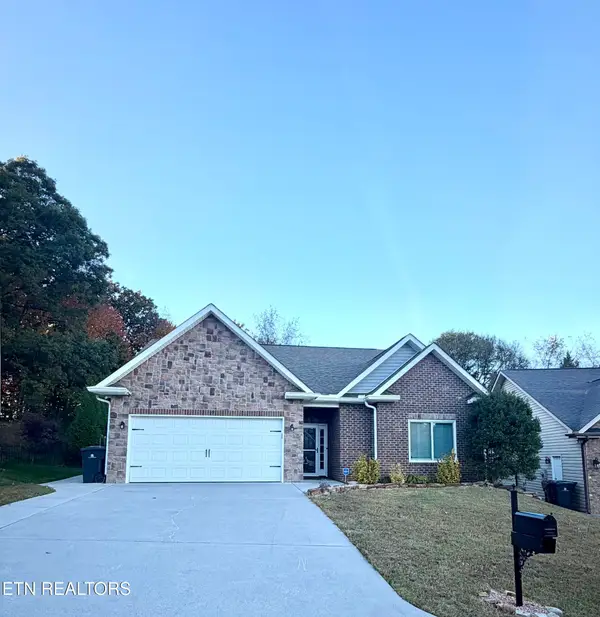 $395,000Coming Soon - No Showings3 beds 2 baths1,652 sq. ft.
4723 Pecanwood Way, Knoxville, TN 37921
MLS# 1361055Listed by: REALTY EXECUTIVES ASSOCIATES - Coming Soon
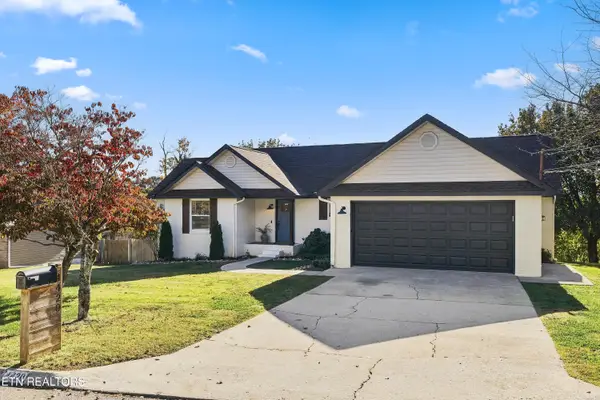 $434,900Coming Soon - No Showings3 beds 2 baths1,529 sq. ft.
4420 Raj Rd, Knoxville, TN 37921
MLS# 1361045Listed by: KELLER WILLIAMS REALTY - Coming SoonOpen Sat, 11am to 1pm
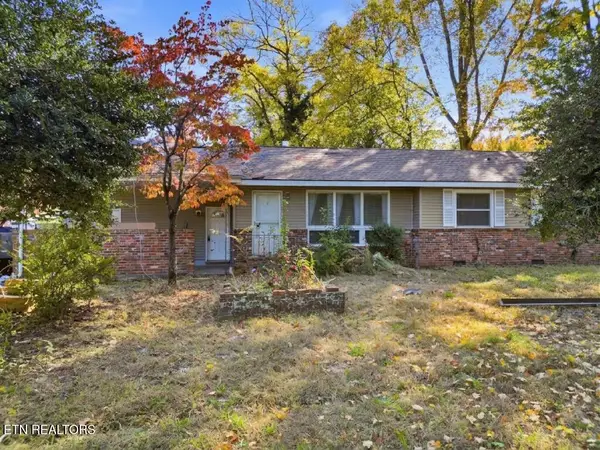 $325,000Coming Soon - No Showings3 beds 2 baths1,664 sq. ft.
201 Brandon Rd, Knoxville, TN 37922
MLS# 1361035Listed by: KELLER WILLIAMS REALTY - Coming Soon
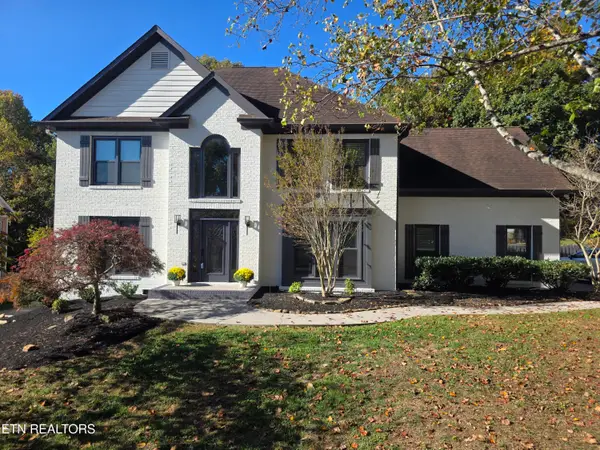 $639,000Coming Soon - No Showings5 beds 3 baths2,966 sq. ft.
837 Garrison Ridge Blvd, Knoxville, TN 37922
MLS# 1360971Listed by: REALTY EXECUTIVES ASSOCIATES - Coming Soon
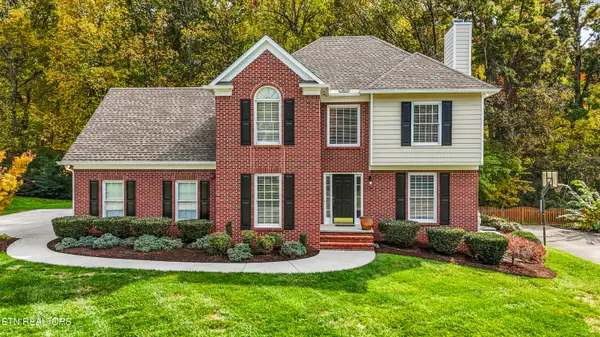 $439,900Coming Soon - No Showings3 beds 3 baths2,040 sq. ft.
8108 Crimson Lane, Knoxville, TN 37931
MLS# 1360981Listed by: REALTY EXECUTIVES ASSOCIATES - Coming Soon
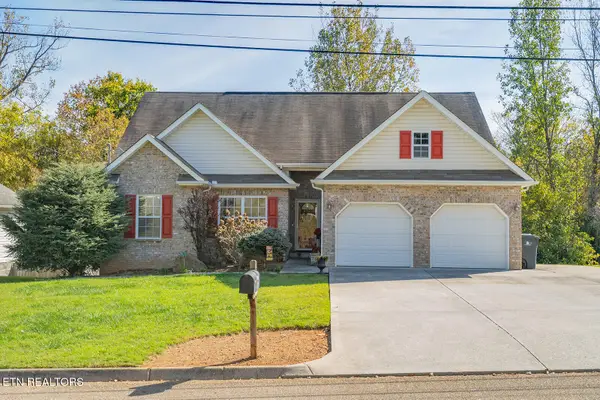 $325,000Coming Soon - No Showings3 beds 2 baths1,232 sq. ft.
3118 Pinex Lane, Knoxville, TN 37921
MLS# 1360987Listed by: REAL BROKER - Coming Soon
 $340,000Coming Soon - No Showings3 beds 2 baths1,238 sq. ft.
2335 Peachtree St, Knoxville, TN 37920
MLS# 1360935Listed by: FIRST NEIGHBORHOODS REALTY


Protect your home and budget from life's surprises with an Assurant Home Warranty, backed by a partner that supports you through every step of homeownership. Explore Plans.
©2026 Century 21 Real Estate LLC. All rights reserved. CENTURY 21®, the CENTURY 21 Logo and C21® are service marks owned by Century 21 Real Estate LLC. Century 21 Real Estate LLC fully supports the principles of the Fair Housing Act and the Equal Opportunity Act. Each office is independently owned and operated. Listing information is deemed reliable but not guaranteed accurate.