
3600 Decatur Drive, Knoxville, TN 37920
Local realty services provided by:CENTURY 21 Legacy
3600 Decatur Drive,Knoxville, TN 37920
$475,000
- 3 Beds
- 3 Baths
- 2,150 sq. ft.
- Single family
- Coming Soon - No Showings
Upcoming open houses
- Sat, Nov 0712:00 pm - 02:00 pm
Listed by: michael gross, amber fawcett
Office: realty executives south
MLS#:1361054
Source:TN_KAAR
Price summary
- Price:$475,000
- Price per sq. ft.:$220.93
About this home
Knoxville's favorite dining and outdoor destinations within easy reach. Whether you're looking for room to accommodate extended family, host guests, or enjoy additional private living space, this home's versatile layout offers plenty of possibilities.
The main level features two bedrooms, two full bathrooms, a kitchen, dining room, and welcoming living room with a charming fireplace and detailed mantel. Hardwood floors, neutral finishes, and abundant natural light add warmth and character throughout.
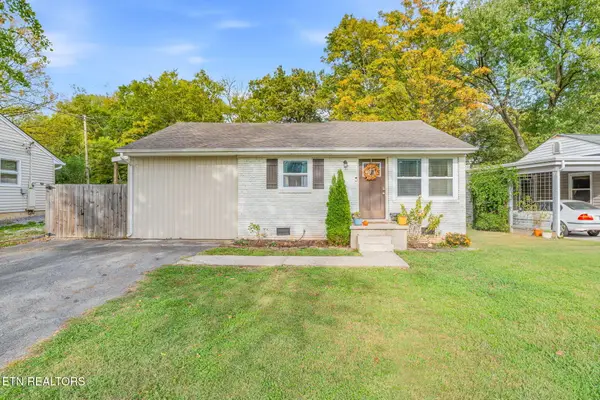
The basement features its own kitchen, living room, bedroom, and full bathroom, creating a separate living area with potential for multigenerational living, extended-stay guests, or additional private accommodations. Outside, enjoy the covered front porch with a porch swing, colorful landscaping, and established garden areas that enhance the home's outdoor appeal.
Located in the heart of South Knoxville, this home offers easy access to outdoor recreation, local dining, and Knoxville attractions. SoKno Taco Cantina is approximately 0.1 mile away, and Baker Creek Preserve is within walking distance, with popular mountain biking trails, pump tracks, and connections to the extensive Knoxville Urban Wilderness trail network. Explore the restaurants and breweries along Sevier Avenue, or head to the University of Tennessee campus, UT sporting events, and downtown Knoxville, all just a short drive away. With its distinctive layout and sought-after South Knoxville location, 3600 Decatur Drive offers a great opportunity to enjoy the best of city living and outdoor adventure....
Contact an agent
Home facts
- Year built:1930
- Subdivision & Development:Sevier Highlands Addition
- Listing ID #:1361054
- Added:1 day(s) ago
- Updated:November 04, 2026 at 10:18 PM
Rooms and interior
- Bedrooms:3
- Total bathrooms:3
- Full bathrooms:3
- Rooms Total:9
- Flooring:Hardwood, Tile, Vinyl
- Basement:Yes
- Basement Description:Finished, Plumbed, Walkout
- Living area:2,150 sq. ft.
Heating and cooling
- Cooling:Central Cooling
- Heating:Central, Electric, Heat Pump
Structure and exterior
- Year built:1930
- Building area:2,150 sq. ft.
- Lot area:0.34 Acres
- Architectural Style:Cottage, Traditional
- Construction Materials:Block, Frame
Schools
- High school:South Doyle
- Middle school:South Doyle
- Elementary school:Dogwood
Utilities
- Sewer:Public Sewer
Finances and disclosures
- Price:$475,000
- Price per sq. ft.:$220.93
Features and amenities
- Amenities:Windows - Vinyl
Parking
- Parking description:Detached
- Garage spaces:1
New listings near 3600 Decatur Drive
- Coming Soon
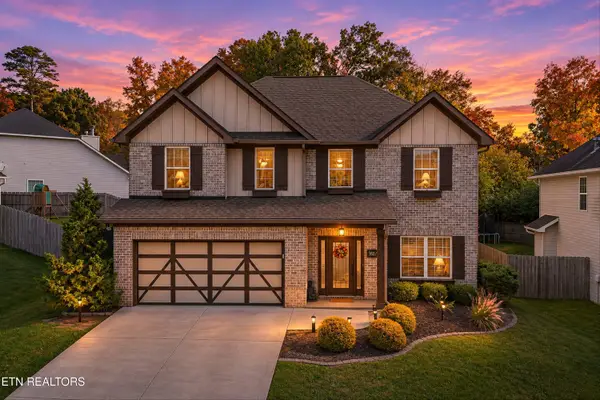 $580,000Coming Soon - No Showings4 beds 3 baths2,394 sq. ft.
878 Festival Lane, Knoxville, TN 37923
MLS# 1361076Listed by: REDFIN - Coming Soon
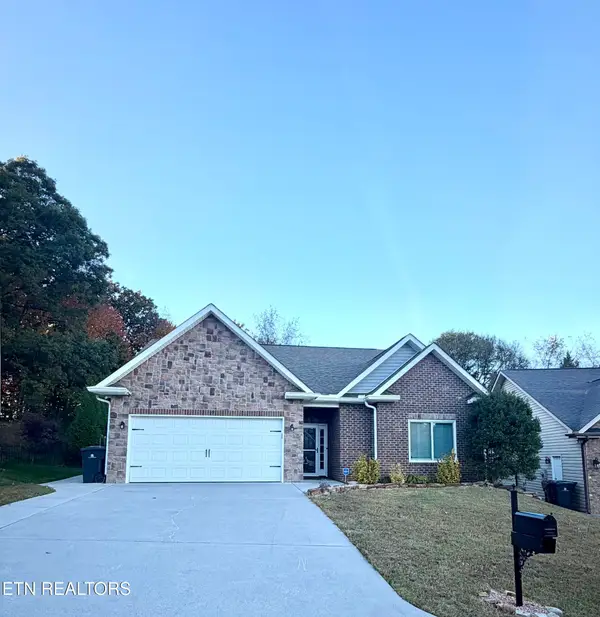 $395,000Coming Soon - No Showings3 beds 2 baths1,652 sq. ft.
4723 Pecanwood Way, Knoxville, TN 37921
MLS# 1361055Listed by: REALTY EXECUTIVES ASSOCIATES - Coming Soon
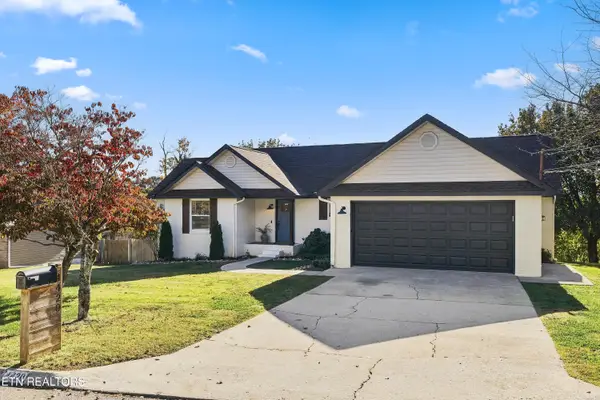 $434,900Coming Soon - No Showings3 beds 2 baths1,529 sq. ft.
4420 Raj Rd, Knoxville, TN 37921
MLS# 1361045Listed by: KELLER WILLIAMS REALTY - Coming Soon
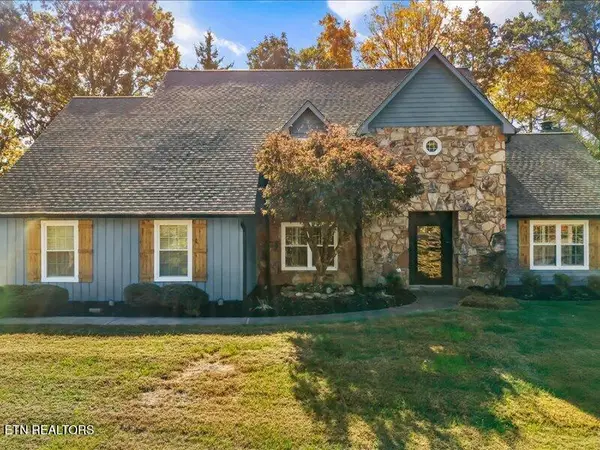 $575,000Coming Soon - No Showings4 beds 3 baths2,750 sq. ft.
915 High Springs Rd, Knoxville, TN 37932
MLS# 1361032Listed by: SLYMAN REAL ESTATE - Coming SoonOpen Sat, 11am to 1pm
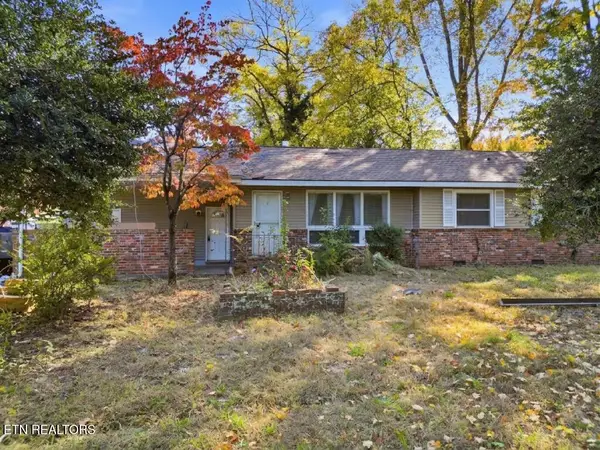 $325,000Coming Soon - No Showings3 beds 2 baths1,664 sq. ft.
201 Brandon Rd, Knoxville, TN 37922
MLS# 1361035Listed by: KELLER WILLIAMS REALTY - Coming Soon
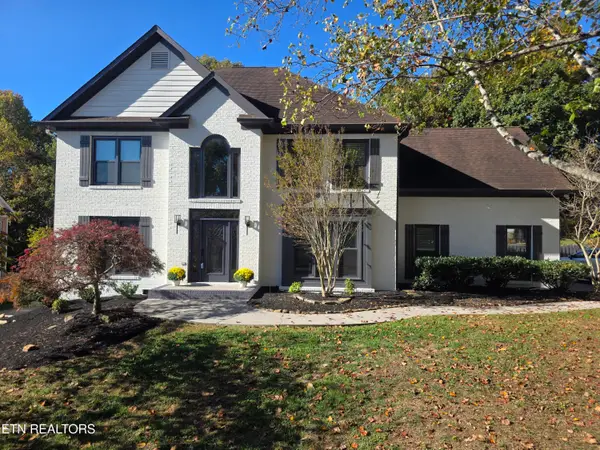 $639,000Coming Soon - No Showings5 beds 3 baths2,966 sq. ft.
837 Garrison Ridge Blvd, Knoxville, TN 37922
MLS# 1360971Listed by: REALTY EXECUTIVES ASSOCIATES - Coming Soon
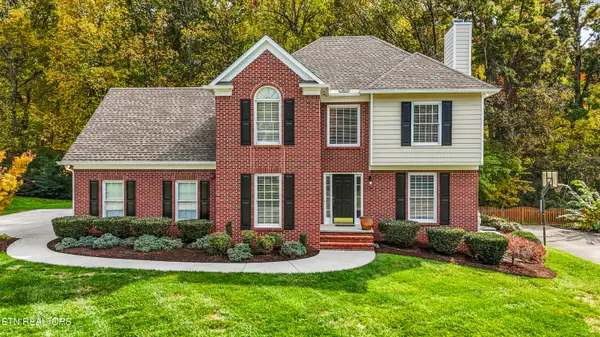 $439,900Coming Soon - No Showings3 beds 3 baths2,040 sq. ft.
8108 Crimson Lane, Knoxville, TN 37931
MLS# 1360981Listed by: REALTY EXECUTIVES ASSOCIATES - Coming Soon
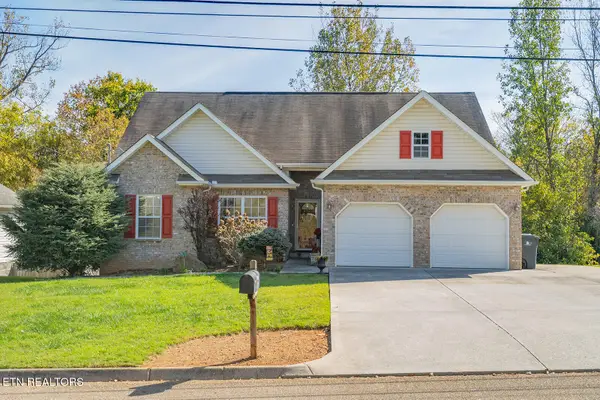 $325,000Coming Soon - No Showings3 beds 2 baths1,232 sq. ft.
3118 Pinex Lane, Knoxville, TN 37921
MLS# 1360987Listed by: REAL BROKER - Coming Soon
 $340,000Coming Soon - No Showings3 beds 2 baths1,238 sq. ft.
2335 Peachtree St, Knoxville, TN 37920
MLS# 1360935Listed by: FIRST NEIGHBORHOODS REALTY


Protect your home and budget from life's surprises with an Assurant Home Warranty, backed by a partner that supports you through every step of homeownership. Explore Plans.
©2026 Century 21 Real Estate LLC. All rights reserved. CENTURY 21®, the CENTURY 21 Logo and C21® are service marks owned by Century 21 Real Estate LLC. Century 21 Real Estate LLC fully supports the principles of the Fair Housing Act and the Equal Opportunity Act. Each office is independently owned and operated. Listing information is deemed reliable but not guaranteed accurate.