
6414 Pine Grove Rd, Knoxville, TN 37914
Local realty services provided by:CENTURY 21 Legacy
6414 Pine Grove Rd,Knoxville, TN 37914
$799,900
- 4 Beds
- 3 Baths
- 2,933 sq. ft.
- Single family
- Active
Listed by: nicholas nicaud
Office: keller williams realty
MLS#:1336530
Source:TN_KAAR
Price summary
- Price:$799,900
- Price per sq. ft.:$272.72
About this home
Bring the RV, the boat, and your big plans. 6414 Pine Grove Rd is the kind of property that gives you room to live, host, earn, and grow, and it comes with even more room than it looks: the sale includes the adjacent *buildable* lot behind the home (6416 Pine Grove Rd, 0.88 acres), bringing the total to approximately 5.95 acres across two parcels. One of the biggest standout features here is the layout: the upper and lower levels are completely separate, accessed through different exterior doors, with no interior access between them. Both levels are set up to function independently with their own kitchens, living areas, baths, and laundry, making this a rare fit for multi-generational living, guest quarters, or income potential. The main level is bright, open, and beautifully remodeled with a large island kitchen, spacious living and dining areas, and updated finishes throughout, while the lower level offers its own private living quarters and direct access to a gorgeous screened porch. Outside, the flexibility keeps going with nearly 6 acres of land, a peaceful setting, fenced space for pets or play, room to entertain, space for a large fire pit, room for a pool, RV/boat parking, inviting porches and decks, extra covered parking/workspace, and a great detached garage. The additional parcel opens the door to a future build site, expanded outdoor living, or simply extra privacy and buffer. With 3 septic systems already in place and potential for a 4th (buyer to verify), plus no HOA and no known restrictions per seller, this property opens the door to all kinds of possibilities from full-time living to rental income to future expansion.
For primary residential only, receive 1% rate reduction for 12 months when using seller's preferred lender at no cost to the buyer....
Contact an agent
Home facts
- Year built:1980
- Listing ID #:1336530
- Added:159 day(s) ago
- Updated:September 19, 2026 at 02:41 PM
Rooms and interior
- Bedrooms:4
- Total bathrooms:3
- Full bathrooms:3
- Rooms Total:15
- Flooring:Hardwood, Tile
- Basement:Yes
- Basement Description:Finished
- Living area:2,933 sq. ft.
Heating and cooling
- Cooling:Central Cooling
- Heating:Central, Electric
Structure and exterior
- Year built:1980
- Building area:2,933 sq. ft.
- Lot area:5.95 Acres
- Lot Features:Wooded
- Architectural Style:Traditional
- Construction Materials:Brick, Frame
Utilities
- Sewer:Septic Tank
Finances and disclosures
- Price:$799,900
- Price per sq. ft.:$272.72
Parking
- Parking description:Detached, Off-Street Parking
- Garage spaces:2
New listings near 6414 Pine Grove Rd
- Coming Soon
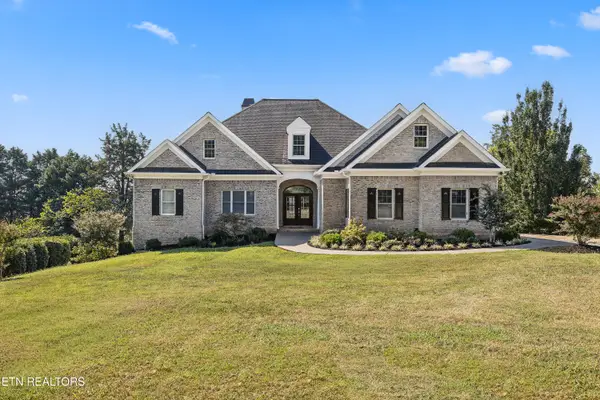 $1,975,500Coming Soon - No Showings4 beds 7 baths6,128 sq. ft.
12340 Vista Brook Lane, Knoxville, TN 37934
MLS# 1356084Listed by: UNITED REAL ESTATE SOLUTIONS - Coming Soon
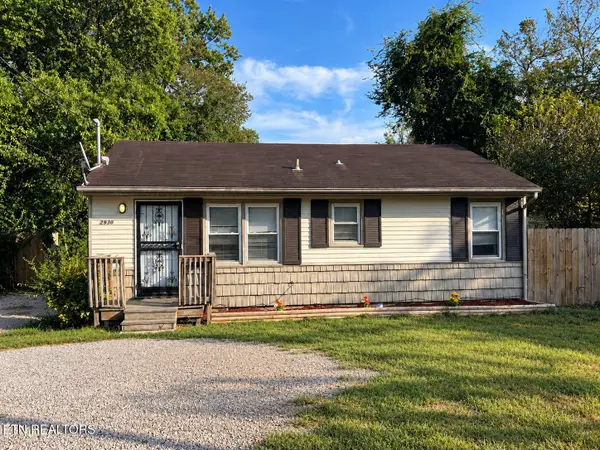 $189,950Coming Soon - No Showings3 beds 1 baths950 sq. ft.
2930 Boyds Bridge Pike, Knoxville, TN 37914
MLS# 1356067Listed by: HOMETOWN REALTY, LLC - Coming Soon
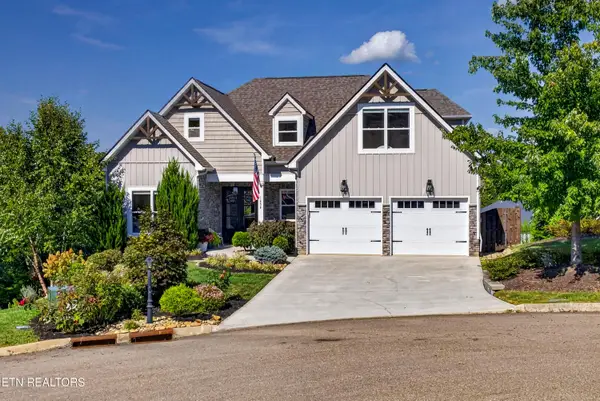 $959,000Coming Soon - No Showings5 beds 4 baths4,664 sq. ft.
1852 Pierceson Point Lane, Knoxville, TN 37932
MLS# 1356015Listed by: ALLIANCE SOTHEBY'S INTERNATIONAL REALTY - Coming Soon
 $900,000Coming Soon - No Showings4 beds 2 baths3,100 sq. ft.
2036 Spence Place, Knoxville, TN 37920
MLS# 1356031Listed by: UNITED REAL ESTATE SOLUTIONS - Coming Soon
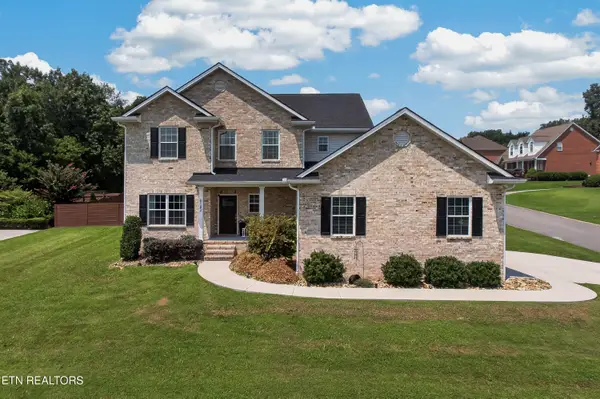 $699,950Coming Soon - No Showings4 beds 4 baths2,616 sq. ft.
8182 Leclay Drive, Knoxville, TN 37938
MLS# 1356045Listed by: KELLER WILLIAMS SIGNATURE - Coming Soon
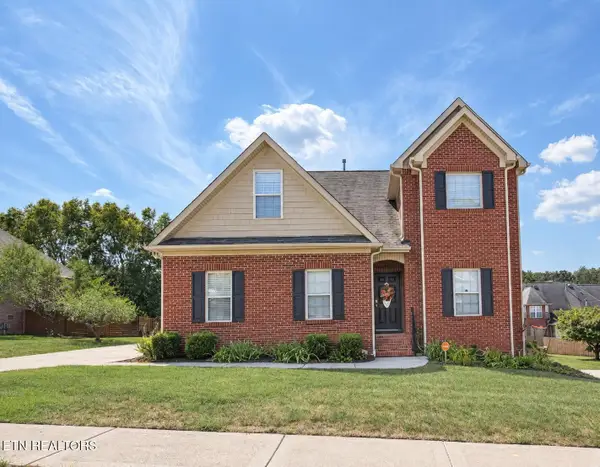 $630,000Coming Soon4 beds 3 baths2,820 sq. ft.
1745 Bonnie Roach Lane, Knoxville, TN 37922
MLS# 3594205Listed by: KELLER WILLIAMS WEST KNOXVILLE - Coming Soon
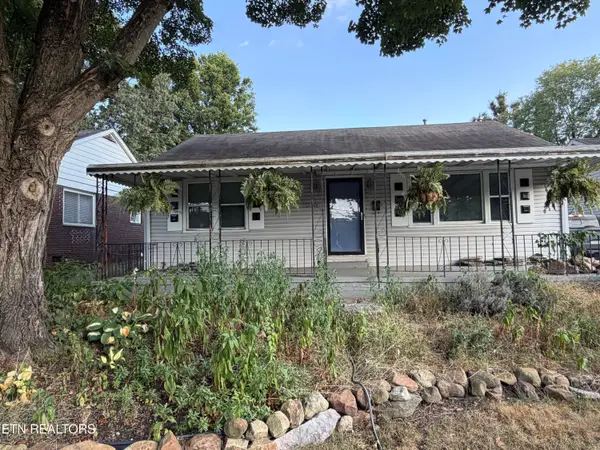 $329,000Coming Soon - No Showings3 beds 2 baths1,673 sq. ft.
1016 Oglewood Ave, Knoxville, TN 37917
MLS# 1355857Listed by: KING REAL ESTATE SERVICES,INC - Coming Soon
 $1,750,000Coming Soon4 beds 4 baths5,427 sq. ft.
7343 Dunsford Lane, Knoxville, TN 37919
MLS# 3532422Listed by: SLYMAN REAL ESTATE - Coming Soon
 $169,900Coming Soon3 beds 2 baths1,262 sq. ft.
8417 Old Andersonville Pike, Knoxville, TN 37938
MLS# 3528393Listed by: REALTY EXECUTIVES ASSOCIATES - Coming Soon
 $315,000Coming Soon2 beds 2 baths749 sq. ft.
2724 E Magnolia Ave #201, Knoxville, TN 37914
MLS# 3099007Listed by: WALLACE


Protect your home and budget from life's surprises with an Assurant Home Warranty, backed by a partner that supports you through every step of homeownership. Explore Plans.
©2026 Century 21 Real Estate LLC. All rights reserved. CENTURY 21®, the CENTURY 21 Logo and C21® are service marks owned by Century 21 Real Estate LLC. Century 21 Real Estate LLC fully supports the principles of the Fair Housing Act and the Equal Opportunity Act. Each office is independently owned and operated. Listing information is deemed reliable but not guaranteed accurate.