
125 Via Street, Lenoir City, TN 37771
Local realty services provided by:CENTURY 21 Legacy
125 Via Street,Lenoir City, TN 37771
$365,000
- 2 Beds
- 2 Baths
- 1,411 sq. ft.
- Single family
- Active
Upcoming open houses
- Fri, Sep 1101:00 pm - 05:00 pm
- Sun, Sep 1301:00 pm - 05:00 pm
- Fri, Sep 1801:00 pm - 05:00 pm
- Sun, Sep 2001:00 pm - 05:00 pm
- Fri, Sep 2501:00 pm - 05:00 pm
- Sun, Sep 2701:00 pm - 05:00 pm
Listed by: heidi mcbride
Office: woody creek realty, llc.
MLS#:1330044
Source:TN_KAAR
Price summary
- Price:$365,000
- Price per sq. ft.:$258.68
- Monthly HOA dues:$130
About this home
5.49% FIXED RATE! Qualified buyers may be eligible for a 5.49% permanent fixed rate on select move-in ready homes. Available for a limited time on new loans through qualified lender. Must close by November 1, 2026. Buyers must qualify. Contact the Community Sales Manager for eligible homes, financing options, terms and restrictions.
Looking for One Level Living AND Convenience? You've found it! This 2 bedroom/2 bathroom NEW CONSTRUCTION townhome is just minutes from downtown Lenoir City! This spectacular open floor plan is perfect for entertaining! Vaulted ceilings, granite countertops in the kitchen, Stainless Steel appliances, Designated Dining Area, and RevWood Laminate Flooring! Primary Bedroom with walk in closet and full bathroom with a double vanity. Second bedroom is a perfect guest room or office. Spend your evenings enjoying the East TN weather on your covered front or screened in back porch! Leave the lawnmower - mowing is included in the HOA dues. This home is estimated to be completed August 2026.
*Address is new and GPS will take you to the wrong address. Use the GPS address 818 N G Street to get to the entrance of the neighborhood!*...
Contact an agent
Home facts
- Year built:2026
- Subdivision & Development:Luna Ridge
- Listing ID #:1330044
- Added:197 day(s) ago
- Updated:September 06, 2026 at 02:44 PM
Rooms and interior
- Bedrooms:2
- Total bathrooms:2
- Full bathrooms:2
- Rooms Total:7
- Basement:Yes
- Living area:1,411 sq. ft.
Heating and cooling
- Cooling:Central Cooling
- Heating:Central, Electric
Structure and exterior
- Year built:2026
- Building area:1,411 sq. ft.
- Lot area:0.12 Acres
- Lot Features:Cul-De-Sac, Wooded
- Architectural Style:Craftsman
- Construction Materials:Frame, Shingle Shake
Schools
- High school:Lenoir City
- Middle school:Lenoir City
- Elementary school:Lenoir City
Utilities
- Sewer:Public Sewer
Finances and disclosures
- Price:$365,000
- Price per sq. ft.:$258.68
Features and amenities
- Amenities:Windows - Vinyl
Parking
- Parking description:Attached, Garage Door Opener, Off-Street Parking
- Garage spaces:2
New listings near 125 Via Street
- Coming Soon
 $684,000Coming Soon3 beds 2 baths2,370 sq. ft.
199 River Birch Drive #199, Lenoir City, TN 37772
MLS# 3180340Listed by: REALTY EXECUTIVES ASSOCIATES - Coming Soon
 $225,000Coming Soon-- beds -- baths
61886150 White Wing Rd, Lenoir City, TN 37771
MLS# 3214024Listed by: KELLER WILLIAMS WEST KNOXVILLE - New
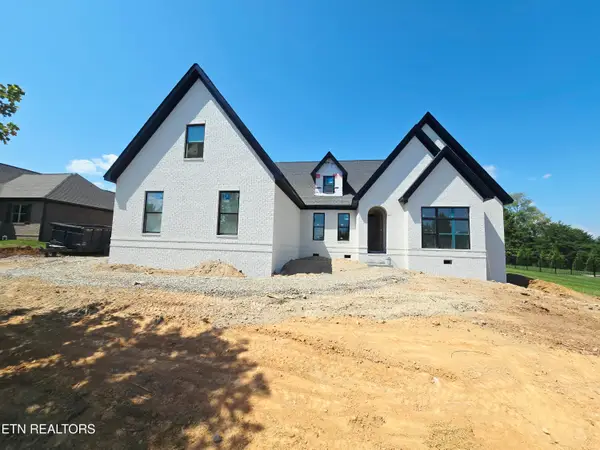 $964,900Active3 beds 4 baths3,156 sq. ft.
1645 Stone Harbor Blvd, Lenoir City, TN 37772
MLS# 1354478Listed by: REALTY EXECUTIVES ASSOCIATES - New
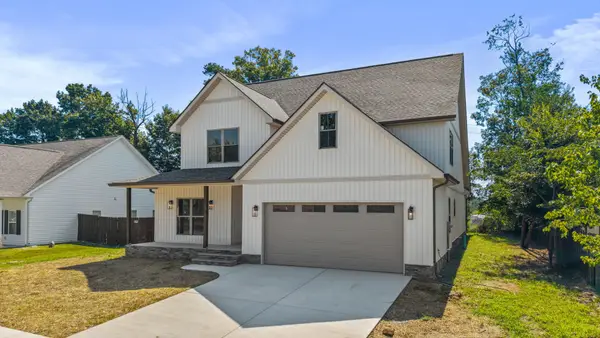 $779,500Active4 beds 4 baths3,470 sq. ft.
502 Hillside Ln, Lenoir City, TN 37771
MLS# 3541597Listed by: KELLER WILLIAMS CLEVELAND - New
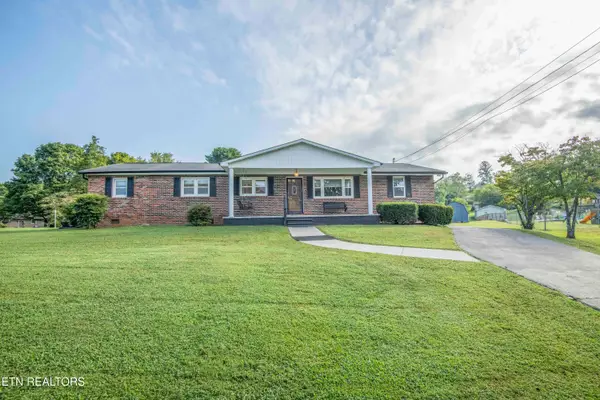 $425,000Active3 beds 2 baths1,700 sq. ft.
151 Selma St, Lenoir City, TN 37771
MLS# 1354455Listed by: KELLER WILLIAMS WEST KNOXVILLE - New
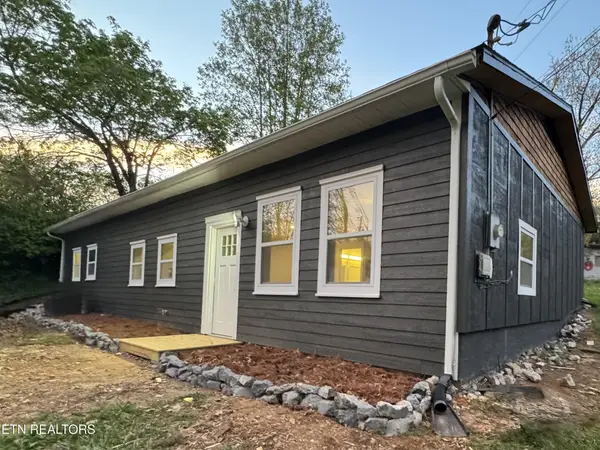 $285,000Active3 beds 2 baths1,440 sq. ft.
128 Crisp Rd, Lenoir City, TN 37771
MLS# 3536064Listed by: JET REAL ESTATE 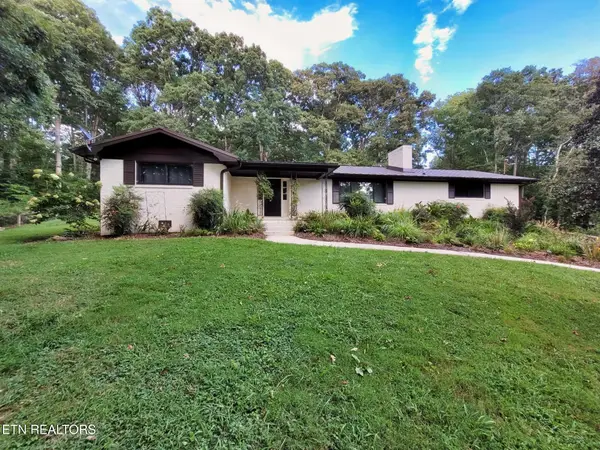 $469,900Pending3 beds 2 baths1,500 sq. ft.
6374 Highway 11 E, Lenoir City, TN 37772
MLS# 1354346Listed by: WINGMAN REALTY- New
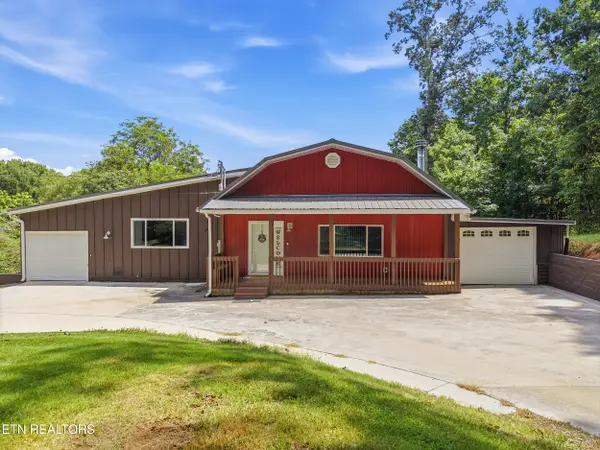 $795,000Active4 beds 5 baths3,976 sq. ft.
802 Cusick Circle, Lenoir City, TN 37772
MLS# 1354328Listed by: REALTY EXECUTIVES ASSOCIATES - New
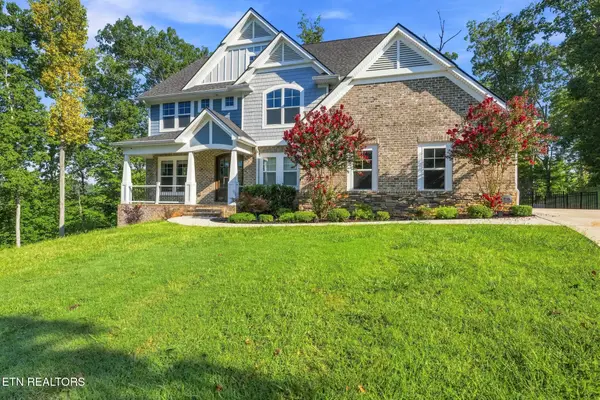 $1,150,000Active5 beds 5 baths4,014 sq. ft.
295 Wedgewood Drive, Lenoir City, TN 37772
MLS# 1354283Listed by: KELLER WILLIAMS REALTY - New
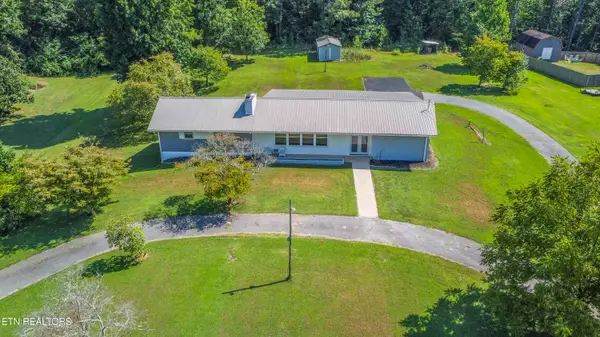 $450,000Active3 beds 2 baths2,092 sq. ft.
940 Riley Drive, Lenoir City, TN 37771
MLS# 1354173Listed by: UNITED REAL ESTATE SOLUTIONS


Protect your home and budget from life's surprises with an Assurant Home Warranty, backed by a partner that supports you through every step of homeownership. Explore Plans.
©2026 Century 21 Real Estate LLC. All rights reserved. CENTURY 21®, the CENTURY 21 Logo and C21® are service marks owned by Century 21 Real Estate LLC. Century 21 Real Estate LLC fully supports the principles of the Fair Housing Act and the Equal Opportunity Act. Each office is independently owned and operated. Listing information is deemed reliable but not guaranteed accurate.