
168 Clover Circle, Lenoir City, TN 37772
Local realty services provided by:CENTURY 21 Legacy
168 Clover Circle,Lenoir City, TN 37772
$659,000
- 3 Beds
- 2 Baths
- 2,174 sq. ft.
- Single family
- Active
Listed by: heather lyle
Office: realty executives associates
MLS#:1349053
Source:TN_KAAR
Price summary
- Price:$659,000
- Price per sq. ft.:$303.13
- Monthly HOA dues:$33
About this home
Welcome to 168 Clover Circle in Farmstead, a desirable Turner Homes community in Lenoir City. Built in the popular Balsam floor plan, this beautifully designed one-level home offers three bedrooms, two bathrooms and an open, functional layout ideal for everyday living and entertaining. Also included is walk-in storage upstairs with the potential to be finished and added square footage, extra bedroom or bonus!
Owner upgrades include durable polyaspartic flooring in the three-car garage, custom laundry room shelving, plantation shutters, and an extended back patio offering additional space to relax, dine, or entertain outdoors.
Enjoy a peaceful neighborhood setting without sacrificing convenience. Farmstead is located just minutes from Farragut, approximately 15 minutes from Turkey Creek shopping and dining, and about 35 minutes from McGhee Tyson Airport.
Outdoor enthusiasts will appreciate being only minutes from East Tennessee's beautiful waterways, with Ft Loudon and Tellico Lakes nearby with public boat ramps minutes away. The Great Smoky Mountains are also within easy reach for hiking, sightseeing, and weekend adventures.
With quality construction, valuable upgrades, generous garage space, and convenient access to shopping, recreation, lakes, and major destinations, this move-in-ready home offers an exceptional East Tennessee lifestyle....
Contact an agent
Home facts
- Year built:2024
- Listing ID #:1349053
- Added:1 day(s) ago
- Updated:July 23, 2026 at 02:16 AM
Rooms and interior
- Bedrooms:3
- Total bathrooms:2
- Full bathrooms:2
- Flooring:Carpet, Laminate, Tile
- Basement:Yes
- Basement Description:Slab
- Living area:2,174 sq. ft.
Heating and cooling
- Cooling:Central Cooling
- Heating:Central, Electric
Structure and exterior
- Year built:2024
- Building area:2,174 sq. ft.
- Lot area:0.34 Acres
- Architectural Style:Craftsman, Traditional
- Construction Materials:Brick, Fiber Cement, Frame
Schools
- High school:Loudon
- Middle school:North
- Elementary school:Highland Park
Utilities
- Sewer:Public Sewer
Finances and disclosures
- Price:$659,000
- Price per sq. ft.:$303.13
Features and amenities
- Amenities:Windows - Vinyl
Parking
- Garage spaces:3
New listings near 168 Clover Circle
- New
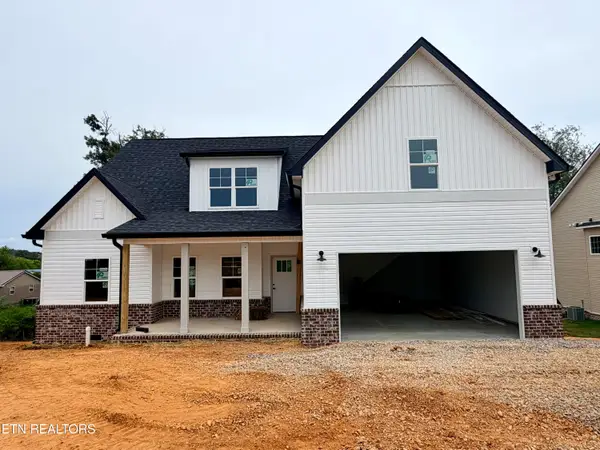 $569,900Active4 beds 3 baths2,400 sq. ft.
222 English Oak Lane, Lenoir City, TN 37771
MLS# 1349128Listed by: REALTY EXECUTIVES ASSOCIATES - New
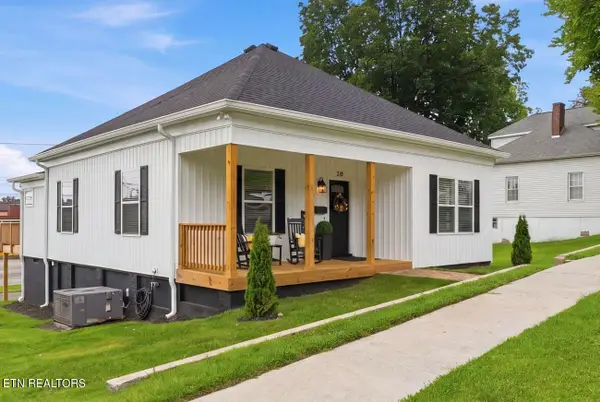 $369,900Active3 beds 2 baths1,314 sq. ft.
210 E 1st Ave, Lenoir City, TN 37771
MLS# 1349135Listed by: WOODY CREEK REALTY, LLC - New
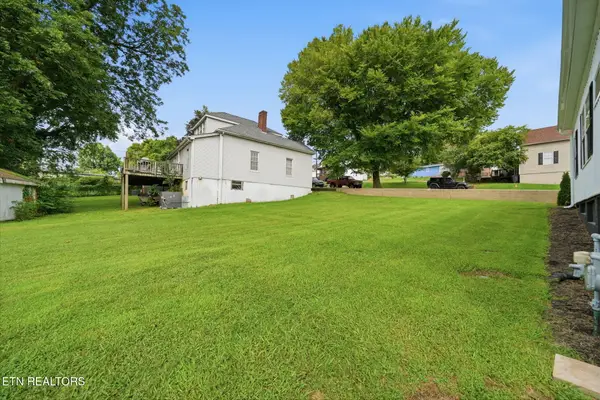 $55,000Active0.09 Acres
208 E 1st Ave, Lenoir City, TN 37771
MLS# 1349138Listed by: WOODY CREEK REALTY, LLC - Open Sun, 2 to 4pmNew
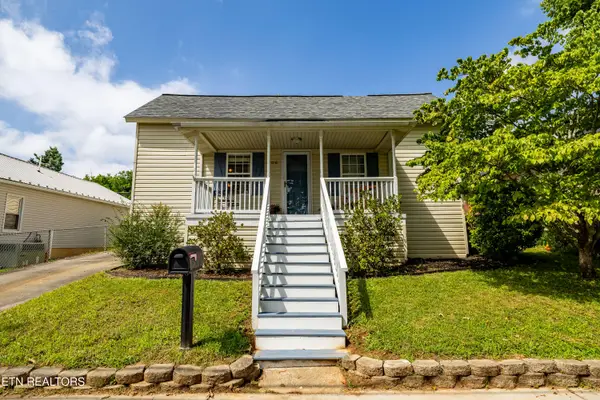 $299,000Active4 beds 2 baths1,839 sq. ft.
706 N C St, Lenoir City, TN 37771
MLS# 1349094Listed by: KELLER WILLIAMS - New
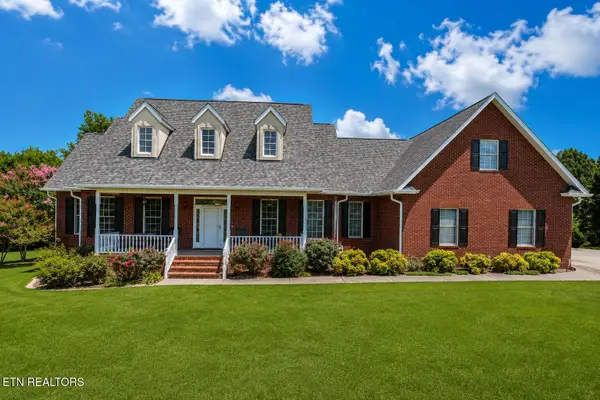 $799,900Active3 beds 3 baths3,600 sq. ft.
190 Williamsburg Drive, Lenoir City, TN 37772
MLS# 1348951Listed by: HOMETOWN REALTY, LLC - New
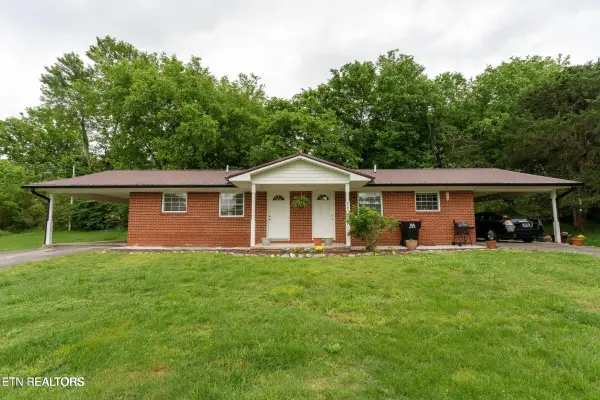 $359,999Active-- beds -- baths
2180 Lakeview Rd, Lenoir City, TN 37772
MLS# 1348886Listed by: SOUTHLAND REALTORS, INC - New
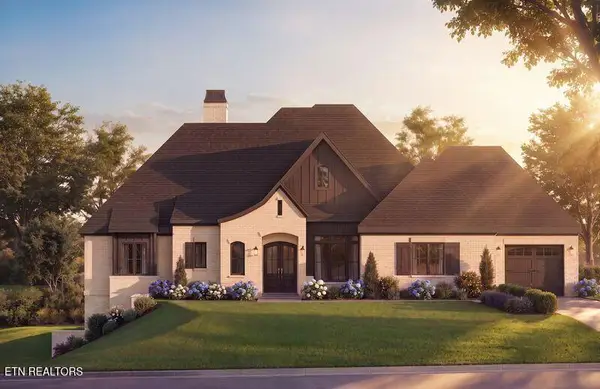 $3,400,000Active4 beds 5 baths4,681 sq. ft.
403 Careen Court, Lenoir City, TN 37772
MLS# 1348809Listed by: WINDRIVER PROPERTIES - New
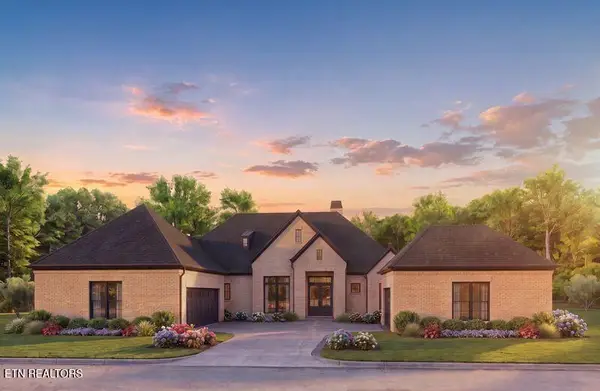 $3,480,000Active4 beds 5 baths4,958 sq. ft.
259 Careen Court, Lenoir City, TN 37772
MLS# 1348811Listed by: WINDRIVER PROPERTIES 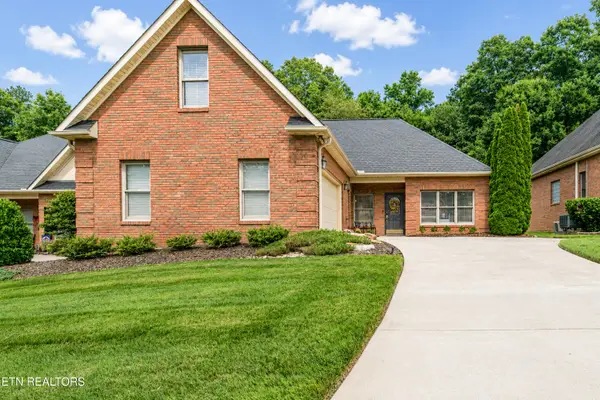 $549,000Pending3 beds 2 baths2,169 sq. ft.
170 Valleyview Drive, Lenoir City, TN 37772
MLS# 1348797Listed by: THE FERGUSON COMPANY


Protect your home and budget from life's surprises with an Assurant Home Warranty, backed by a partner that supports you through every step of homeownership. Explore Plans.
©2026 Century 21 Real Estate LLC. All rights reserved. CENTURY 21®, the CENTURY 21 Logo and C21® are service marks owned by Century 21 Real Estate LLC. Century 21 Real Estate LLC fully supports the principles of the Fair Housing Act and the Equal Opportunity Act. Each office is independently owned and operated. Listing information is deemed reliable but not guaranteed accurate.