
222 English Oak Lane, Lenoir City, TN 37771
Local realty services provided by:CENTURY 21 Legacy
222 English Oak Lane,Lenoir City, TN 37771
$569,900
- 4 Beds
- 3 Baths
- 2,400 sq. ft.
- Single family
- Pending
Listed by: heather lowe
Office: realty executives associates
MLS#:1349128
Source:TN_KAAR
Price summary
- Price:$569,900
- Price per sq. ft.:$237.46
- Monthly HOA dues:$30
About this home
New Construction...the Frank Betz Logans Bluff floor plan you have been waiting for is now available with main level living. You will love the open and airy feel of this floor plan The spacious family room flows seamlessly with a beautiful kitchen/dining room combo featuring a sophisticated and clean look with access to a covered deck overlooking a private, wooded homesite. The master suite is privately located separately from the main level guest bedrooms and includes a large walk in tile shower, double vanity and a generous WIC closet with direct access to the laundry room. As you ascend up the hardwood stairs to the second level you will find the bonus room with extra storage and a 4th bedroom/Office and 3rd Full Bath. This home checks all the boxes with the finishes you desire: Kitchen and Baths w/ white cabinets, quartz countertops, stainless steel appliances including a refrigerator, LVP Flooring throughout main living areas and bedrooms, tile flooring in bathrooms, ceiling fans in all bedrooms. This well thought out home with attention to design and detail is estimated to be completed mid to late August. *Taxes paid is based on builders taxes paid, Buyer advised to get estimated property taxes for this property for a more accurate estimate....
Contact an agent
Home facts
- Year built:2025
- Subdivision & Development:The Grove At Harrison Glen Ph 2B
- Listing ID #:1349128
- Added:44 day(s) ago
- Updated:September 05, 2026 at 08:08 AM
Rooms and interior
- Bedrooms:4
- Total bathrooms:3
- Full bathrooms:3
- Rooms Total:6
- Flooring:Tile
- Basement:Yes
- Basement Description:Crawl Space, Walkout
- Living area:2,400 sq. ft.
Heating and cooling
- Cooling:Central Cooling
- Heating:Central
Structure and exterior
- Year built:2025
- Building area:2,400 sq. ft.
- Lot area:0.26 Acres
- Lot Features:Cul-De-Sac
- Architectural Style:Craftsman, Traditional
- Construction Materials:Block, Brick, Frame
Schools
- High school:Lenoir City
- Middle school:Lenoir City
- Elementary school:Lenoir City
Utilities
- Sewer:Public Sewer
Finances and disclosures
- Price:$569,900
- Price per sq. ft.:$237.46
Features and amenities
- Amenities:Windows - Vinyl
Parking
- Parking description:Attached, Garage Door Opener, Main Level
- Garage spaces:2
New listings near 222 English Oak Lane
- Coming Soon
 $684,000Coming Soon3 beds 2 baths2,370 sq. ft.
199 River Birch Drive #199, Lenoir City, TN 37772
MLS# 3180340Listed by: REALTY EXECUTIVES ASSOCIATES - Coming Soon
 $225,000Coming Soon-- beds -- baths
61886150 White Wing Rd, Lenoir City, TN 37771
MLS# 3214024Listed by: KELLER WILLIAMS WEST KNOXVILLE - New
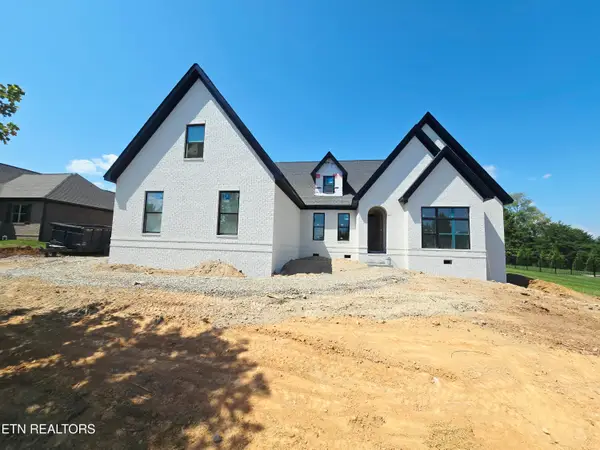 $964,900Active3 beds 4 baths3,156 sq. ft.
1645 Stone Harbor Blvd, Lenoir City, TN 37772
MLS# 1354478Listed by: REALTY EXECUTIVES ASSOCIATES - New
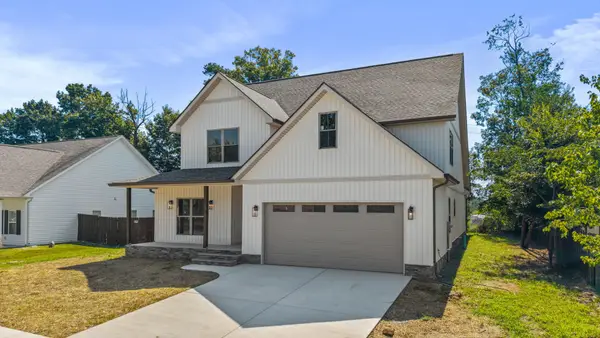 $779,500Active4 beds 4 baths3,470 sq. ft.
502 Hillside Ln, Lenoir City, TN 37771
MLS# 3541597Listed by: KELLER WILLIAMS CLEVELAND - New
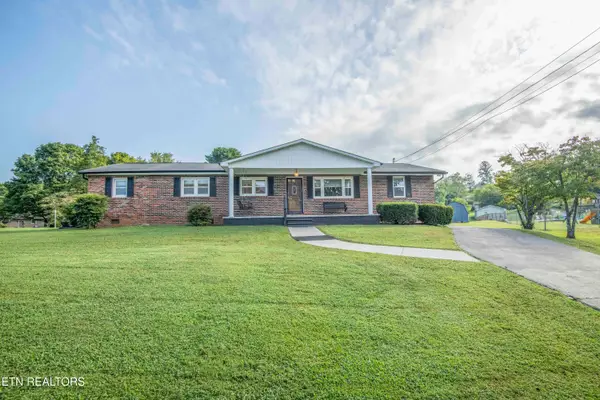 $425,000Active3 beds 2 baths1,700 sq. ft.
151 Selma St, Lenoir City, TN 37771
MLS# 1354455Listed by: KELLER WILLIAMS WEST KNOXVILLE - New
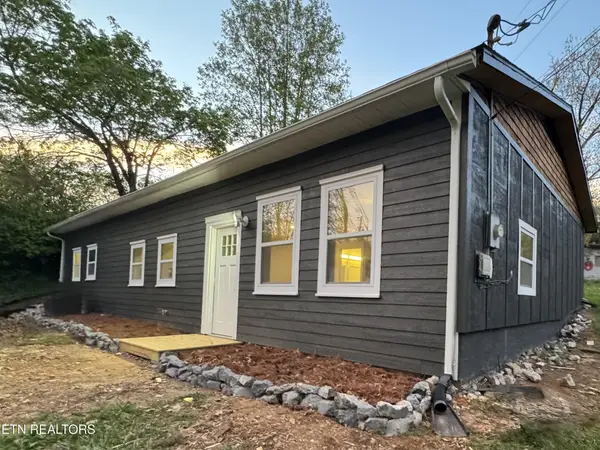 $285,000Active3 beds 2 baths1,440 sq. ft.
128 Crisp Rd, Lenoir City, TN 37771
MLS# 3536064Listed by: JET REAL ESTATE - New
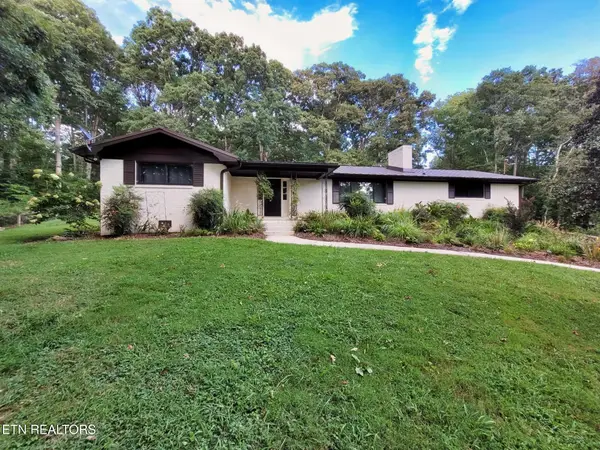 $469,900Active3 beds 2 baths1,500 sq. ft.
6374 Highway 11 E, Lenoir City, TN 37772
MLS# 1354346Listed by: WINGMAN REALTY - New
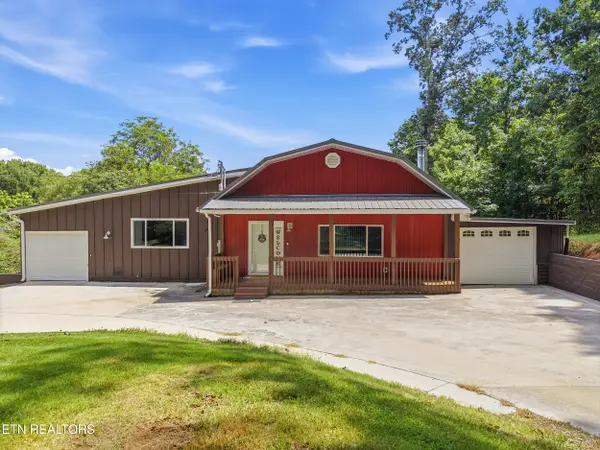 $795,000Active4 beds 5 baths3,976 sq. ft.
802 Cusick Circle, Lenoir City, TN 37772
MLS# 1354328Listed by: REALTY EXECUTIVES ASSOCIATES - New
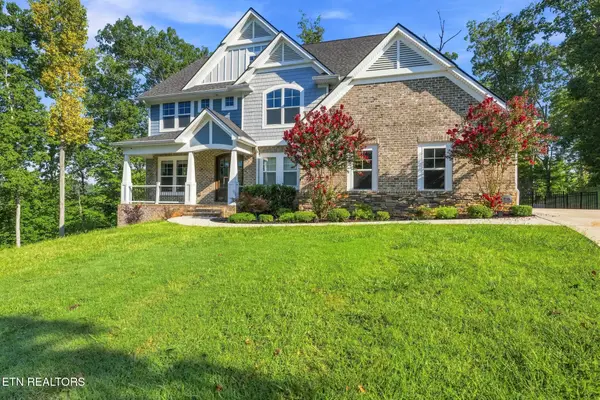 $1,150,000Active5 beds 5 baths4,014 sq. ft.
295 Wedgewood Drive, Lenoir City, TN 37772
MLS# 1354283Listed by: KELLER WILLIAMS REALTY - New
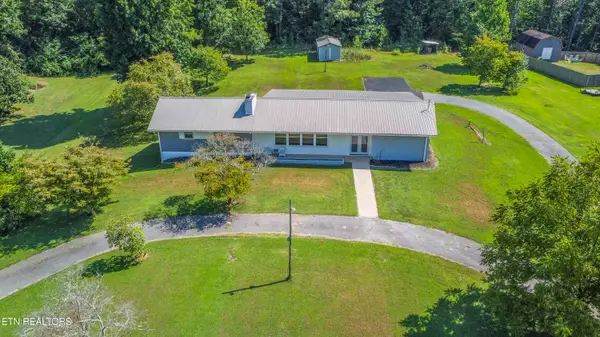 $450,000Active3 beds 2 baths2,092 sq. ft.
940 Riley Drive, Lenoir City, TN 37771
MLS# 1354173Listed by: UNITED REAL ESTATE SOLUTIONS


Protect your home and budget from life's surprises with an Assurant Home Warranty, backed by a partner that supports you through every step of homeownership. Explore Plans.
©2026 Century 21 Real Estate LLC. All rights reserved. CENTURY 21®, the CENTURY 21 Logo and C21® are service marks owned by Century 21 Real Estate LLC. Century 21 Real Estate LLC fully supports the principles of the Fair Housing Act and the Equal Opportunity Act. Each office is independently owned and operated. Listing information is deemed reliable but not guaranteed accurate.