
196 Zane Lane, Lenoir City, TN 37772
Local realty services provided by:CENTURY 21 Premier
196 Zane Lane,Lenoir City, TN 37772
$579,000
- 5 Beds
- 4 Baths
- 2,599 sq. ft.
- Single family
- Active
Listed by: jared dragoun, mary beth dragoun
Office: lpt realty llc.
MLS#:3501445
Source:NASHVILLE
Price summary
- Price:$579,000
- Price per sq. ft.:$222.78
- Monthly HOA dues:$20.83
About this home
Unbeatable location, flexible five-bedroom layout, and a main-level primary suite! Situated on a cul-de-sac in the sought-after Rockingham neighborhood, this striking, turnkey, full-brick home features a premium, fully encapsulated basement and offers the added financial appeal of low Loudon County property taxes and low HOA fees...all while enjoying convenient access just minutes from Farragut, Turkey Creek, I-40/I-75, Avalon Golf Course, and Fort Loudoun Lake.
Inside, an abundance of windows fills the open-concept main level with natural light. The great room features a soaring vaulted ceiling, stone fireplace, and modern LVP flooring, and opens easily to the formal dining area, kitchen, and bright breakfast nook. The kitchen offers granite countertops, an extra-large island with breakfast-bar seating, a gas range, and stainless steel appliances (fridge included). Just off the kitchen, a dedicated office or computer room includes built-in shelving, while the adjoining laundry/mudroom provides convenient access to the garage.
The main-level primary suite features a trey ceiling, walk-in closet, tiled walk-in shower, and soaking tub. A beautiful wood staircase leads up to four additional bedrooms--or three bedrooms plus a spacious bonus room--and two full bathrooms. One bedroom includes a private ensuite bath, while the second bathroom offers convenient access from both a bedroom and the hallway.
Additional storage is available in the attic, two-car garage with built-in shelving, and huge dehumidified basement. Outside, the landscaped, fenced backyard provides plenty of space for relaxing, recreation, or pets. Altogether, this home offers room to spread out, the flexibility to adapt, and convenient access to West Knoxville and Lenoir City amenities. Don't miss this standout home in one of Lenoir City's most desirable neighborhoods!...
Contact an agent
Home facts
- Year built:2021
- Subdivision & Development:Rockingham
- Listing ID #:3501445
- Added:26 day(s) ago
- Updated:September 06, 2026 at 03:38 AM
Rooms and interior
- Bedrooms:5
- Total bathrooms:4
- Full bathrooms:3
- Half bathrooms:1
- Flooring:Carpet, Tile
- Kitchen Description:Dishwasher, Disposal, Microwave, Oven, Refrigerator
- Basement:Yes
- Basement Description:Crawl Space
- Living area:2,599 sq. ft.
Heating and cooling
- Cooling:Ceiling Fan(s), Central Air
- Heating:Central, Electric, Natural Gas
- Central air:Yes
Structure and exterior
- Year built:2021
- Building area:2,599 sq. ft.
- Lot area:0.28 Acres
- Lot Features:Level
- Architectural Style:Traditional
- Construction Materials:Brick, Stone
- Exterior Features:Patio, Porch
- Levels:2 Story
Schools
- High school:Lenoir City High School
- Middle school:North Middle School
- Elementary school:Eaton Elementary
Utilities
- Water:Public, Water Available
- Sewer:Public Sewer
Finances and disclosures
- Price:$579,000
- Price per sq. ft.:$222.78
- Tax amount:$1,627
Features and amenities
- Appliances:Dishwasher, Disposal, Microwave, Refrigerator
- Amenities:Ceiling Fan(s), Smoke Detector(s), Walk-In Closet(s), appl_Oven
Parking
- Total parking spaces:2
- Parking description:Attached
- Garage:Yes
- Garage spaces:2
 Copyright 2026 Realtracs Mls. All rights reserved. Realtracs Mls provides content displayed here (“provided content”) on an “as is” basis and makes no representations or warranties regarding the provided content, including, but not limited to those of non-infringement, timeliness, accuracy, or completeness. Individuals and companies using information presented are responsible for verification and validation of information they utilize and present to their customers and clients. Realtracs Mls will not be liable for any damage or loss resulting from use of the provided content or the products available through Portals, IDX, VOW, and/or Syndication. Recipients of this information shall not resell, redistribute, reproduce, modify, or otherwise copy any portion thereof without the expressed written consent of Realtracs Mls. NASHVILLE Member Broker: Renee Hunter
New listings near 196 Zane Lane
- Coming Soon
 $684,000Coming Soon3 beds 2 baths2,370 sq. ft.
199 River Birch Drive #199, Lenoir City, TN 37772
MLS# 3180340Listed by: REALTY EXECUTIVES ASSOCIATES - Coming Soon
 $225,000Coming Soon-- beds -- baths
61886150 White Wing Rd, Lenoir City, TN 37771
MLS# 3214024Listed by: KELLER WILLIAMS WEST KNOXVILLE - New
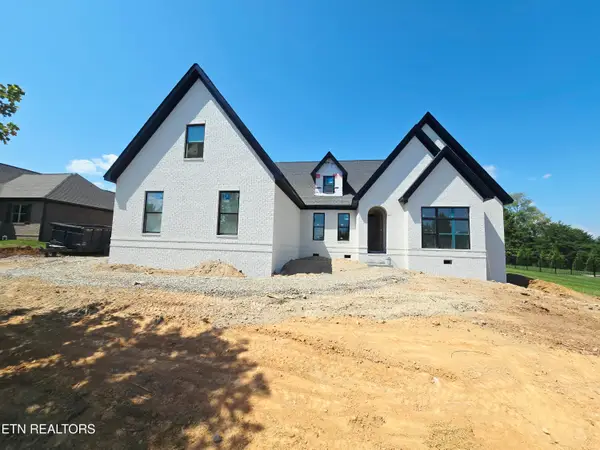 $964,900Active3 beds 4 baths3,156 sq. ft.
1645 Stone Harbor Blvd, Lenoir City, TN 37772
MLS# 1354478Listed by: REALTY EXECUTIVES ASSOCIATES - New
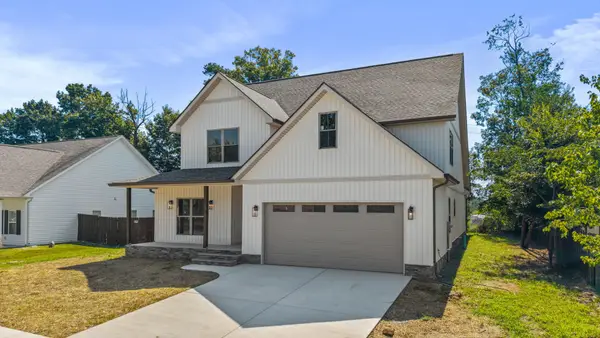 $779,500Active4 beds 4 baths3,470 sq. ft.
502 Hillside Ln, Lenoir City, TN 37771
MLS# 3541597Listed by: KELLER WILLIAMS CLEVELAND - New
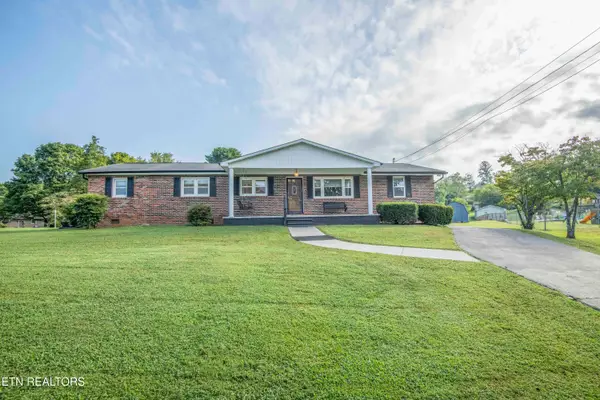 $425,000Active3 beds 2 baths1,700 sq. ft.
151 Selma St, Lenoir City, TN 37771
MLS# 1354455Listed by: KELLER WILLIAMS WEST KNOXVILLE - New
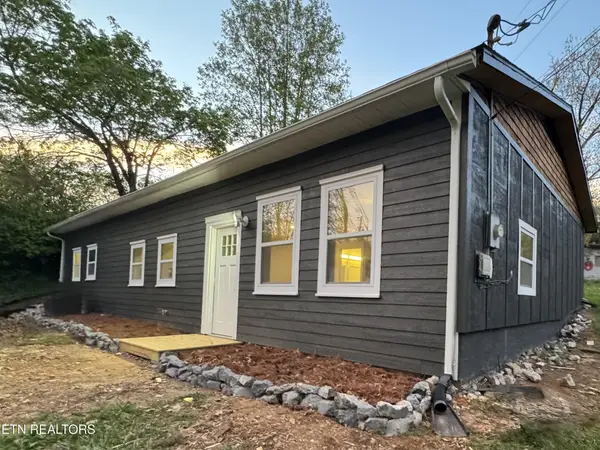 $285,000Active3 beds 2 baths1,440 sq. ft.
128 Crisp Rd, Lenoir City, TN 37771
MLS# 3536064Listed by: JET REAL ESTATE 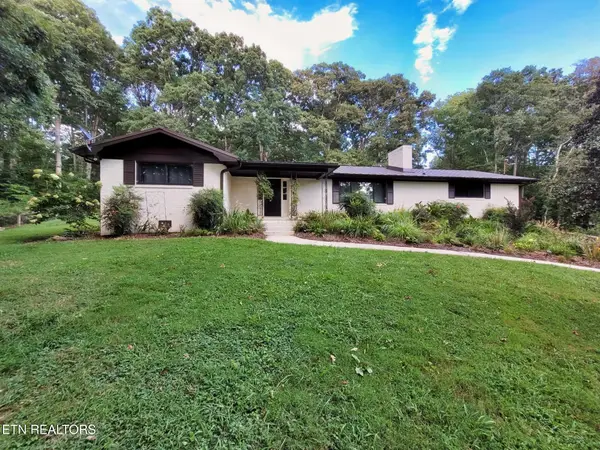 $469,900Pending3 beds 2 baths1,500 sq. ft.
6374 Highway 11 E, Lenoir City, TN 37772
MLS# 1354346Listed by: WINGMAN REALTY- New
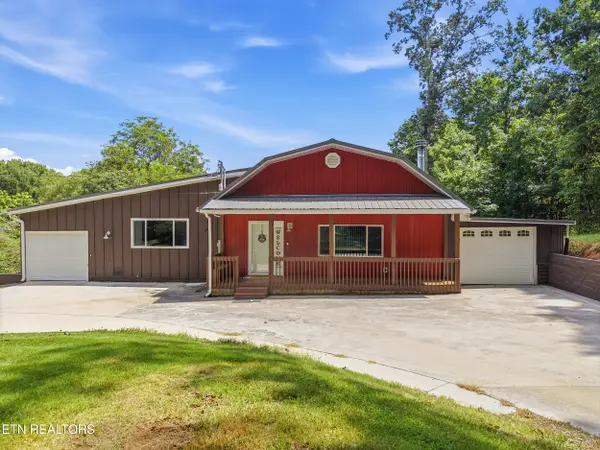 $795,000Active4 beds 5 baths3,976 sq. ft.
802 Cusick Circle, Lenoir City, TN 37772
MLS# 1354328Listed by: REALTY EXECUTIVES ASSOCIATES - New
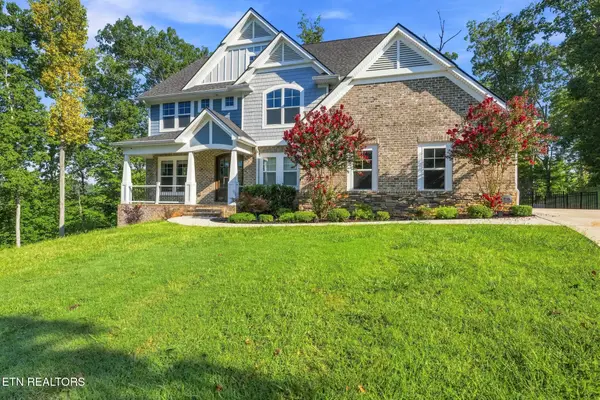 $1,150,000Active5 beds 5 baths4,014 sq. ft.
295 Wedgewood Drive, Lenoir City, TN 37772
MLS# 1354283Listed by: KELLER WILLIAMS REALTY - New
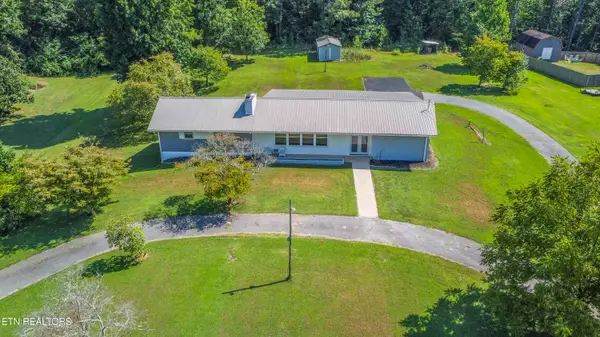 $450,000Active3 beds 2 baths2,092 sq. ft.
940 Riley Drive, Lenoir City, TN 37771
MLS# 1354173Listed by: UNITED REAL ESTATE SOLUTIONS


Protect your home and budget from life's surprises with an Assurant Home Warranty, backed by a partner that supports you through every step of homeownership. Explore Plans.
©2026 Century 21 Real Estate LLC. All rights reserved. CENTURY 21®, the CENTURY 21 Logo and C21® are service marks owned by Century 21 Real Estate LLC. Century 21 Real Estate LLC fully supports the principles of the Fair Housing Act and the Equal Opportunity Act. Each office is independently owned and operated. Listing information is deemed reliable but not guaranteed accurate.