
201 W 9th Ave, Lenoir City, TN 37771
Local realty services provided by:CENTURY 21 Legacy
201 W 9th Ave,Lenoir City, TN 37771
$275,300
- 3 Beds
- 1 Baths
- 1,279 sq. ft.
- Single family
- Pending
Listed by: traci lynn adams
Office: traci adams realty group
MLS#:1347501
Source:TN_KAAR
Price summary
- Price:$275,300
- Price per sq. ft.:$215.25
About this home
Extensively renovated from top to bottom, this move-in ready 3-bedroom, 1-bath home sits on an almost 1/3-acre lot in a convenient Lenoir City location close to shopping, dining, schools, and parks. Nearly every detail has been thoughtfully updated, offering peace of mind.
2025 improvements include new interior water and drain lines, a new water heater, updated electrical panel and wiring, new drywall, insulation, trim and molding, resurfaced hardwood floors, and new tile flooring in the kitchen, bathroom, and laundry room--meaning there is absolutely no carpet anywhere in the home. 2024 exterior updates include new vinyl siding, gutters with gutter guards, a new metal roof on the detached 2-car carport. The windows have a lifetime warranty through Window World. New in 2026 are beautifully renovated kitchen and bathroom spaces, all new kitchen appliances, and new interior doors throughout.
The downstairs space offers endless possibilities and would make an ideal home office, recreation room, media room, hobby space, workout area, man cave, or whatever best fits your lifestyle.
Outside, enjoy ample off-street parking, a detached 2-car carport, and an almost 1/3-acre lot. Looking for additional space or investment potential? Two adjoining lots are also available for purchase, offering the opportunity to own approximately 0.81 acres total.
Don't miss this rare opportunity to own a beautifully renovated home with flexible living space and room to grow in one of Lenoir City's most convenient locations! Like new home at a great price. Come check it out!!...
Contact an agent
Home facts
- Year built:1950
- Subdivision & Development:Payne Map Of Lenoir City
- Listing ID #:1347501
- Added:59 day(s) ago
- Updated:September 06, 2026 at 07:39 AM
Rooms and interior
- Bedrooms:3
- Total bathrooms:1
- Full bathrooms:1
- Flooring:Hardwood, Tile
- Basement:Yes
- Basement Description:Partially Finished, Walkout
- Living area:1,279 sq. ft.
Heating and cooling
- Cooling:Central Cooling
- Heating:Central, Electric
Structure and exterior
- Year built:1950
- Building area:1,279 sq. ft.
- Lot area:0.3 Acres
- Lot Features:Wooded
- Architectural Style:Traditional
- Construction Materials:Frame
Utilities
- Sewer:Public Sewer
Finances and disclosures
- Price:$275,300
- Price per sq. ft.:$215.25
Features and amenities
- Amenities:Windows - Vinyl
Parking
- Parking description:Detached
- Carport spaces:2
New listings near 201 W 9th Ave
- Coming Soon
 $684,000Coming Soon3 beds 2 baths2,370 sq. ft.
199 River Birch Drive #199, Lenoir City, TN 37772
MLS# 3180340Listed by: REALTY EXECUTIVES ASSOCIATES - Coming Soon
 $225,000Coming Soon-- beds -- baths
61886150 White Wing Rd, Lenoir City, TN 37771
MLS# 3214024Listed by: KELLER WILLIAMS WEST KNOXVILLE - New
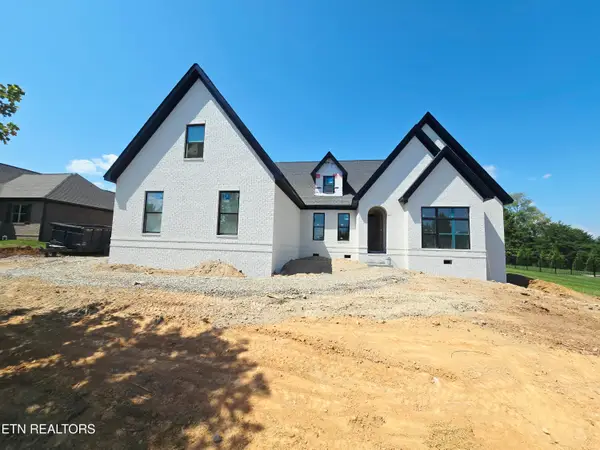 $964,900Active3 beds 4 baths3,156 sq. ft.
1645 Stone Harbor Blvd, Lenoir City, TN 37772
MLS# 1354478Listed by: REALTY EXECUTIVES ASSOCIATES - New
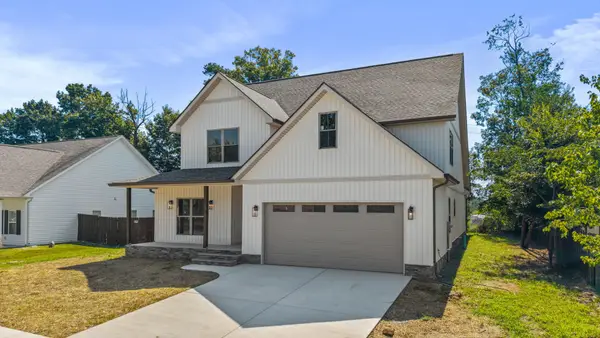 $779,500Active4 beds 4 baths3,470 sq. ft.
502 Hillside Ln, Lenoir City, TN 37771
MLS# 3541597Listed by: KELLER WILLIAMS CLEVELAND - New
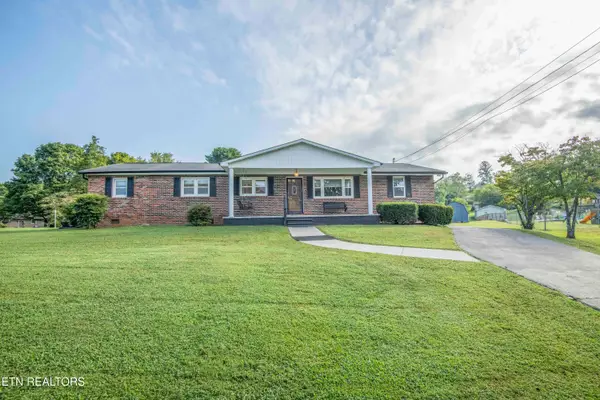 $425,000Active3 beds 2 baths1,700 sq. ft.
151 Selma St, Lenoir City, TN 37771
MLS# 1354455Listed by: KELLER WILLIAMS WEST KNOXVILLE - New
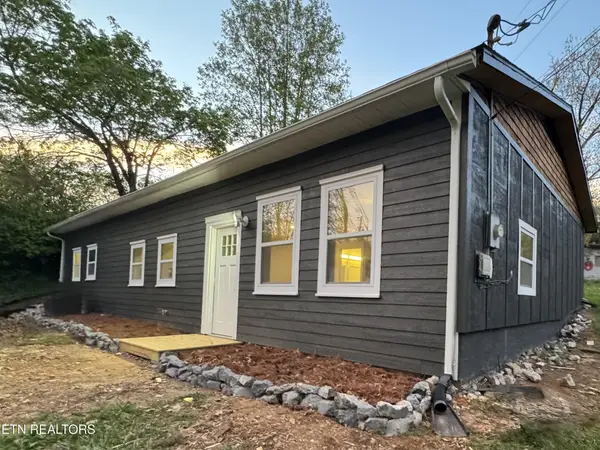 $285,000Active3 beds 2 baths1,440 sq. ft.
128 Crisp Rd, Lenoir City, TN 37771
MLS# 3536064Listed by: JET REAL ESTATE 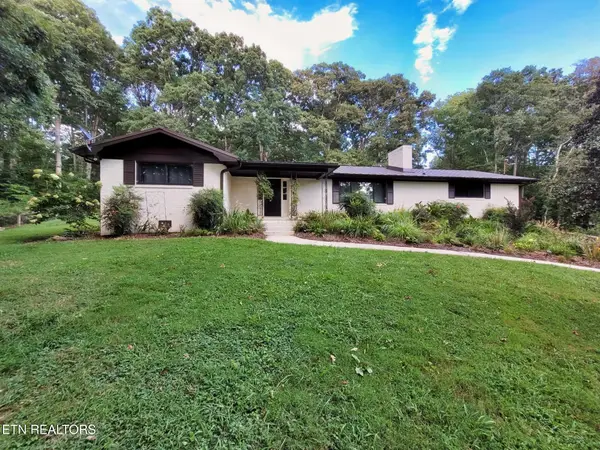 $469,900Pending3 beds 2 baths1,500 sq. ft.
6374 Highway 11 E, Lenoir City, TN 37772
MLS# 1354346Listed by: WINGMAN REALTY- New
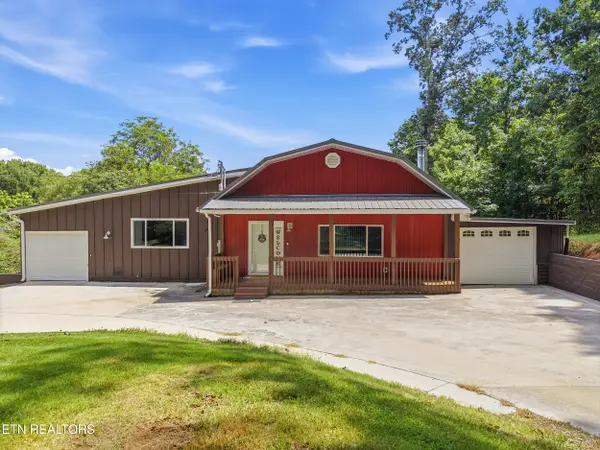 $795,000Active4 beds 5 baths3,976 sq. ft.
802 Cusick Circle, Lenoir City, TN 37772
MLS# 1354328Listed by: REALTY EXECUTIVES ASSOCIATES - New
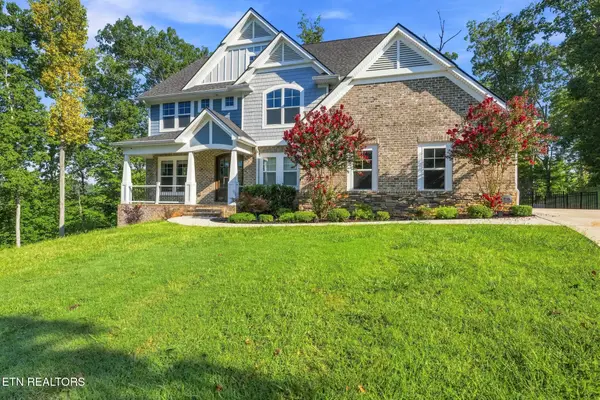 $1,150,000Active5 beds 5 baths4,014 sq. ft.
295 Wedgewood Drive, Lenoir City, TN 37772
MLS# 1354283Listed by: KELLER WILLIAMS REALTY - New
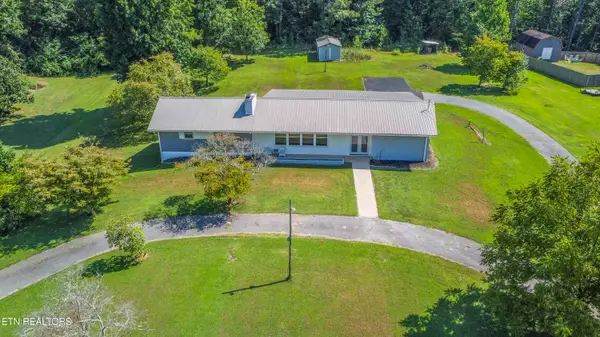 $450,000Active3 beds 2 baths2,092 sq. ft.
940 Riley Drive, Lenoir City, TN 37771
MLS# 1354173Listed by: UNITED REAL ESTATE SOLUTIONS


Protect your home and budget from life's surprises with an Assurant Home Warranty, backed by a partner that supports you through every step of homeownership. Explore Plans.
©2026 Century 21 Real Estate LLC. All rights reserved. CENTURY 21®, the CENTURY 21 Logo and C21® are service marks owned by Century 21 Real Estate LLC. Century 21 Real Estate LLC fully supports the principles of the Fair Housing Act and the Equal Opportunity Act. Each office is independently owned and operated. Listing information is deemed reliable but not guaranteed accurate.