
2205 Paw Paw Plains Road, Lenoir City, TN 37771
Local realty services provided by:CENTURY 21 Legacy
2205 Paw Paw Plains Road,Lenoir City, TN 37771
$449,900
- 3 Beds
- 1 Baths
- 1,440 sq. ft.
- Single family
- Active
Listed by: rosemary quillen
Office: realty executives associates
MLS#:1360721
Source:TN_KAAR
Price summary
- Price:$449,900
- Price per sq. ft.:$312.43
About this home
Discover the beauty and possibilities of country living at 2205 Paw Paw Plains Road. Spanning 6 picturesque acres of level pasture and gently rolling hills, this property offers beautiful views, two natural springs, and a creek bordering the grounds-an inviting setting to create your own countryside retreat.
Situated on the lower portion of the property, the three-bedroom, one bath home blends warmth and character with hardwood floors and a wood burning fireplace. The kitchen features a cooktop and oven, while new luxury vinyl plank flooring enhances the kitchen and laundry room.
On the upper portion of the acreage, a 16x24 foot barn features three stalls and a new metal roof. Several potential building sites offer inspiring settings and endless possibilities for a future dream home, with elevated views overlooking the surrounding landscape.
Whether you envision a charming homestead, room to garden and enjoy the outdoors, or a beautiful backdrop for your next chapter, this property brings together natural beauty, usable acreage, and exceptional potential. Home is sold as is-no repairs....
Contact an agent
Home facts
- Year built:1966
- Listing ID #:1360721
- Added:1 day(s) ago
- Updated:October 31, 2026 at 08:13 PM
Rooms and interior
- Bedrooms:3
- Total bathrooms:1
- Full bathrooms:1
- Rooms Total:5
- Flooring:Hardwood, Tile
- Basement:Yes
- Basement Description:Unfinished
- Living area:1,440 sq. ft.
Heating and cooling
- Cooling:Central Cooling
- Heating:Central, Electric
Structure and exterior
- Year built:1966
- Building area:1,440 sq. ft.
- Lot area:6 Acres
- Lot Features:Wooded
- Architectural Style:Traditional
- Construction Materials:Block, Frame
Schools
- High school:Roane County
- Middle school:Cherokee
- Elementary school:Kingston
Utilities
- Sewer:Septic Tank
Finances and disclosures
- Price:$449,900
- Price per sq. ft.:$312.43
Parking
- Parking description:Basement, Off-Street Parking, RV Parking
- Garage spaces:2
New listings near 2205 Paw Paw Plains Road
- Coming Soon
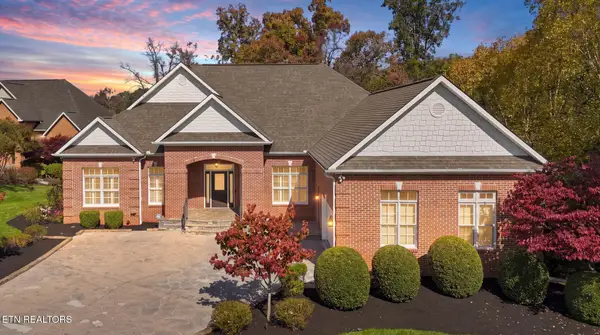 $995,000Coming Soon - No Showings3 beds 4 baths5,182 sq. ft.
955 Timberline Drive, Lenoir City, TN 37772
MLS# 1360560Listed by: REALTY EXECUTIVES ASSOCIATES - Coming Soon
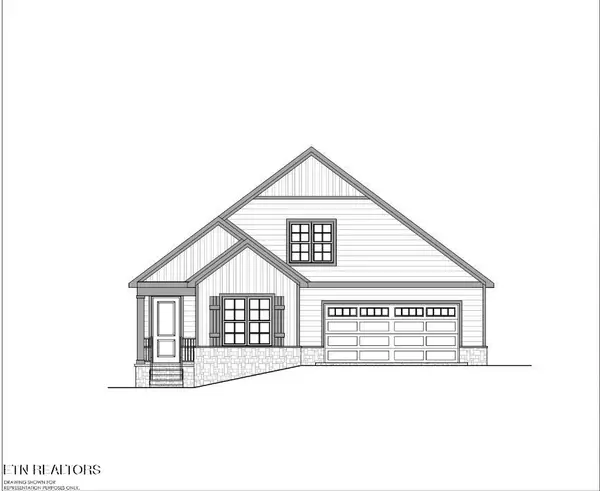 $684,000Coming Soon3 beds 2 baths2,370 sq. ft.
199 River Birch Drive #199, Lenoir City, TN 37772
MLS# 3180340Listed by: REALTY EXECUTIVES ASSOCIATES - Coming Soon
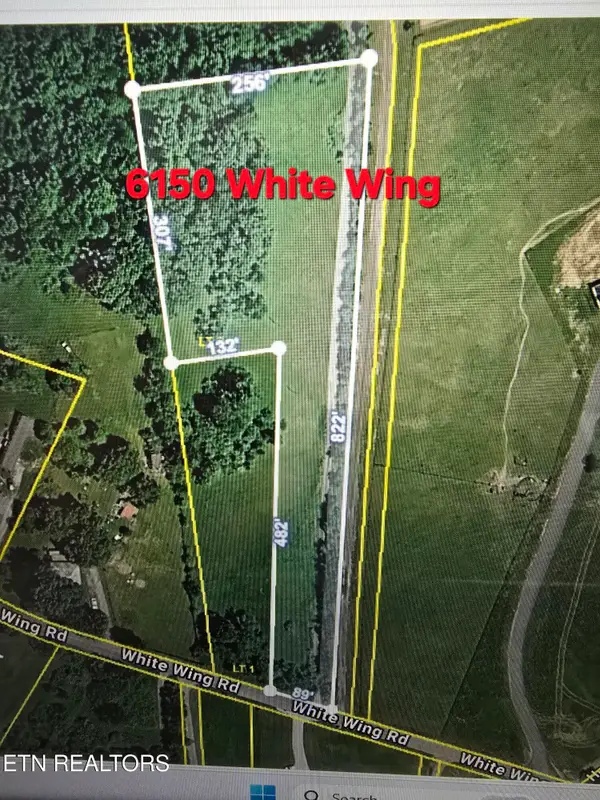 $225,000Coming Soon-- beds -- baths
61886150 White Wing Rd, Lenoir City, TN 37771
MLS# 3214024Listed by: KELLER WILLIAMS WEST KNOXVILLE - New
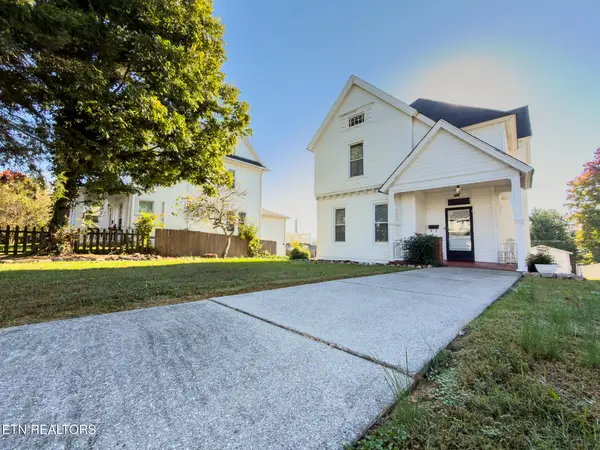 $369,900Active4 beds 2 baths2,198 sq. ft.
306 E 3rd Avenue, Lenoir City, TN 37771
MLS# 1360733Listed by: REALTY EXECUTIVES ASSOCIATES - New
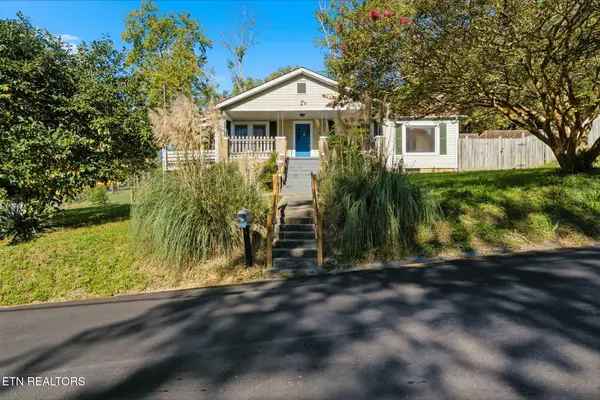 $190,000Active4 beds 3 baths2,508 sq. ft.
473 Church Drive, Lenoir City, TN 37771
MLS# 1360734Listed by: PACE PROBITY ASSET MANAGEMENT - New
 $1,500,000Active5 beds 7 baths5,372 sq. ft.
1135 Oak Chase Blvd, Lenoir City, TN 37772
MLS# 1360681Listed by: COLDWELL BANKER JIM HENRY - New
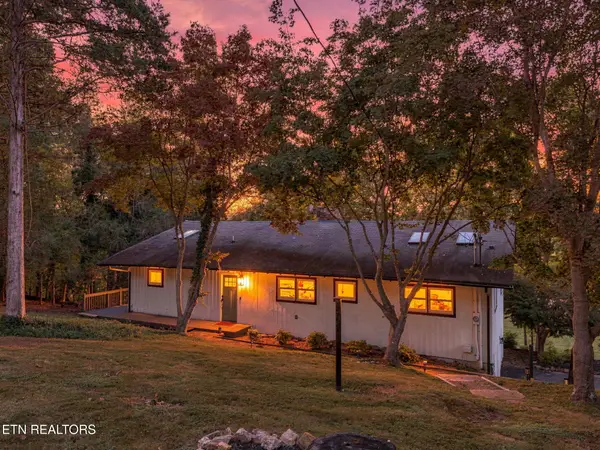 $1,600,000Active5 beds 6 baths3,459 sq. ft.
1464 Twin Coves Drive, Lenoir City, TN 37772
MLS# 1360635Listed by: VOLUNTEER REALTY - New
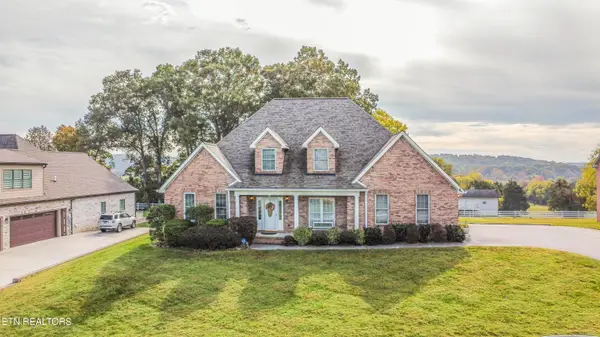 $825,000Active4 beds 3 baths2,671 sq. ft.
530 Oak Chase Blvd, Lenoir City, TN 37772
MLS# 1360543Listed by: UNITED REAL ESTATE SOLUTIONS - New
 $649,000Active3 beds 3 baths2,540 sq. ft.
306 Granada Drive, Lenoir City, TN 37772
MLS# 1360520Listed by: MATLOCK PROPERTIES


Protect your home and budget from life's surprises with an Assurant Home Warranty, backed by a partner that supports you through every step of homeownership. Explore Plans.
©2026 Century 21 Real Estate LLC. All rights reserved. CENTURY 21®, the CENTURY 21 Logo and C21® are service marks owned by Century 21 Real Estate LLC. Century 21 Real Estate LLC fully supports the principles of the Fair Housing Act and the Equal Opportunity Act. Each office is independently owned and operated. Listing information is deemed reliable but not guaranteed accurate.