530 Oak Chase Blvd, Lenoir City, TN 37772
Local realty services provided by:CENTURY 21 Legacy
530 Oak Chase Blvd,Lenoir City, TN 37772
$825,000
- 4 Beds
- 3 Baths
- 2,671 sq. ft.
- Single family
- Active
Listed by: joann f. hanko
Office: united real estate solutions
MLS#:1360543
Source:TN_KAAR
Price summary
- Price:$825,000
- Price per sq. ft.:$308.87
- Monthly HOA dues:$45
About this home
LOCATION, LOCATION...SPOTLESS, MOVE-IN READY & FULL OF CHARM!
This beautifully maintained 4-bedroom, 2.5-bath home is the perfect blend of comfort, style and functionality. Immaculate and truly move-in ready, this home offers inviting spaces, thoughtful features, and plenty of room to live, work, and entertain.
Whole-house water filtration system and a roof replaced in 2022. HVAC is approximately 13 years old.
Gorgeous hardwood flooring, elegant oak crown molding, and classic wood plantation blinds throughout.
Well-Appointed Eat-In Kitchen: Granite countertops, tile backsplash, Bosch dishwasher, and the added convenience of TWO pantries!
Convenient Laundry room, located off the kitchen, complete with a wash tub.
A spacious formal dining room sits adjacent to a versatile office or formal living room--perfect for working from home or entertaining guests. Primary Suite conveniently located on the main level has two closets. The primary bathroom features a free standing tub and a large walk-in-closet. Three additional upstairs bedrooms, each featuring its own walk-in closet!
Enjoy the HUGE covered deck, complete with ceiling fans, all-new screens, and freshly cleaned carpeting. Two dining sets--one seating four and one seating six, both with chairs--convey with the home, making this space ready for your next gathering!
And There's More! Enjoy floored attic storage in the garage, plus a spacious under-house storage area with double doors--ideal for a golf cart, lawn equipment, tools, and more. Welcome Home!...
Contact an agent
Home facts
- Year built:2004
- Subdivision & Development:Avalon Unit 1
- Listing ID #:1360543
- Added:1 day(s) ago
- Updated:October 30, 2026 at 09:08 PM
Rooms and interior
- Bedrooms:4
- Total bathrooms:3
- Full bathrooms:2
- Half bathrooms:1
- Rooms Total:12
- Flooring:Hardwood, Laminate, Tile
- Basement:Yes
- Basement Description:Crawl Space
- Living area:2,671 sq. ft.
Heating and cooling
- Cooling:Central Cooling
- Heating:Central, Electric
Structure and exterior
- Year built:2004
- Building area:2,671 sq. ft.
- Lot area:1 Acres
- Architectural Style:Cape Cod, Traditional
- Construction Materials:Brick
Schools
- High school:Loudon
- Middle school:North
- Elementary school:Eatons
Utilities
- Sewer:Public Sewer
Finances and disclosures
- Price:$825,000
- Price per sq. ft.:$308.87
Features and amenities
- Amenities:Windows - Vinyl
Parking
- Parking description:Attached, Garage Door Opener, Main Level
- Garage spaces:2
New listings near 530 Oak Chase Blvd
- Coming Soon
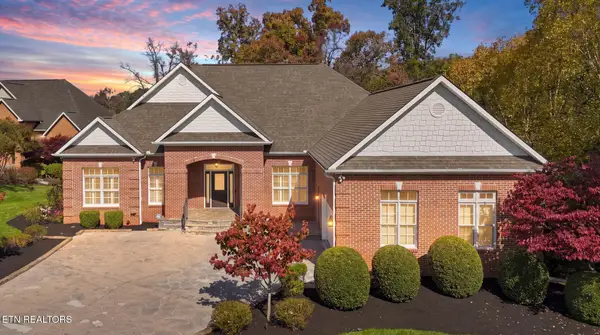 $995,000Coming Soon - No Showings3 beds 4 baths5,182 sq. ft.
955 Timberline Drive, Lenoir City, TN 37772
MLS# 1360560Listed by: REALTY EXECUTIVES ASSOCIATES - Coming Soon
 $684,000Coming Soon3 beds 2 baths2,370 sq. ft.
199 River Birch Drive #199, Lenoir City, TN 37772
MLS# 3180340Listed by: REALTY EXECUTIVES ASSOCIATES - Coming Soon
 $225,000Coming Soon-- beds -- baths
61886150 White Wing Rd, Lenoir City, TN 37771
MLS# 3214024Listed by: KELLER WILLIAMS WEST KNOXVILLE - New
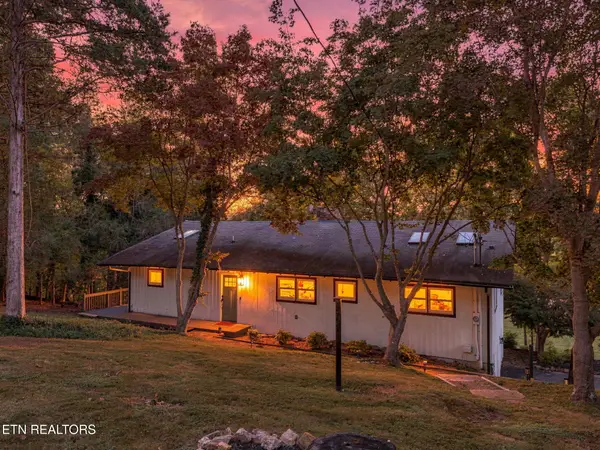 $1,600,000Active5 beds 6 baths3,459 sq. ft.
1464 Twin Coves Drive, Lenoir City, TN 37772
MLS# 1360635Listed by: VOLUNTEER REALTY - New
 $649,000Active3 beds 3 baths2,540 sq. ft.
306 Granada Drive, Lenoir City, TN 37772
MLS# 1360520Listed by: MATLOCK PROPERTIES - New
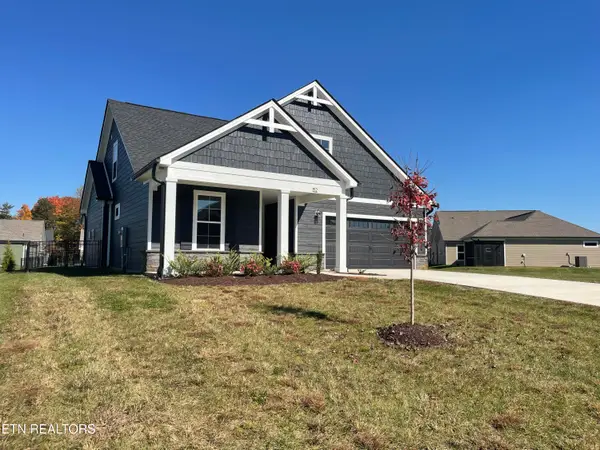 $678,817Active3 beds 3 baths2,989 sq. ft.
152 Honeysuckle Drive, Lenoir City, TN 37771
MLS# 1360521Listed by: CBH LEGACY REALTY - New
 $250,000Active5.05 Acres
2416 Williams Ferry Rd, Lenoir City, TN 37771
MLS# 1360510Listed by: REALTY EXECUTIVES ASSOCIATES - New
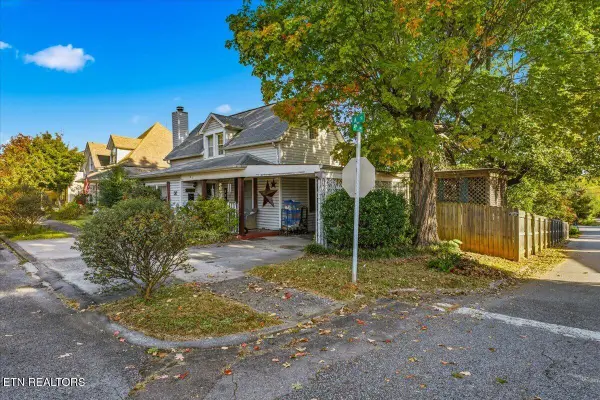
 $255,787Active3 beds 2 baths1,480 sq. ft.
501 N A St, Lenoir City, TN 37771
MLS# 1360436Listed by: CENTURY 21 LEGACY - New
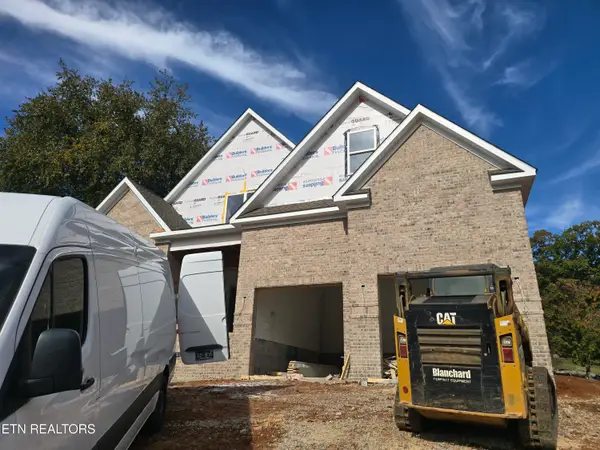 $849,900Active4 beds 4 baths3,844 sq. ft.
184 Maclaren Way, Lenoir City, TN 37772
MLS# 1360428Listed by: REALTY EXECUTIVES ASSOCIATES


Protect your home and budget from life's surprises with an Assurant Home Warranty, backed by a partner that supports you through every step of homeownership. Explore Plans.
©2026 Century 21 Real Estate LLC. All rights reserved. CENTURY 21®, the CENTURY 21 Logo and C21® are service marks owned by Century 21 Real Estate LLC. Century 21 Real Estate LLC fully supports the principles of the Fair Housing Act and the Equal Opportunity Act. Each office is independently owned and operated. Listing information is deemed reliable but not guaranteed accurate.