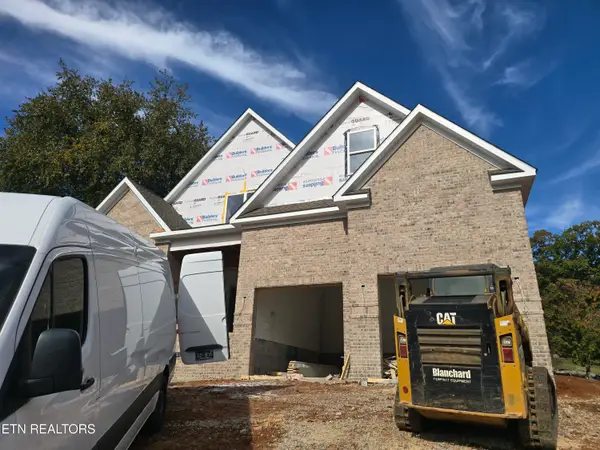
955 Timberline Drive, Lenoir City, TN 37772
Local realty services provided by:CENTURY 21 Legacy
955 Timberline Drive,Lenoir City, TN 37772
$995,000
- 3 Beds
- 4 Baths
- 5,182 sq. ft.
- Single family
- Coming Soon - No Showings
Listed by: brooke wood
Office: realty executives associates
MLS#:1360560
Source:TN_KAAR
Price summary
- Price:$995,000
- Price per sq. ft.:$192.01
- Monthly HOA dues:$62.5
About this home
Interior pictures coming soon. Welcome to 955 Timberline Drive, located in the beautiful Avalon golf course community in Lenoir City!
With over 5,100 square feet of living space, this home has so much to offer, including two primary suites on the main level, both with their own private bathrooms.
Downstairs, you'll find an incredible amount of additional living space. With another bedroom, a flex room, kitchenette, spacious living area, sunroom, and even your very own theater room with a projector making this home perfect for multi-generational living!
And one of my favorite features? This home sits on a large corner lot backing right up to the golf course on hole 3, offering beautiful views and a peaceful setting.
If you're looking for space, versatility, and a great location, 955 Timberline Drive is one you won't want to miss!
Contact an agent
Home facts
- Year built:2006
- Subdivision & Development:Avalon Unit 1
- Listing ID #:1360560
- Added:1 day(s) ago
- Updated:October 30, 2026 at 10:13 PM
Rooms and interior
- Bedrooms:3
- Total bathrooms:4
- Full bathrooms:3
- Half bathrooms:1
- Rooms Total:7
- Flooring:Carpet, Hardwood
- Basement:Yes
- Basement Description:Finished, Walkout
- Living area:5,182 sq. ft.
Heating and cooling
- Cooling:Central Cooling
- Heating:Central, Electric, Forced Air
Structure and exterior
- Year built:2006
- Building area:5,182 sq. ft.
- Lot area:0.6 Acres
- Architectural Style:Traditional
- Construction Materials:Block, Brick, Frame
- Exterior Features:Balcony
Schools
- High school:Loudon
- Middle school:North
- Elementary school:Eatons
Utilities
- Sewer:Public Sewer
Finances and disclosures
- Price:$995,000
- Price per sq. ft.:$192.01
Features and amenities
- Amenities:Windows - Vinyl
Parking
- Parking description:Attached, Garage Door Opener, Main Level
- Garage spaces:2
New listings near 955 Timberline Drive
- Coming Soon
 $684,000Coming Soon3 beds 2 baths2,370 sq. ft.
199 River Birch Drive #199, Lenoir City, TN 37772
MLS# 3180340Listed by: REALTY EXECUTIVES ASSOCIATES - Coming Soon
 $225,000Coming Soon-- beds -- baths
61886150 White Wing Rd, Lenoir City, TN 37771
MLS# 3214024Listed by: KELLER WILLIAMS WEST KNOXVILLE - New
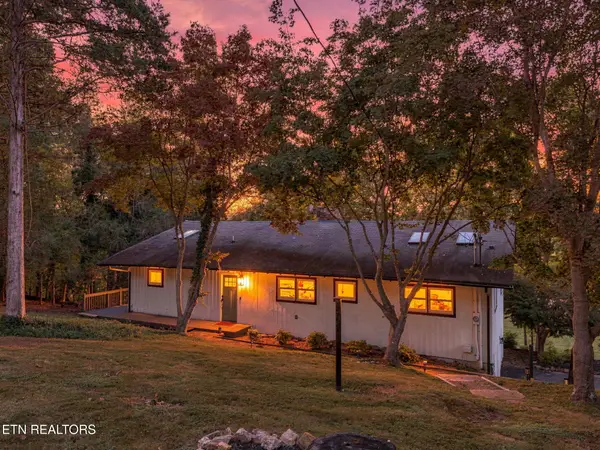 $1,600,000Active5 beds 6 baths3,459 sq. ft.
1464 Twin Coves Drive, Lenoir City, TN 37772
MLS# 1360635Listed by: VOLUNTEER REALTY - New
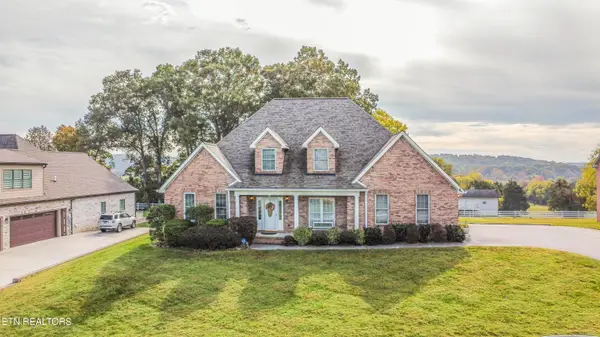 $825,000Active4 beds 3 baths2,671 sq. ft.
530 Oak Chase Blvd, Lenoir City, TN 37772
MLS# 1360543Listed by: UNITED REAL ESTATE SOLUTIONS - New
 $649,000Active3 beds 3 baths2,540 sq. ft.
306 Granada Drive, Lenoir City, TN 37772
MLS# 1360520Listed by: MATLOCK PROPERTIES - New
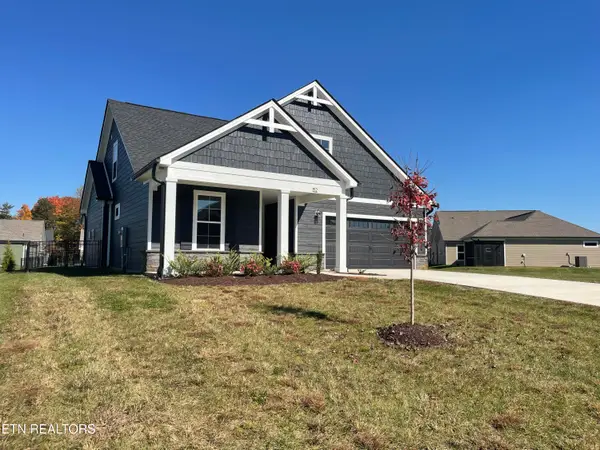 $678,817Active3 beds 3 baths2,989 sq. ft.
152 Honeysuckle Drive, Lenoir City, TN 37771
MLS# 1360521Listed by: CBH LEGACY REALTY - New
 $250,000Active5.05 Acres
2416 Williams Ferry Rd, Lenoir City, TN 37771
MLS# 1360510Listed by: REALTY EXECUTIVES ASSOCIATES - New
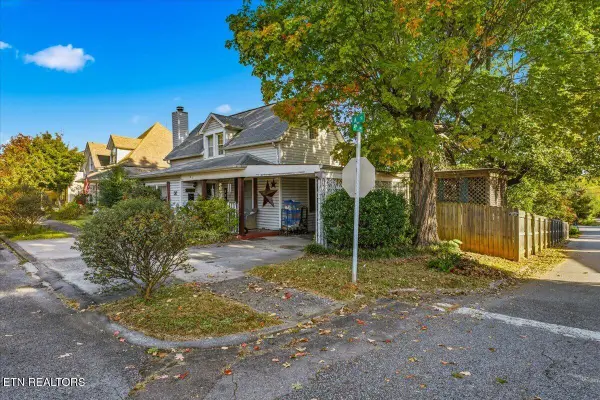
 $255,787Active3 beds 2 baths1,480 sq. ft.
501 N A St, Lenoir City, TN 37771
MLS# 1360436Listed by: CENTURY 21 LEGACY - New
 $849,900Active4 beds 4 baths3,844 sq. ft.
184 Maclaren Way, Lenoir City, TN 37772
MLS# 1360428Listed by: REALTY EXECUTIVES ASSOCIATES


Protect your home and budget from life's surprises with an Assurant Home Warranty, backed by a partner that supports you through every step of homeownership. Explore Plans.
©2026 Century 21 Real Estate LLC. All rights reserved. CENTURY 21®, the CENTURY 21 Logo and C21® are service marks owned by Century 21 Real Estate LLC. Century 21 Real Estate LLC fully supports the principles of the Fair Housing Act and the Equal Opportunity Act. Each office is independently owned and operated. Listing information is deemed reliable but not guaranteed accurate.