
292 Leeward Way, Lenoir City, TN 37772
Local realty services provided by:CENTURY 21 Legacy
292 Leeward Way,Lenoir City, TN 37772
$699,900
- 4 Beds
- 3 Baths
- 2,694 sq. ft.
- Single family
- Active
Listed by: brooke miracle, jeff larue
Office: realty executives associates
MLS#:1353129
Source:TN_KAAR
Price summary
- Price:$699,900
- Price per sq. ft.:$259.73
- Monthly HOA dues:$50
About this home
Welcome home to this inviting brick two-story in Lenoir City, where spacious living, thoughtful updates, and enjoyable outdoor spaces come together. Offering 4 bedrooms and 2.5 bathrooms, this home provides plenty of room to spread out while still creating comfortable spaces to gather, entertain, and enjoy everyday life.
Inside, the main level features a welcoming living area and formal dining room, perfect for everything from holiday dinners to evenings with friends and family. The sellers have installed more than 1,450 square feet of Shaw Pantheon HD luxury vinyl plank flooring, covering over half of the home's floor space and giving the interior a fresh, updated feel. The recently updated powder room features a new marble-top vanity and light fixture.
The spacious kitchen offers an eat-in dining area overlooking the peaceful backyard, along with a new dishwasher. A new water heater, replaced in October 2025, is another recent improvement already taken care of for the next owner.
Outdoor living is just as inviting. The screened-in porch creates the perfect spot for morning coffee, outdoor meals, or relaxing at the end of the day. Beyond the porch, the fenced backyard provides plenty of room to enjoy the outdoors and includes a dedicated area already wired and ready for a future hot tub, making it easy to create your own backyard retreat.
When it's time to cool off, head to the neighborhood swimming pool or enjoy the community clubhouse. The neighborhood offers a welcoming atmosphere where you'll often find neighbors walking their dogs, enjoying the outdoors, and waving hello.
With classic brick curb appeal, generous living space, meaningful updates, a fenced backyard, screened porch, and neighborhood amenities, this Lenoir City home offers a wonderful combination of comfort, functionality, and community....
Contact an agent
Home facts
- Year built:2006
- Subdivision & Development:Stone Harbor Unit 1
- Listing ID #:1353129
- Added:20 day(s) ago
- Updated:September 15, 2026 at 06:17 PM
Rooms and interior
- Bedrooms:4
- Total bathrooms:3
- Full bathrooms:2
- Half bathrooms:1
- Rooms Total:9
- Flooring:Tile, Vinyl
- Basement:Yes
- Basement Description:Slab
- Living area:2,694 sq. ft.
Heating and cooling
- Cooling:Central Cooling
- Heating:Central, Electric
Structure and exterior
- Year built:2006
- Building area:2,694 sq. ft.
- Lot area:0.34 Acres
- Architectural Style:Traditional
- Construction Materials:Brick, Frame
Schools
- High school:Lenoir City
- Middle school:Lenoir City
- Elementary school:Highland Park
Utilities
- Sewer:Public Sewer
Finances and disclosures
- Price:$699,900
- Price per sq. ft.:$259.73
Parking
- Parking description:Attached, Garage Door Opener, Main Level
- Garage spaces:3
New listings near 292 Leeward Way
- Coming Soon
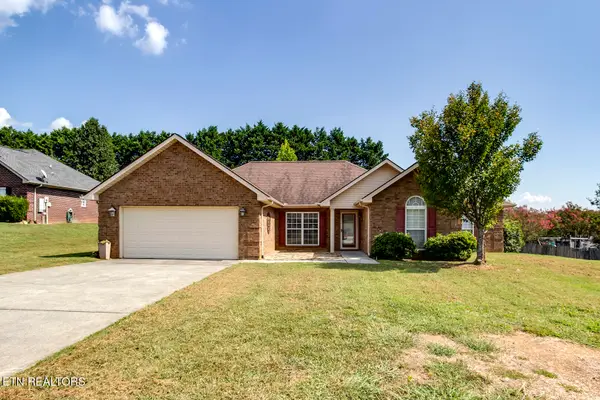 $449,000Coming Soon3 beds 2 baths1,727 sq. ft.
250 Edinburgh Drive, Lenoir City, TN 37771
MLS# 1355210Listed by: KELLER WILLIAMS WEST KNOXVILLE - Coming Soon
 $684,000Coming Soon3 beds 2 baths2,370 sq. ft.
199 River Birch Drive #199, Lenoir City, TN 37772
MLS# 3180340Listed by: REALTY EXECUTIVES ASSOCIATES - Coming Soon
 $225,000Coming Soon-- beds -- baths
61886150 White Wing Rd, Lenoir City, TN 37771
MLS# 3214024Listed by: KELLER WILLIAMS WEST KNOXVILLE - Coming Soon
 $425,000Coming Soon4 beds 3 baths2,018 sq. ft.
241 Hillside Lane, Lenoir City, TN 37771
MLS# 2905871Listed by: REALTY EXECUTIVES ASSOCIATES - New
 $449,900Active3 beds 2 baths1,950 sq. ft.
2841 Misty Ridge Drive, Lenoir City, TN 37772
MLS# 1355516Listed by: REALTY EXECUTIVES ASSOCIATES 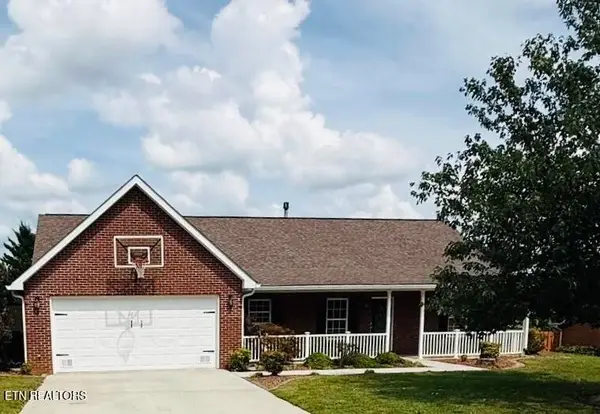 $435,000Pending3 beds 2 baths1,723 sq. ft.
221 Flora Drive, Lenoir City, TN 37771
MLS# 3547960Listed by: SMOKY MOUNTAIN REALTY LLC- New
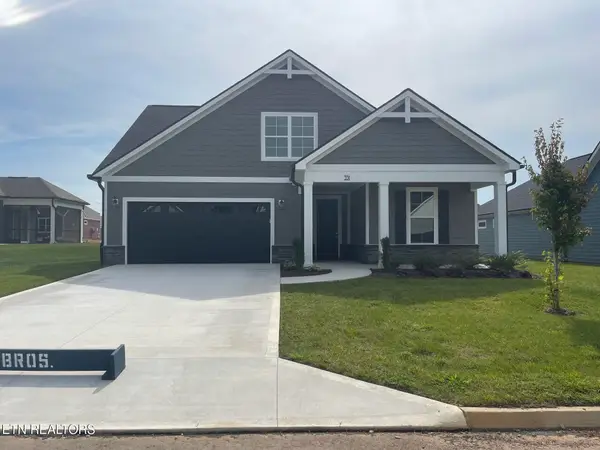 $692,400Active3 beds 3 baths2,987 sq. ft.
351 Trillium Tr, Lenoir City, TN 37771
MLS# 1355368Listed by: CBH LEGACY REALTY - New
 $300,000Active3 beds 2 baths1,568 sq. ft.
3400 Williams Ferry Rd, Lenoir City, TN 37771
MLS# 1355360Listed by: REALTY EXECUTIVES ASSOCIATES - New
 $615,000Active4 beds 3 baths2,568 sq. ft.
186 Dynasty Drive, Lenoir City, TN 37771
MLS# 3547196Listed by: SMOKY MOUNTAIN REALTY LLC - New
 $524,900Active4 beds 3 baths3,304 sq. ft.
5681 Loudon Ridge Rd, Lenoir City, TN 37771
MLS# 1355313Listed by: LECONTE REALTY, LLC


Protect your home and budget from life's surprises with an Assurant Home Warranty, backed by a partner that supports you through every step of homeownership. Explore Plans.
©2026 Century 21 Real Estate LLC. All rights reserved. CENTURY 21®, the CENTURY 21 Logo and C21® are service marks owned by Century 21 Real Estate LLC. Century 21 Real Estate LLC fully supports the principles of the Fair Housing Act and the Equal Opportunity Act. Each office is independently owned and operated. Listing information is deemed reliable but not guaranteed accurate.