
335 Winchester Road, Lenoir City, TN 37772
Local realty services provided by:CENTURY 21 Premier
335 Winchester Road,Lenoir City, TN 37772
$309,000
- 3 Beds
- 2 Baths
- 1,588 sq. ft.
- Single family
- Active
Listed by: benjamin absher
Office: realty one group experts
MLS#:3525670
Source:NASHVILLE
Price summary
- Price:$309,000
- Price per sq. ft.:$194.58
About this home
Charming & Updated Home in Sought-After Hardin Estates - 335 Winchester Drive, Lenoir City, TN
Welcome home to easy, comfortable living in one of Lenoir City's most desirable neighborhoods! This beautifully updated 3-bedroom, 1.5-bath home offers incredible value, priced below market for savvy buyers who want move-in-ready comfort without the move-in-ready price tag.
Step inside to an open-concept living space where the kitchen, dining, and living areas flow effortlessly together -- perfect for everyday living and entertaining alike. The kitchen shines with stainless steel appliances and a garbage disposal, making meal prep a breeze. A cozy fireplace anchors the living space, while updated light fixtures, updated LVP flooring, and a smart thermostat add modern convenience throughout.
One of the true showstoppers is the spacious sunroom, wrapped in windows and bathed in natural light -- the perfect spot to relax year-round while overlooking the fully fenced backyard. Step outside to a large back patio, ideal for hosting gatherings, weekend cookouts, or simply enjoying quiet evenings outdoors. Two storage/utility buildings in the back provide excellent space for tools, hobbies, or extra storage.
Enjoy your morning coffee on the covered front porch, and take advantage of the convenience of a one-car carport plus two separate driveways -- plenty of room for guests, extra vehicles, or a boat/trailer for quick access to Fort Loudon Lake.
Behind the scenes, this home has been thoughtfully upgraded with PEX plumbing, giving buyers added peace of mind for years to come.
Just minutes from Highland Park Elementary, I-75, and everyday conveniences, this home combines comfort, character, and location in a package that won't last long at this price.
Don't miss your opportunity -- schedule your private showing today!
Home being sold AS-IS....
Contact an agent
Home facts
- Year built:1969
- Subdivision & Development:Hardin Estates
- Listing ID #:3525670
- Added:12 day(s) ago
- Updated:September 06, 2026 at 03:38 AM
Rooms and interior
- Bedrooms:3
- Total bathrooms:2
- Full bathrooms:1
- Half bathrooms:1
- Kitchen Description:Dishwasher, Disposal, Microwave
- Basement:Yes
- Basement Description:Crawl Space
- Living area:1,588 sq. ft.
Heating and cooling
- Cooling:Ceiling Fan(s), Central Air
- Heating:Central
- Central air:Yes
Structure and exterior
- Year built:1969
- Building area:1,588 sq. ft.
- Lot area:0.23 Acres
- Architectural Style:A-Frame
- Exterior Features:Patio
- Levels:1 Story
Schools
- High school:Loudon High School
- Middle school:North Middle School
- Elementary school:Highland Park Elementary
Utilities
- Water:Public, Water Available
- Sewer:Septic Tank
Finances and disclosures
- Price:$309,000
- Price per sq. ft.:$194.58
- Tax amount:$635
Features and amenities
- Appliances:Dishwasher, Disposal, Microwave
- Amenities:Ceiling Fan(s)
Parking
- Total parking spaces:1
- Parking description:Attached, Concrete, Detached, Driveway
- Carport spaces:1
 Copyright 2026 Realtracs Mls. All rights reserved. Realtracs Mls provides content displayed here (“provided content”) on an “as is” basis and makes no representations or warranties regarding the provided content, including, but not limited to those of non-infringement, timeliness, accuracy, or completeness. Individuals and companies using information presented are responsible for verification and validation of information they utilize and present to their customers and clients. Realtracs Mls will not be liable for any damage or loss resulting from use of the provided content or the products available through Portals, IDX, VOW, and/or Syndication. Recipients of this information shall not resell, redistribute, reproduce, modify, or otherwise copy any portion thereof without the expressed written consent of Realtracs Mls. NASHVILLE Member Broker: Renee Hunter
New listings near 335 Winchester Road
- Coming Soon
 $684,000Coming Soon3 beds 2 baths2,370 sq. ft.
199 River Birch Drive #199, Lenoir City, TN 37772
MLS# 3180340Listed by: REALTY EXECUTIVES ASSOCIATES - Coming Soon
 $225,000Coming Soon-- beds -- baths
61886150 White Wing Rd, Lenoir City, TN 37771
MLS# 3214024Listed by: KELLER WILLIAMS WEST KNOXVILLE - New
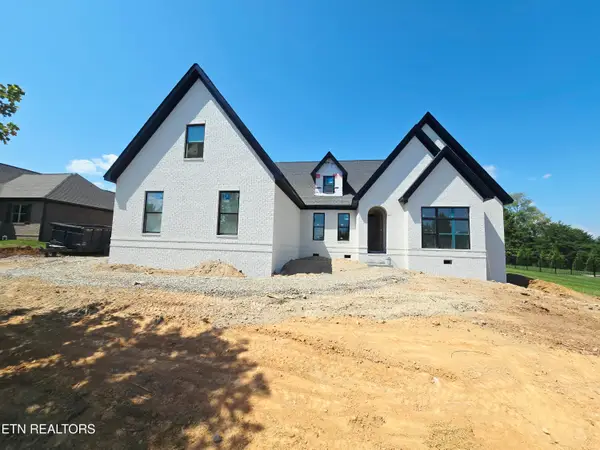 $964,900Active3 beds 4 baths3,156 sq. ft.
1645 Stone Harbor Blvd, Lenoir City, TN 37772
MLS# 1354478Listed by: REALTY EXECUTIVES ASSOCIATES - New
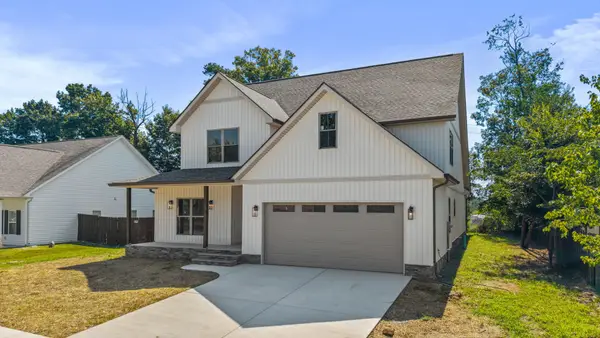 $779,500Active4 beds 4 baths3,470 sq. ft.
502 Hillside Ln, Lenoir City, TN 37771
MLS# 3541597Listed by: KELLER WILLIAMS CLEVELAND - New
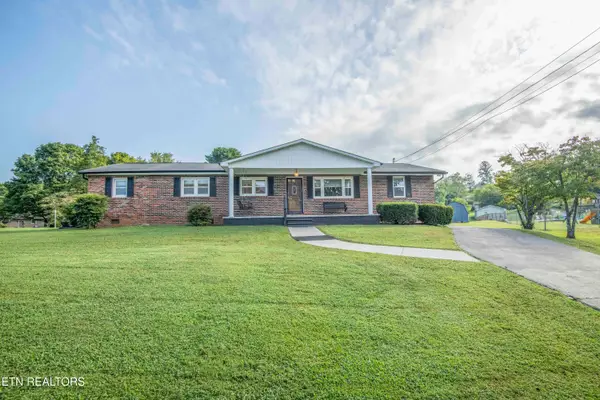 $425,000Active3 beds 2 baths1,700 sq. ft.
151 Selma St, Lenoir City, TN 37771
MLS# 1354455Listed by: KELLER WILLIAMS WEST KNOXVILLE - New
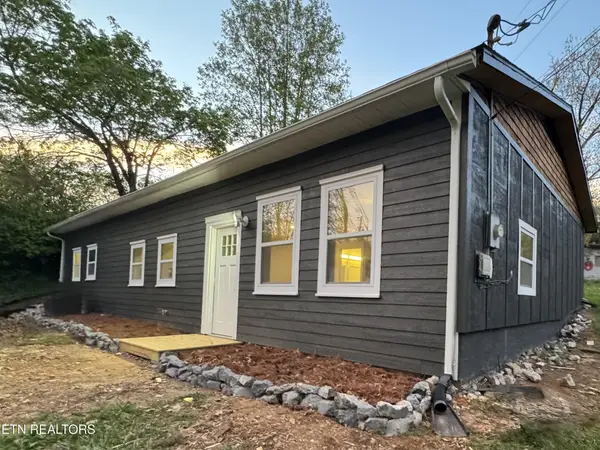 $285,000Active3 beds 2 baths1,440 sq. ft.
128 Crisp Rd, Lenoir City, TN 37771
MLS# 3536064Listed by: JET REAL ESTATE 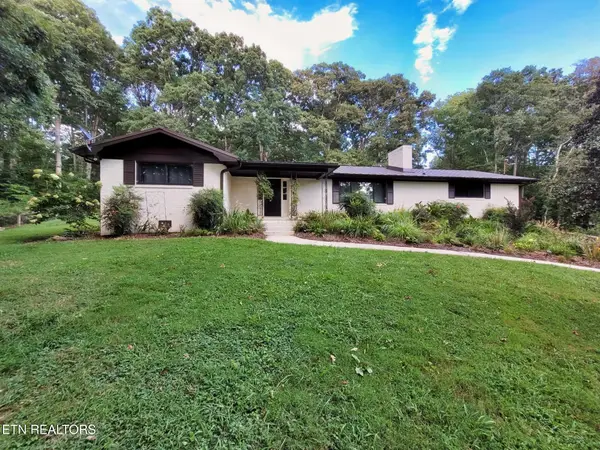 $469,900Pending3 beds 2 baths1,500 sq. ft.
6374 Highway 11 E, Lenoir City, TN 37772
MLS# 1354346Listed by: WINGMAN REALTY- New
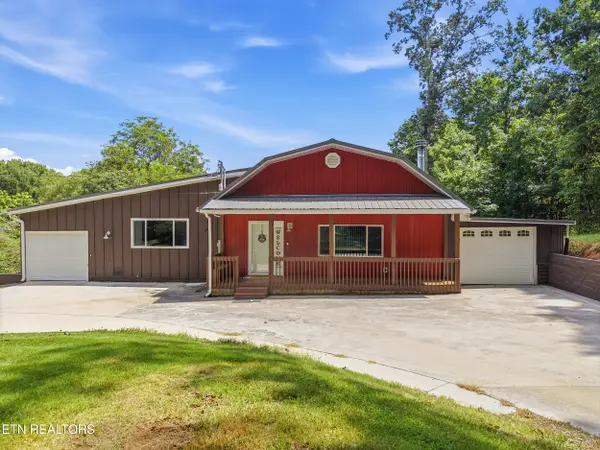 $795,000Active4 beds 5 baths3,976 sq. ft.
802 Cusick Circle, Lenoir City, TN 37772
MLS# 1354328Listed by: REALTY EXECUTIVES ASSOCIATES - New
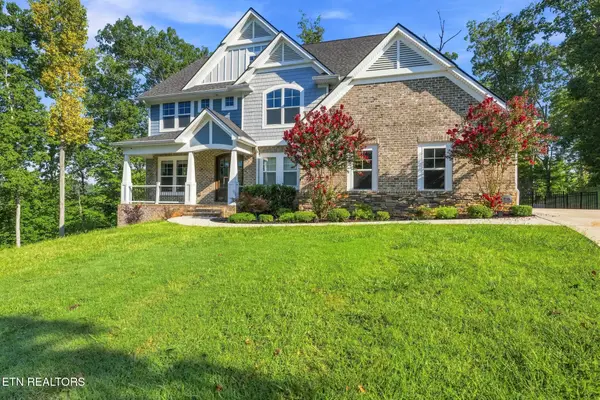 $1,150,000Active5 beds 5 baths4,014 sq. ft.
295 Wedgewood Drive, Lenoir City, TN 37772
MLS# 1354283Listed by: KELLER WILLIAMS REALTY - New
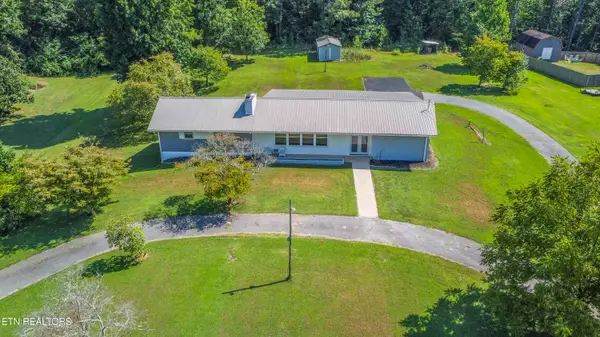 $450,000Active3 beds 2 baths2,092 sq. ft.
940 Riley Drive, Lenoir City, TN 37771
MLS# 1354173Listed by: UNITED REAL ESTATE SOLUTIONS


Protect your home and budget from life's surprises with an Assurant Home Warranty, backed by a partner that supports you through every step of homeownership. Explore Plans.
©2026 Century 21 Real Estate LLC. All rights reserved. CENTURY 21®, the CENTURY 21 Logo and C21® are service marks owned by Century 21 Real Estate LLC. Century 21 Real Estate LLC fully supports the principles of the Fair Housing Act and the Equal Opportunity Act. Each office is independently owned and operated. Listing information is deemed reliable but not guaranteed accurate.