
389 Sugar Maple Tr, Lenoir City, TN 37771
Local realty services provided by:CENTURY 21 Legacy
389 Sugar Maple Tr,Lenoir City, TN 37771
$514,900
- 4 Beds
- 3 Baths
- 2,547 sq. ft.
- Single family
- Pending
Listed by: brennan wallman
Office: faith forward realty
MLS#:1348195
Source:TN_KAAR
Price summary
- Price:$514,900
- Price per sq. ft.:$202.16
- Monthly HOA dues:$30
About this home
Better Than New | Main-Level Owner's Suite | Quartz Counters | Engineered Hardwood | Large Backyard
Move right into this beautifully upgraded, better-than-new home in the heart of Lenoir City! Featuring a desirable main-level owner's suite, this home offers the perfect combination of style, comfort, and convenience.
The open-concept floor plan is ideal for entertaining, with a stunning kitchen showcasing 42-inch cabinets, quartz countertops, stainless steel appliances, a gas range, under-cabinet lighting, and a spacious island overlooking the living and dining areas.
The private owner's suite features a bright, spa-like bath with a tiled walk-in shower, dual quartz vanity, and large walk-in closet. Throughout the home you'll find engineered hardwood flooring in the main living areas, owner's suite, and on the wood-tread staircase, along with quartz countertops in every bathroom--quality finishes rarely found at this price point.
Step outside to enjoy the large, level backyard with endless possibilities for outdoor living, gardening, pets, or play. The partially covered patio is ready for grilling, relaxing, and entertaining year-round.
Conveniently located near Lenoir City High School, shopping, restaurants, parks, and with easy access to I-75, this move-in-ready home offers everything today's buyers are looking for.
Don't miss your opportunity to own this exceptional home--schedule your private showing today!...
Contact an agent
Home facts
- Year built:2024
- Subdivision & Development:The Grove At Harrison Glen Ph 4
- Listing ID #:1348195
- Added:53 day(s) ago
- Updated:September 06, 2026 at 07:39 AM
Rooms and interior
- Bedrooms:4
- Total bathrooms:3
- Full bathrooms:2
- Half bathrooms:1
- Flooring:Carpet, Hardwood, Tile
- Basement:Yes
- Basement Description:Slab
- Living area:2,547 sq. ft.
Heating and cooling
- Cooling:Central Cooling
- Heating:Central, Forced Air
Structure and exterior
- Year built:2024
- Building area:2,547 sq. ft.
- Lot area:0.4 Acres
- Architectural Style:Craftsman
- Construction Materials:Brick, Frame
Utilities
- Sewer:Public Sewer
Finances and disclosures
- Price:$514,900
- Price per sq. ft.:$202.16
Parking
- Parking description:Attached, Off-Street Parking
- Garage spaces:2
New listings near 389 Sugar Maple Tr
- Coming Soon
 $684,000Coming Soon3 beds 2 baths2,370 sq. ft.
199 River Birch Drive #199, Lenoir City, TN 37772
MLS# 3180340Listed by: REALTY EXECUTIVES ASSOCIATES - Coming Soon
 $225,000Coming Soon-- beds -- baths
61886150 White Wing Rd, Lenoir City, TN 37771
MLS# 3214024Listed by: KELLER WILLIAMS WEST KNOXVILLE - New
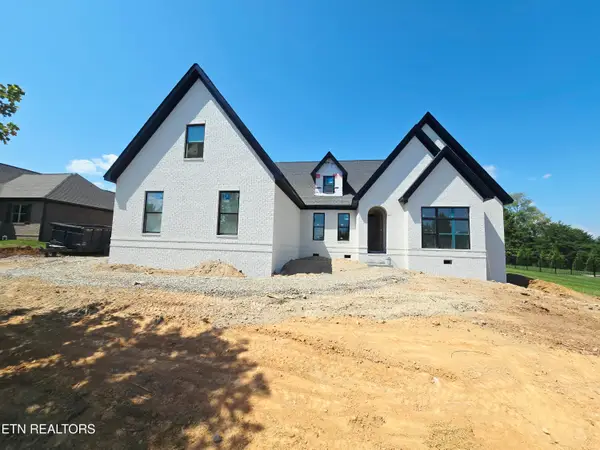 $964,900Active3 beds 4 baths3,156 sq. ft.
1645 Stone Harbor Blvd, Lenoir City, TN 37772
MLS# 1354478Listed by: REALTY EXECUTIVES ASSOCIATES - New
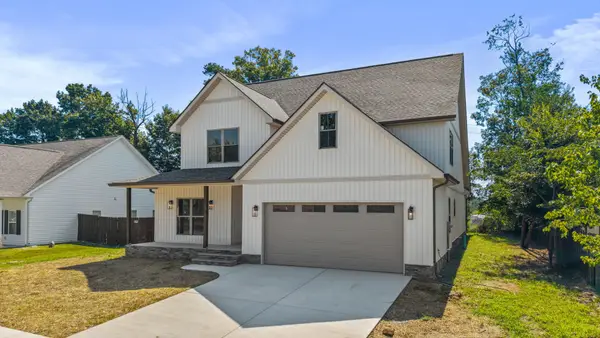 $779,500Active4 beds 4 baths3,470 sq. ft.
502 Hillside Ln, Lenoir City, TN 37771
MLS# 3541597Listed by: KELLER WILLIAMS CLEVELAND - New
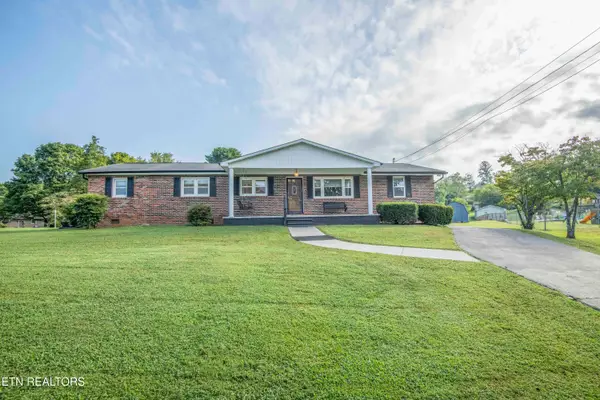 $425,000Active3 beds 2 baths1,700 sq. ft.
151 Selma St, Lenoir City, TN 37771
MLS# 1354455Listed by: KELLER WILLIAMS WEST KNOXVILLE - New
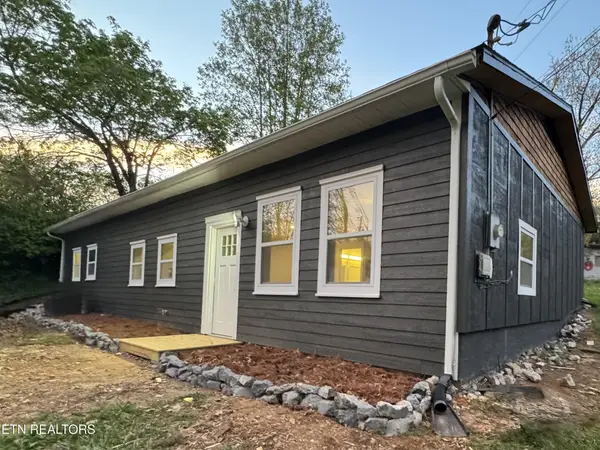 $285,000Active3 beds 2 baths1,440 sq. ft.
128 Crisp Rd, Lenoir City, TN 37771
MLS# 3536064Listed by: JET REAL ESTATE 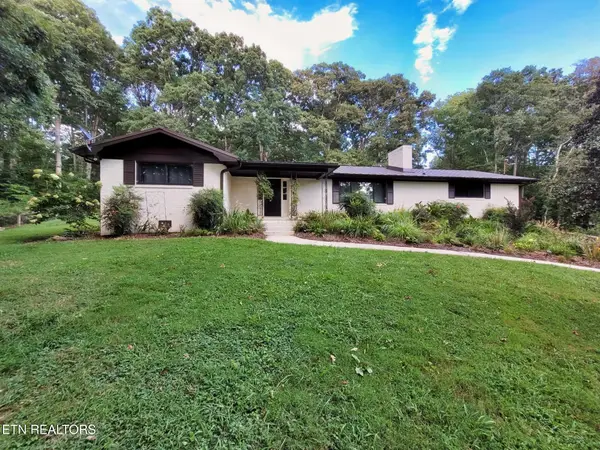 $469,900Pending3 beds 2 baths1,500 sq. ft.
6374 Highway 11 E, Lenoir City, TN 37772
MLS# 1354346Listed by: WINGMAN REALTY- New
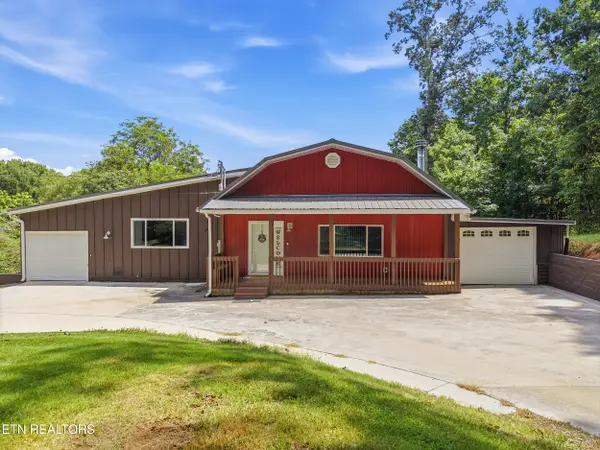 $795,000Active4 beds 5 baths3,976 sq. ft.
802 Cusick Circle, Lenoir City, TN 37772
MLS# 1354328Listed by: REALTY EXECUTIVES ASSOCIATES - New
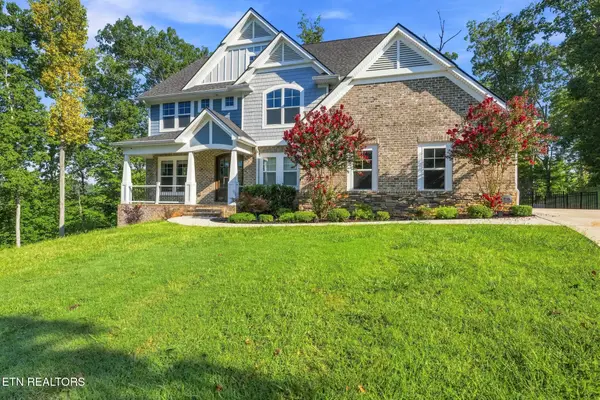 $1,150,000Active5 beds 5 baths4,014 sq. ft.
295 Wedgewood Drive, Lenoir City, TN 37772
MLS# 1354283Listed by: KELLER WILLIAMS REALTY - New
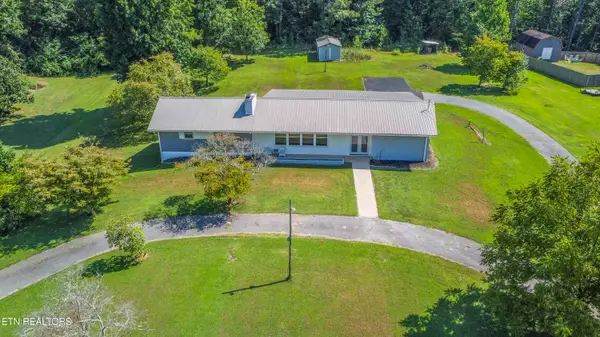 $450,000Active3 beds 2 baths2,092 sq. ft.
940 Riley Drive, Lenoir City, TN 37771
MLS# 1354173Listed by: UNITED REAL ESTATE SOLUTIONS


Protect your home and budget from life's surprises with an Assurant Home Warranty, backed by a partner that supports you through every step of homeownership. Explore Plans.
©2026 Century 21 Real Estate LLC. All rights reserved. CENTURY 21®, the CENTURY 21 Logo and C21® are service marks owned by Century 21 Real Estate LLC. Century 21 Real Estate LLC fully supports the principles of the Fair Housing Act and the Equal Opportunity Act. Each office is independently owned and operated. Listing information is deemed reliable but not guaranteed accurate.