
405 W 10th Ave, Lenoir City, TN 37771
Local realty services provided by:CENTURY 21 Legacy
405 W 10th Ave,Lenoir City, TN 37771
$249,900
- 3 Beds
- 2 Baths
- 1,344 sq. ft.
- Single family
- Coming Soon - No Showings
Listed by: joseph j. wallace, cindy bengel
Office: keller williams west knoxville
MLS#:1355776
Source:TN_KAAR
Price summary
- Price:$249,900
- Price per sq. ft.:$185.94
About this home
Welcome to your dream home! This beautiful brand-new 3-bedroom, 2-bathroom home is packed with features that make life easy and enjoyable. Step inside to an open floor plan that's perfect for entertaining, with plenty of room for family and friends to spread out and relax. Each bedroom comes with shelving in the closets, so organizing is a breeze. Spacious bathrooms and the separate laundry/utility room helps keep everything tidy. Outside, you'll find large decks where you can sip your morning coffee, enjoy evening sunsets, or host BBQs. Nestled in a prime spot just miles from shopping, restaurants, and the interstate, you'll have everything you need within reach! For nature lovers, a local walking trail and park are minutes away - perfect for an easy morning walk or an afternoon with the kids and dogs. Don't miss out on this fantastic home - it's waiting for you to come and make it yours!
Contact an agent
Home facts
- Year built:2026
- Listing ID #:1355776
- Added:1 day(s) ago
- Updated:September 18, 2026 at 01:09 AM
Rooms and interior
- Bedrooms:3
- Total bathrooms:2
- Full bathrooms:2
- Rooms Total:8
- Flooring:Vinyl
- Basement:Yes
- Basement Description:Crawl Space
- Living area:1,344 sq. ft.
Heating and cooling
- Cooling:Central Cooling
- Heating:Central, Electric
Structure and exterior
- Year built:2026
- Building area:1,344 sq. ft.
- Lot area:0.68 Acres
Utilities
- Sewer:Public Sewer
Finances and disclosures
- Price:$249,900
- Price per sq. ft.:$185.94
Features and amenities
- Amenities:Windows - Vinyl
Parking
- Parking description:Off-Street Parking
New listings near 405 W 10th Ave
- Coming SoonOpen Sat, 1 to 3pm
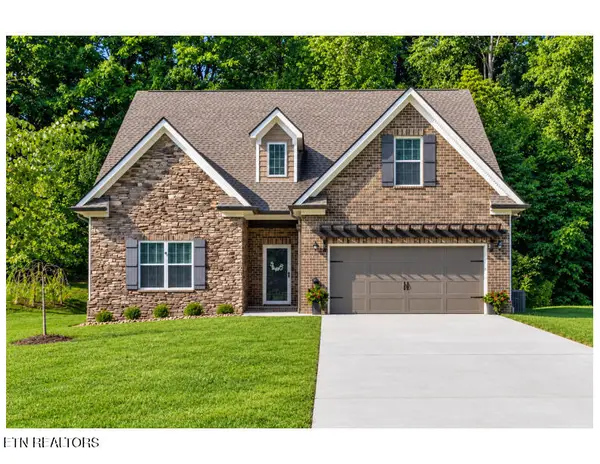 $549,000Coming Soon - No Showings3 beds 3 baths2,145 sq. ft.
1972 Old Hickory Lane, Lenoir City, TN 37772
MLS# 1355755Listed by: ALLIANCE SOTHEBY'S INTERNATIONAL - Coming SoonOpen Sun, 2 to 4pm
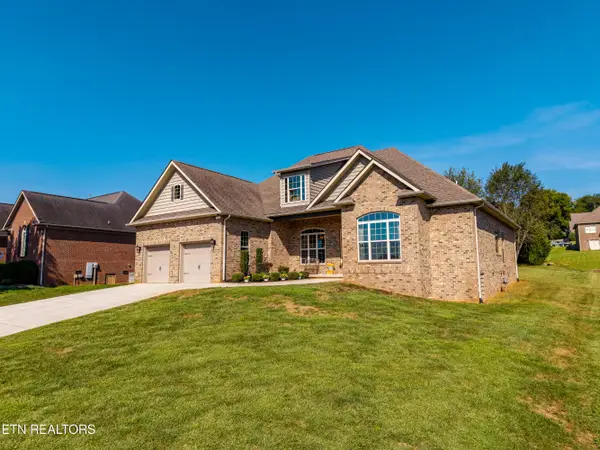 $605,000Coming Soon - No Showings4 beds 3 baths2,462 sq. ft.
300 Kennesaw Lane, Lenoir City, TN 37771
MLS# 1355693Listed by: TRACI ADAMS REALTY GROUP - Coming Soon
 $986,650Coming Soon - No Showings3 beds 3 baths2,819 sq. ft.
210 Red Grouse Drive, Lenoir City, TN 37772
MLS# 1355603Listed by: TELLICO REALTY, INC. - Coming Soon
 $684,000Coming Soon3 beds 2 baths2,370 sq. ft.
199 River Birch Drive #199, Lenoir City, TN 37772
MLS# 3180340Listed by: REALTY EXECUTIVES ASSOCIATES - Coming Soon
 $225,000Coming Soon-- beds -- baths
61886150 White Wing Rd, Lenoir City, TN 37771
MLS# 3214024Listed by: KELLER WILLIAMS WEST KNOXVILLE - Coming Soon
 $425,000Coming Soon4 beds 3 baths2,018 sq. ft.
241 Hillside Lane, Lenoir City, TN 37771
MLS# 2905871Listed by: REALTY EXECUTIVES ASSOCIATES - New
 $420,000Active-- beds 2 baths1,648 sq. ft.
210 S Cherry Street, Lenoir City, TN 37771
MLS# 1355815Listed by: REALTY EXECUTIVES ASSOCIATES - Open Sat, 2 to 4pmNew
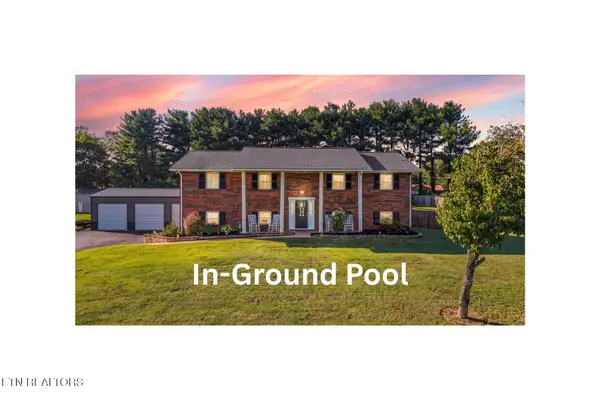 $530,000Active3 beds 3 baths2,232 sq. ft.
670 Grandview Drive, Lenoir City, TN 37772
MLS# 1355630Listed by: WALLACE - New
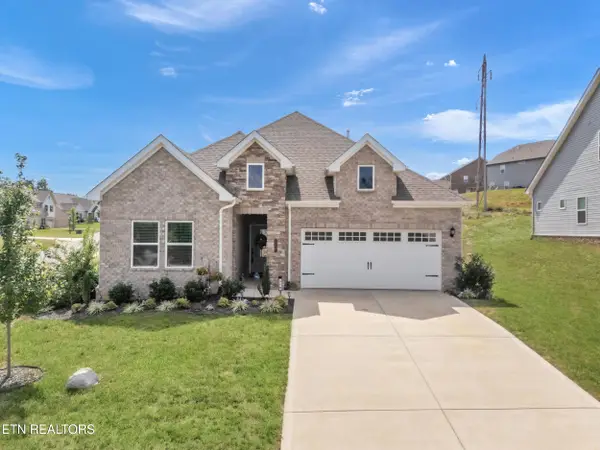 $459,900Active3 beds 2 baths1,673 sq. ft.
510 Sugar Maple Tr, Lenoir City, TN 37771
MLS# 1355623Listed by: SMOKY MOUNTAIN REALTY


Protect your home and budget from life's surprises with an Assurant Home Warranty, backed by a partner that supports you through every step of homeownership. Explore Plans.
©2026 Century 21 Real Estate LLC. All rights reserved. CENTURY 21®, the CENTURY 21 Logo and C21® are service marks owned by Century 21 Real Estate LLC. Century 21 Real Estate LLC fully supports the principles of the Fair Housing Act and the Equal Opportunity Act. Each office is independently owned and operated. Listing information is deemed reliable but not guaranteed accurate.