
441 Dairy Lane, Lenoir City, TN 37772
Local realty services provided by:CENTURY 21 Premier
441 Dairy Lane,Lenoir City, TN 37772
$599,000
- 3 Beds
- 3 Baths
- 1,832 sq. ft.
- Single family
- Active
Listed by: carla wiggins
Office: keller williams west knoxville
MLS#:3544489
Source:NASHVILLE
Price summary
- Price:$599,000
- Price per sq. ft.:$326.97
About this home
You might recognize the address, but you won't recognize the home! This Cape Cod in the much-loved Silo Acres community has undergone an extraordinary transformation, completely renovated and reimagined from the studs out, both inside and outside. Virtually nothing remains untouched. From the brand new roof down and everything in between, including HVAC, windows, plumbing, electrical, flooring, kitchen, baths, exterior finishes, and even a new garage floor, this home offers the look, feel, and finishes of new construction while enjoying the generous lot and established setting that can be hard to find in a new build. Situated on approximately half an acre, the home offers 3 bedrooms, 2½ baths, a spacious 2-car garage, and a versatile floor plan. A main-level bedroom can serve as the primary suite, while two generously sized bedrooms and a full bath upstairs provide plenty of room for family, guests, or a home office. Every space has been thoughtfully renewed to create a fresh, cohesive home that is truly move-in ready. Outside, enjoy the breathing room of a half-acre lot and an inviting porch perfect for morning coffee or relaxing East Tennessee evenings. The location is hard to beat, just minutes from Fort Loudon Lake, shopping, dining, schools, medical facilities, Turkey Creek, and the conveniences of both Lenoir City and West Knoxville. If you love the idea of a practically new home but want the lot, character, and location of an established neighborhood, this truly offers the best of both worlds. This gem isn't simply a remodel, it's a complete transformation. Come see it for yourself! Schedule your private tour asap before its gone!...
Contact an agent
Home facts
- Year built:1988
- Subdivision & Development:Silo Acres Unit 2
- Listing ID #:3544489
- Added:4 day(s) ago
- Updated:September 13, 2026 at 02:34 PM
Rooms and interior
- Bedrooms:3
- Total bathrooms:3
- Full bathrooms:2
- Half bathrooms:1
- Flooring:Tile
- Kitchen Description:Dishwasher, Microwave, Oven, Refrigerator
- Basement:Yes
- Basement Description:Crawl Space
- Living area:1,832 sq. ft.
Heating and cooling
- Cooling:Ceiling Fan(s), Central Air
- Heating:Central, Electric, Natural Gas
- Central air:Yes
Structure and exterior
- Year built:1988
- Building area:1,832 sq. ft.
- Lot area:0.52 Acres
- Lot Features:Level
- Architectural Style:Cape Cod
- Construction Materials:Brick, Vinyl Siding
- Exterior Features:Patio, Porch
- Levels:2 Story
Schools
- High school:Lenoir City High School
- Middle school:Lenoir City Intermediate/Middle School
- Elementary school:Lenoir City Elementary
Utilities
- Water:Public, Water Available
- Sewer:Septic Tank
Finances and disclosures
- Price:$599,000
- Price per sq. ft.:$326.97
- Tax amount:$884
Features and amenities
- Appliances:Dishwasher, Microwave, Refrigerator
- Amenities:Ceiling Fan(s), appl_Oven
Parking
- Total parking spaces:2
- Garage:Yes
- Garage spaces:2
 Copyright 2026 Realtracs Mls. All rights reserved. Realtracs Mls provides content displayed here (“provided content”) on an “as is” basis and makes no representations or warranties regarding the provided content, including, but not limited to those of non-infringement, timeliness, accuracy, or completeness. Individuals and companies using information presented are responsible for verification and validation of information they utilize and present to their customers and clients. Realtracs Mls will not be liable for any damage or loss resulting from use of the provided content or the products available through Portals, IDX, VOW, and/or Syndication. Recipients of this information shall not resell, redistribute, reproduce, modify, or otherwise copy any portion thereof without the expressed written consent of Realtracs Mls. NASHVILLE Member Broker: Renee Hunter
New listings near 441 Dairy Lane
- Coming Soon
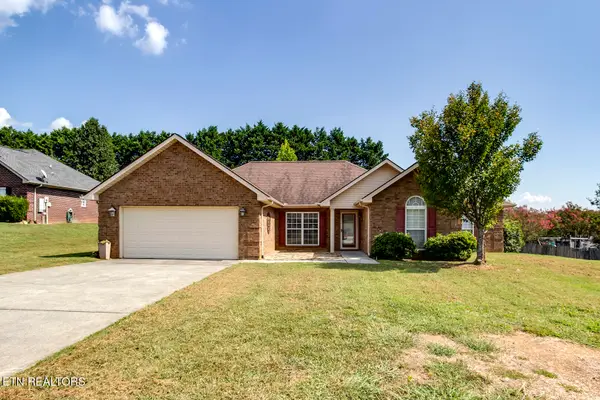 $449,000Coming Soon3 beds 2 baths1,727 sq. ft.
250 Edinburgh Drive, Lenoir City, TN 37771
MLS# 1355210Listed by: KELLER WILLIAMS WEST KNOXVILLE - Coming Soon
 $684,000Coming Soon3 beds 2 baths2,370 sq. ft.
199 River Birch Drive #199, Lenoir City, TN 37772
MLS# 3180340Listed by: REALTY EXECUTIVES ASSOCIATES - Coming Soon
 $225,000Coming Soon-- beds -- baths
61886150 White Wing Rd, Lenoir City, TN 37771
MLS# 3214024Listed by: KELLER WILLIAMS WEST KNOXVILLE - Coming Soon
 $425,000Coming Soon4 beds 3 baths2,018 sq. ft.
241 Hillside Lane, Lenoir City, TN 37771
MLS# 2905871Listed by: REALTY EXECUTIVES ASSOCIATES - New
 $300,000Active3 beds 2 baths1,568 sq. ft.
3400 Williams Ferry Rd, Lenoir City, TN 37771
MLS# 1355360Listed by: REALTY EXECUTIVES ASSOCIATES - Open Sun, 1 to 3pmNew
 $615,000Active4 beds 3 baths2,568 sq. ft.
186 Dynasty Drive, Lenoir City, TN 37771
MLS# 3547196Listed by: SMOKY MOUNTAIN REALTY LLC - New
 $524,900Active4 beds 3 baths3,304 sq. ft.
5681 Loudon Ridge Rd, Lenoir City, TN 37771
MLS# 1355313Listed by: LECONTE REALTY, LLC - Open Sun, 2 to 4pmNew
 $505,000Active3 beds 3 baths1,905 sq. ft.
102 Conner Lane, Lenoir City, TN 37772
MLS# 1355294Listed by: REALTY EXECUTIVES ASSOCIATES - New
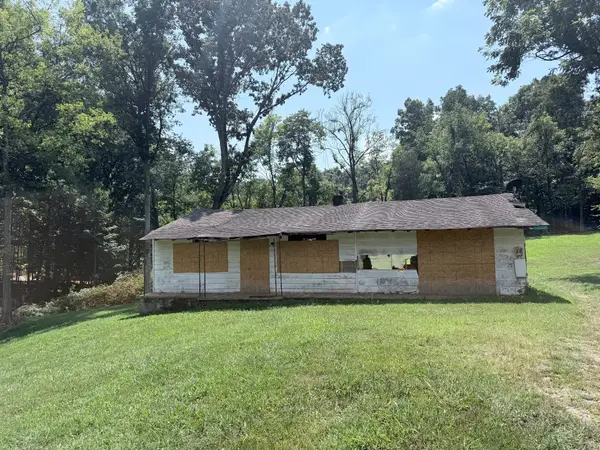 $104,900Active3 beds 2 baths1,196 sq. ft.
121 Rogers Dr, Lenoir City, TN 37771
MLS# 3546834Listed by: REBUILT BROKERAGE LLC - New
 $429,900Active3 beds 2 baths1,952 sq. ft.
420 Matlock Rd, Lenoir City, TN 37771
MLS# 1355185Listed by: KELLER WILLIAMS WEST KNOXVILLE


Protect your home and budget from life's surprises with an Assurant Home Warranty, backed by a partner that supports you through every step of homeownership. Explore Plans.
©2026 Century 21 Real Estate LLC. All rights reserved. CENTURY 21®, the CENTURY 21 Logo and C21® are service marks owned by Century 21 Real Estate LLC. Century 21 Real Estate LLC fully supports the principles of the Fair Housing Act and the Equal Opportunity Act. Each office is independently owned and operated. Listing information is deemed reliable but not guaranteed accurate.