
898 Hillside Lane, Lenoir City, TN 37771
Local realty services provided by:CENTURY 21 Legacy
898 Hillside Lane,Lenoir City, TN 37771
$524,900
- 3 Beds
- 3 Baths
- 2,848 sq. ft.
- Single family
- Active
Listed by: amber r. brock
Office: leconte realty, llc.
MLS#:1351840
Source:TN_KAAR
Price summary
- Price:$524,900
- Price per sq. ft.:$184.3
About this home
Motivated seller has improved their pricing position for a quicker sale!
Welcome home to this 2 years young beautifully maintained 3-bedroom, 2.5-bath home offering a combination of style, functionality, and entertainment space! This home also features an additional versatile room that could be used as a home office or a 4th bedroom.
The living room features master bedroom, vaulted ceilings, and the kitchen offers granite countertops, an oversized custom-built island, stainless steel appliances, double ovens, and a pot filler above the stove. A large pantry provides even more storage and includes a countertop and electrical outlets, making it perfect for small appliances or coffee station.
For the ultimate entertainment experience, enjoy the dedicated theater room complete with a 98-inch TV that remains with the home. The finished walk-out basement provides an additional family room area and offers potential for separate living quarters. The basement also includes an additional washer/dryer hookup, while stackable washer/dryer hookups are conveniently located upstairs.
Step outside and prepare to fall in love with the gorgeous 10' x 40' covered deck overlooking a private, wooded backyard. All patio furniture remains along with the hot tub making this space truly move-in ready for outdoor enjoyment.
With abundant storage, flexible living spaces, multiple laundry options, a walk-out basement, and a private wooded setting, this home has so much to offer. Conveniently located for easy access to everyday amenities while still providing the privacy of your own backyard....
Contact an agent
Home facts
- Year built:2024
- Subdivision & Development:Oak Hills Phase 2
- Listing ID #:1351840
- Added:22 day(s) ago
- Updated:September 06, 2026 at 02:44 PM
Rooms and interior
- Bedrooms:3
- Total bathrooms:3
- Full bathrooms:2
- Half bathrooms:1
- Rooms Total:7
- Flooring:Laminate
- Basement:Yes
- Basement Description:Finished, Walkout
- Living area:2,848 sq. ft.
Heating and cooling
- Cooling:Central Cooling
- Heating:Central, Electric, Heat Pump
Structure and exterior
- Year built:2024
- Building area:2,848 sq. ft.
- Lot area:0.17 Acres
- Architectural Style:Traditional
- Construction Materials:Brick
Utilities
- Sewer:Public Sewer
Finances and disclosures
- Price:$524,900
- Price per sq. ft.:$184.3
Features and amenities
- Amenities:Windows - Vinyl
Parking
- Parking description:Attached, Garage Door Opener, Main Level
- Garage spaces:2
New listings near 898 Hillside Lane
- Coming Soon
 $684,000Coming Soon3 beds 2 baths2,370 sq. ft.
199 River Birch Drive #199, Lenoir City, TN 37772
MLS# 3180340Listed by: REALTY EXECUTIVES ASSOCIATES - Coming Soon
 $225,000Coming Soon-- beds -- baths
61886150 White Wing Rd, Lenoir City, TN 37771
MLS# 3214024Listed by: KELLER WILLIAMS WEST KNOXVILLE - New
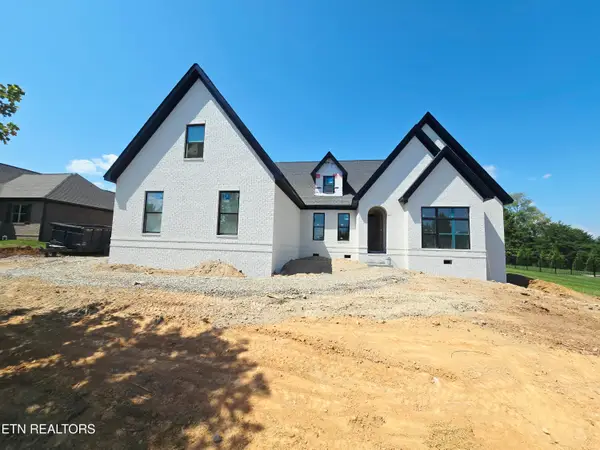 $964,900Active3 beds 4 baths3,156 sq. ft.
1645 Stone Harbor Blvd, Lenoir City, TN 37772
MLS# 1354478Listed by: REALTY EXECUTIVES ASSOCIATES - New
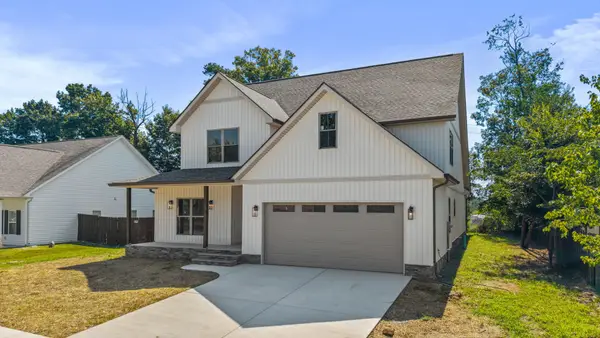 $779,500Active4 beds 4 baths3,470 sq. ft.
502 Hillside Ln, Lenoir City, TN 37771
MLS# 3541597Listed by: KELLER WILLIAMS CLEVELAND - New
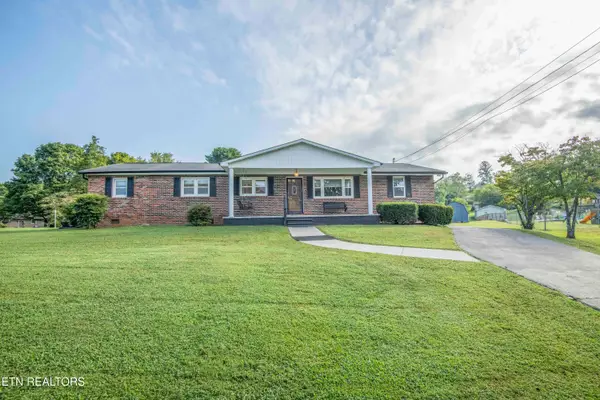 $425,000Active3 beds 2 baths1,700 sq. ft.
151 Selma St, Lenoir City, TN 37771
MLS# 1354455Listed by: KELLER WILLIAMS WEST KNOXVILLE - New
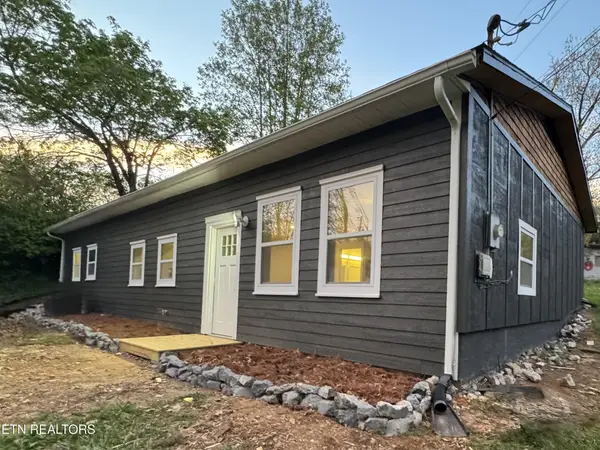 $285,000Active3 beds 2 baths1,440 sq. ft.
128 Crisp Rd, Lenoir City, TN 37771
MLS# 3536064Listed by: JET REAL ESTATE 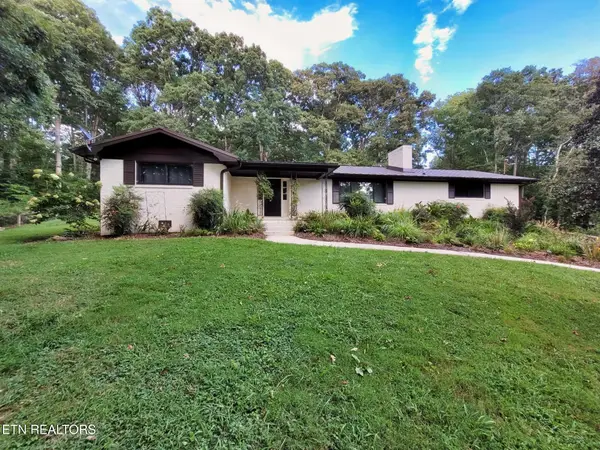 $469,900Pending3 beds 2 baths1,500 sq. ft.
6374 Highway 11 E, Lenoir City, TN 37772
MLS# 1354346Listed by: WINGMAN REALTY- New
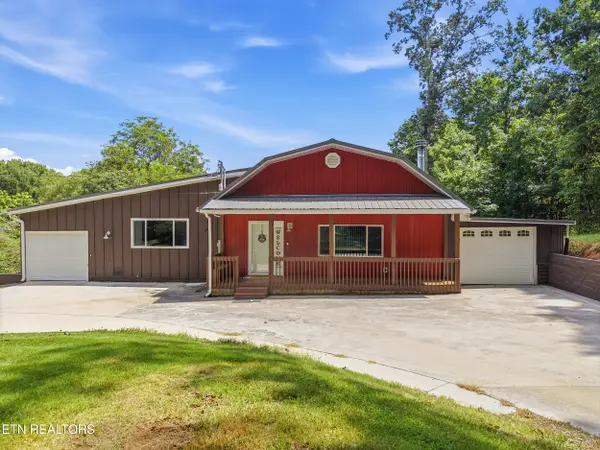 $795,000Active4 beds 5 baths3,976 sq. ft.
802 Cusick Circle, Lenoir City, TN 37772
MLS# 1354328Listed by: REALTY EXECUTIVES ASSOCIATES - New
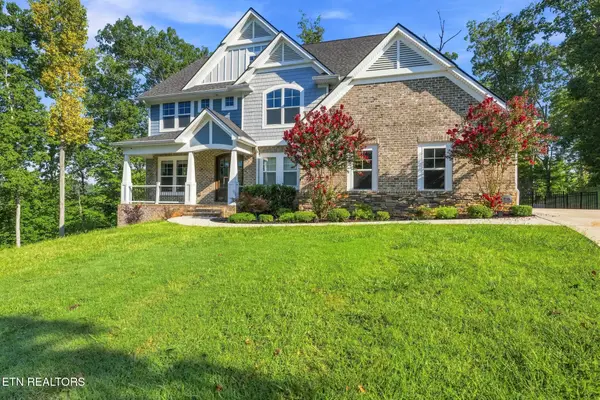 $1,150,000Active5 beds 5 baths4,014 sq. ft.
295 Wedgewood Drive, Lenoir City, TN 37772
MLS# 1354283Listed by: KELLER WILLIAMS REALTY - New
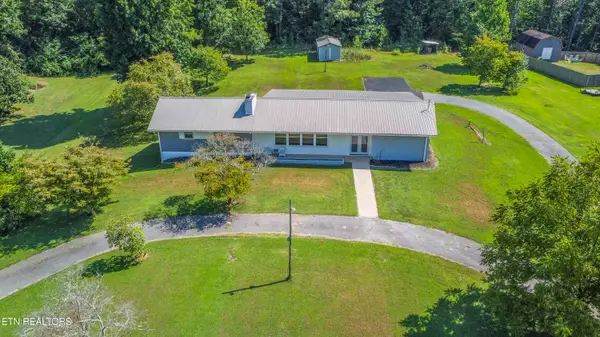 $450,000Active3 beds 2 baths2,092 sq. ft.
940 Riley Drive, Lenoir City, TN 37771
MLS# 1354173Listed by: UNITED REAL ESTATE SOLUTIONS


Protect your home and budget from life's surprises with an Assurant Home Warranty, backed by a partner that supports you through every step of homeownership. Explore Plans.
©2026 Century 21 Real Estate LLC. All rights reserved. CENTURY 21®, the CENTURY 21 Logo and C21® are service marks owned by Century 21 Real Estate LLC. Century 21 Real Estate LLC fully supports the principles of the Fair Housing Act and the Equal Opportunity Act. Each office is independently owned and operated. Listing information is deemed reliable but not guaranteed accurate.