
255 Jeffers Lane, Limestone, TN 37681
Local realty services provided by:CENTURY 21 Legacy
255 Jeffers Lane,Limestone, TN 37681
$639,900
- 4 Beds
- 2 Baths
- 1,720 sq. ft.
- Single family
- Pending
Listed by: brad johnston
Office: hometown realty of greeneville
MLS#:9997696
Source:TNVA_MLS
Price summary
- Price:$639,900
- Price per sq. ft.:$372.03
About this home
Beautiful home situated on just over 8 acres with spectacular mountain views. Home features 4 bedrooms, 2 full baths, open floor plan and all one level living with luxury vinyl plank flooring throughout the home. Wonderful cooks kitchen with white cabinets, granite counter tops, smooth cooktop, double wall ovens and built in microwave. Large island with plenty of bar top eating area and a large pantry. Don't miss the lovely primary bedroom with sliding doors leading out to your own private covered deck, large bathroom with soaking tub and a separate walk in shower. There are 3 other bedrooms and another full bath, with nice size laundry room coming in from the garage. You are going to love the oversized garage with 3 garage doors and plenty of room for a workshop. Outside you will find a covered front porch, and a covered rear porch that both have gorgeous mountain views. There is also a new barn for the livestock or could be extra garage or storage space. Conveniently located between Greeneville and Johnson City and with just over 8 acres of gently sloping pasture. If you are looking for a home with mountain views, look no farther....
Contact an agent
Home facts
- Year built:2020
- Subdivision & Development:Not In Subdivision
- Listing ID #:9997696
- Added:70 day(s) ago
- Updated:September 12, 2026 at 07:32 AM
Rooms and interior
- Bedrooms:4
- Total bathrooms:2
- Full bathrooms:2
- Rooms Total:7
- Flooring:Luxury Vinyl
- Bathrooms Description:Soaking Tub
- Kitchen Description:Cooktop, Dishwasher, Double Oven, Eat-in Kitchen, Granite Counters, Kitchen Island, Microwave, Pantry, Refrigerator
- Bedroom Description:Primary Downstairs
- Basement Description:Crawl Space, Exterior Entry
- Living area:1,720 sq. ft.
Heating and cooling
- Cooling:Heat Pump
- Heating:Electric, Heat Pump
Structure and exterior
- Year built:2020
- Building area:1,720 sq. ft.
- Lot area:8.4 Acres
- Lot Features:Pasture
- Architectural Style:Ranch
- Construction Materials:Brick, Vinyl Siding
- Exterior Features:Covered, Front porch, Garden, Rear Porch, Side Porch
- Foundation Description:Block
Schools
- High school:Chuckey Doak
- Middle school:Chuckey Doak
- Elementary school:Chuckey
Utilities
- Water:Well
- Sewer:Septic Tank
Finances and disclosures
- Price:$639,900
- Price per sq. ft.:$372.03
Features and amenities
- Appliances:Dishwasher, Microwave, Refrigerator
- Laundry features:Electric Dryer Hookup, Washer Hookup
- Amenities:Eat-in Kitchen, Garden, Insulated Windows, Open Floorplan, Soaking Tub, Walk-In Closet(s)
- Pool features:Above Ground
Parking
- Parking description:Attached, Garage Door Opener, Gravel Driveway, Parking Pad
- Garage spaces:3
New listings near 255 Jeffers Lane
- New
 $359,999Active3 beds 2 baths1,565 sq. ft.
2063 Buttercup Lane, Limestone, TN 37681
MLS# 10000688Listed by: NORTH EAST TENNESSEE REAL ESTATE, LLC - New
 $374,900Active3 beds 2 baths1,300 sq. ft.
108 Collins Lane, Limestone, TN 37681
MLS# 10000507Listed by: RE/MAX PREFERRED - New
 $259,000Active9.89 Acres
749 Pleasant Grove Road, Limestone, TN 37681
MLS# 10000463Listed by: PROPERTY EXECUTIVES JOHNSON CITY 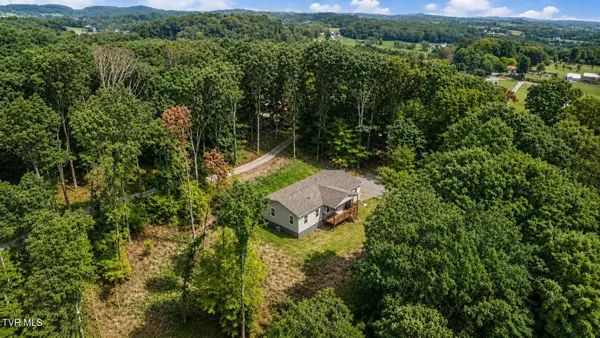 $299,000Pending3 beds 2 baths1,944 sq. ft.
370 Pritchard Road, Limestone, TN 37681
MLS# 9999606Listed by: SOUTHBOUND REAL ESTATE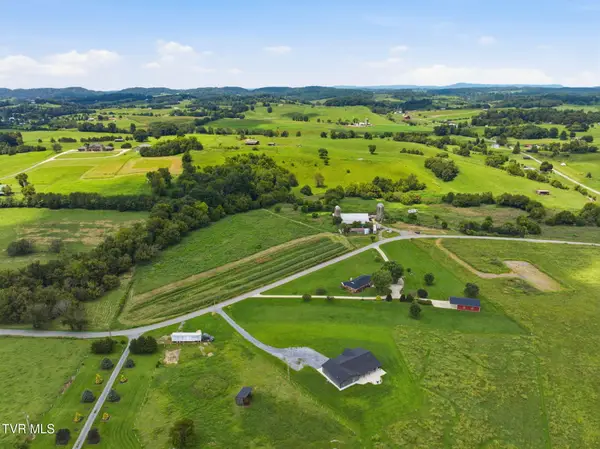 $350,000Pending29.86 Acres
1229 Clear Springs Road, Limestone, TN 37681
MLS# 9999569Listed by: HURD REALTY, LLC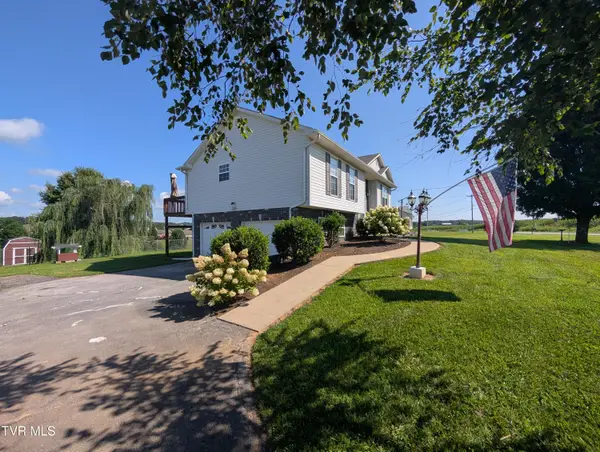 $374,500Active4 beds 3 baths1,694 sq. ft.
1222 Bowmantown Road, Limestone, TN 37681
MLS# 9999155Listed by: HIGHLAND RIDGE PROPERTIES LLC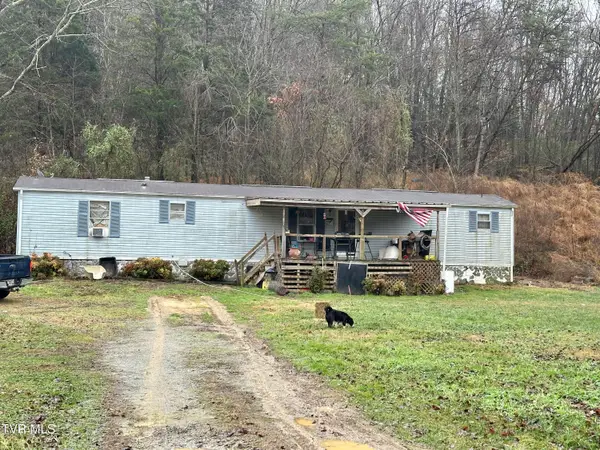 $120,000Active3 beds 2 baths924 sq. ft.
8500 Old Stage Road, Limestone, TN 37681
MLS# 9999098Listed by: COPPER KEY PROPERTIES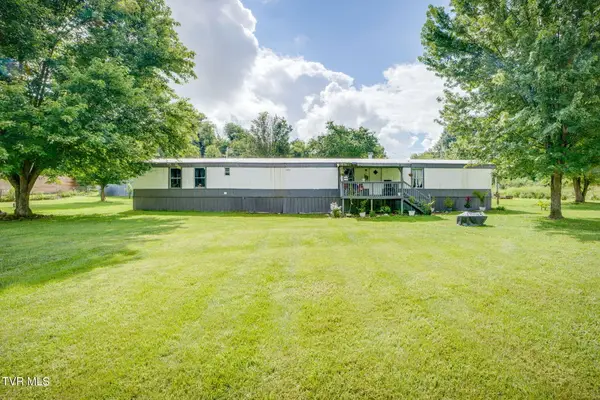 $175,000Active3 beds 2 baths1,280 sq. ft.
570 Happy Valley Road, Limestone, TN 37681
MLS# 9999091Listed by: KW JOHNSON CITY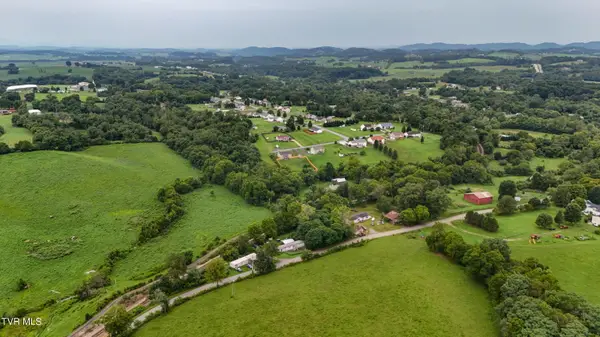 $26,000Active0.17 Acres
Tbd Urbana Road, Limestone, TN 37681
MLS# 9999061Listed by: EXP REALTY, LLC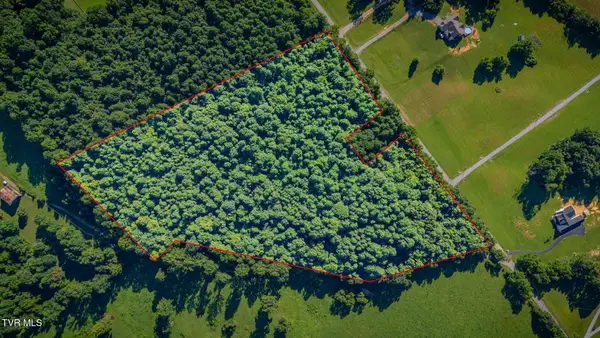 $193,000Active11.16 Acres
3703 Old Snapps Ferry Road, Limestone, TN 37681
MLS# 9999015Listed by: PROPERTY EXECUTIVES JOHNSON CITY


Protect your home and budget from life's surprises with an Assurant Home Warranty, backed by a partner that supports you through every step of homeownership. Explore Plans.
©2026 Century 21 Real Estate LLC. All rights reserved. CENTURY 21®, the CENTURY 21 Logo and C21® are service marks owned by Century 21 Real Estate LLC. Century 21 Real Estate LLC fully supports the principles of the Fair Housing Act and the Equal Opportunity Act. Each office is independently owned and operated. Listing information is deemed reliable but not guaranteed accurate.