
489 Bill West Road, Limestone, TN 37681
Local realty services provided by:CENTURY 21 Legacy
489 Bill West Road,Limestone, TN 37681
$175,000
- 3 Beds
- 2 Baths
- 1,120 sq. ft.
- Single family
- Active
Listed by: stephanie goebbel
Office: dalton wade, inc
MLS#:9997324
Source:TNVA_MLS
Price summary
- Price:$175,000
- Price per sq. ft.:$156.25
About this home
PRICED TO SELL! Escape to your own private slice of East Tennessee paradise! Nestled on 1.97 fully fenced, private acres, this beautifully updated 3-bedroom, 2-bathroom home offers the ultimate blend of country freedom and modern convenience. Step inside to an inviting floor plan featuring a bright kitchen complete with included stainless steel appliances and a relaxing primary suite with its own private en-suite bath. Outside, the property is a homesteader's or hobbyist's dream, featuring scenic mountain views, three separate spacious storage sheds, and an additional empty single-wide structure perfect for conversion or workshop use. Enjoy rural tranquility all while staying just a short drive from Jonesborough and Johnson City. Schedule your private tour today to experience these mountain views in person! 9 Some information taken from third parties. All information to be verified by purchaser(s) and their agent.)
Contact an agent
Home facts
- Year built:1990
- Subdivision & Development:Howard & Patsy Greene
- Listing ID #:9997324
- Added:79 day(s) ago
- Updated:September 12, 2026 at 03:45 PM
Rooms and interior
- Bedrooms:3
- Total bathrooms:2
- Full bathrooms:2
- Rooms Total:4
- Flooring:Ceramic Tile
- Bathrooms Description:Shower Only
- Kitchen Description:Dishwasher, Eat-in Kitchen, Electric Range, Microwave, Refrigerator
- Living area:1,120 sq. ft.
Heating and cooling
- Cooling:Central Air
- Heating:Electric, Forced Air, Heat Pump
- Central air:Yes
Structure and exterior
- Year built:1990
- Building area:1,120 sq. ft.
- Lot area:1.97 Acres
- Construction Materials:Aluminum Siding, Vinyl Siding
- Exterior Features:Front porch
Schools
- High school:David Crockett
- Middle school:West View
- Elementary school:West View
Utilities
- Water:Public
- Sewer:Private Sewer
Finances and disclosures
- Price:$175,000
- Price per sq. ft.:$156.25
Features and amenities
- Appliances:Dishwasher, Electric Range, Microwave, Refrigerator
- Laundry features:Electric Dryer Hookup, Washer Hookup
- Amenities:Double Pane Windows, Eat-in Kitchen, Remodeled
Parking
- Parking description:Gravel Driveway
- Garage spaces:2
New listings near 489 Bill West Road
- New
 $359,999Active3 beds 2 baths1,565 sq. ft.
2063 Buttercup Lane, Limestone, TN 37681
MLS# 10000688Listed by: NORTH EAST TENNESSEE REAL ESTATE, LLC - New
 $374,900Active3 beds 2 baths1,300 sq. ft.
108 Collins Lane, Limestone, TN 37681
MLS# 10000507Listed by: RE/MAX PREFERRED - New
 $259,000Active9.89 Acres
749 Pleasant Grove Road, Limestone, TN 37681
MLS# 10000463Listed by: PROPERTY EXECUTIVES JOHNSON CITY 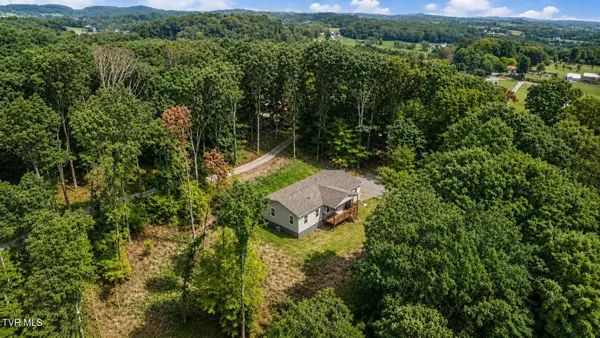 $299,000Pending3 beds 2 baths1,944 sq. ft.
370 Pritchard Road, Limestone, TN 37681
MLS# 9999606Listed by: SOUTHBOUND REAL ESTATE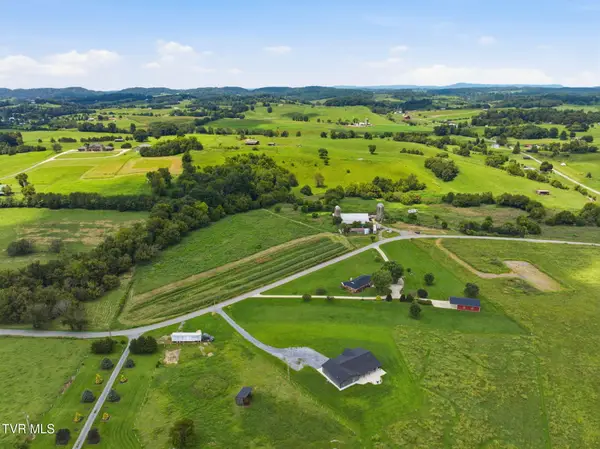 $350,000Pending29.86 Acres
1229 Clear Springs Road, Limestone, TN 37681
MLS# 9999569Listed by: HURD REALTY, LLC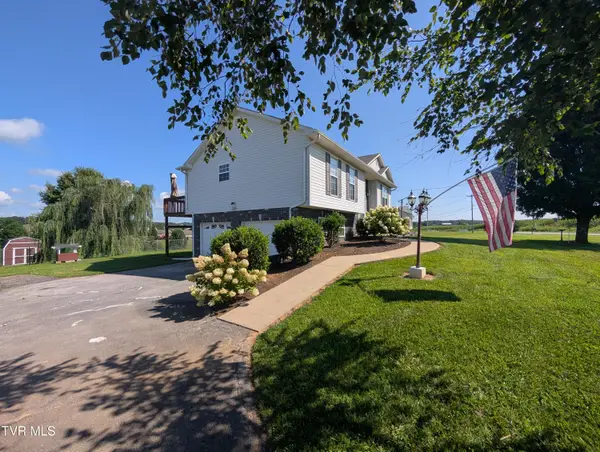 $374,500Active4 beds 3 baths1,694 sq. ft.
1222 Bowmantown Road, Limestone, TN 37681
MLS# 9999155Listed by: HIGHLAND RIDGE PROPERTIES LLC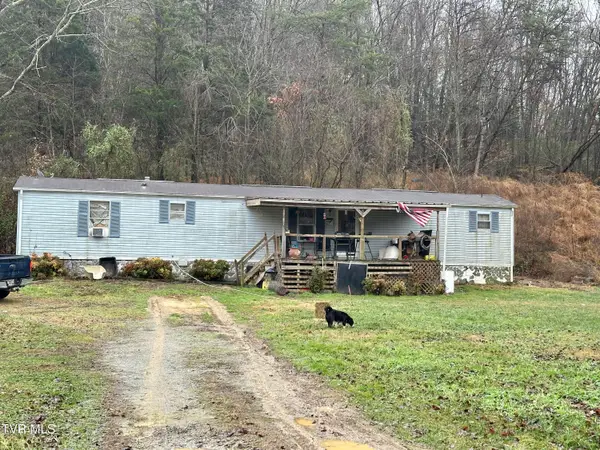 $120,000Active3 beds 2 baths924 sq. ft.
8500 Old Stage Road, Limestone, TN 37681
MLS# 9999098Listed by: COPPER KEY PROPERTIES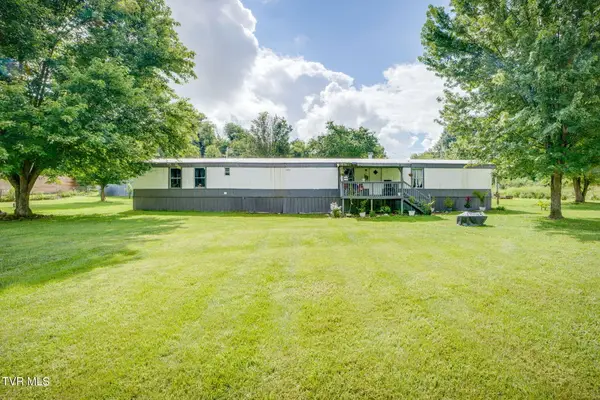 $175,000Active3 beds 2 baths1,280 sq. ft.
570 Happy Valley Road, Limestone, TN 37681
MLS# 9999091Listed by: KW JOHNSON CITY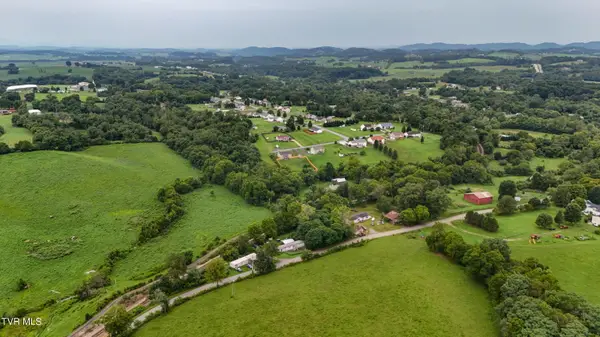 $26,000Active0.17 Acres
Tbd Urbana Road, Limestone, TN 37681
MLS# 9999061Listed by: EXP REALTY, LLC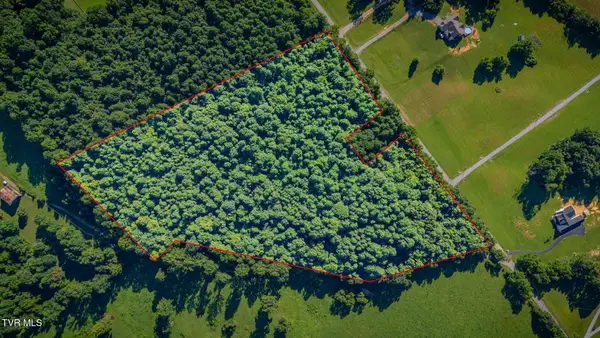 $193,000Active11.16 Acres
3703 Old Snapps Ferry Road, Limestone, TN 37681
MLS# 9999015Listed by: PROPERTY EXECUTIVES JOHNSON CITY


Protect your home and budget from life's surprises with an Assurant Home Warranty, backed by a partner that supports you through every step of homeownership. Explore Plans.
©2026 Century 21 Real Estate LLC. All rights reserved. CENTURY 21®, the CENTURY 21 Logo and C21® are service marks owned by Century 21 Real Estate LLC. Century 21 Real Estate LLC fully supports the principles of the Fair Housing Act and the Equal Opportunity Act. Each office is independently owned and operated. Listing information is deemed reliable but not guaranteed accurate.