
104 S Bragg Avenue, Lookout Mountain, TN 37350
Local realty services provided by:CENTURY 21 Professional Group
104 S Bragg Avenue,Lookout Mountain, TN 37350
$3,495,000
- 5 Beds
- 5 Baths
- 4,970 sq. ft.
- Single family
- Active
Listed by: katherine p smith, carlyn p voges
Office: keller williams realty
MLS#:1545631
Source:TN_CAR
Price summary
- Price:$3,495,000
- Price per sq. ft.:$703.22
About this home
A Distinctive New Residence on Lookout Mountain, Tennessee
Set among mature trees on more than an acre of private grounds, this exceptional new residence offers a rare opportunity to experience timeless architecture, refined craftsmanship, and the understated luxury of a thoughtfully designed home in the heart of Lookout Mountain.
With construction underway, the residence presents a unique opportunity for a discerning buyer to personalize select finishes and details before completion, creating a home that reflects their own taste while benefiting from a carefully considered architectural vision. For those seeking the quality and character of a custom home without beginning the building process from the ground up, this is an opportunity to make a distinctive residence truly their own.
Classic architectural detailing and carefully selected materials establish a sense of enduring elegance. Curated European lighting, exquisite millwork, sophisticated finishes, and an abundance of windows bring warmth, natural light, and a quiet sense of luxury to the interiors.
Approximately 5,000 square feet of thoughtfully planned living space balances gracious everyday living with effortless entertaining. Designed with gatherings in mind, the home offers inviting spaces for hosting family and friends, a beautifully appointed kitchen with a separate scullery, and a vaulted screened porch with a fireplace that extends the living experience outdoors. Whether hosting an intimate dinner or a larger gathering, the home offers an elegant and welcoming backdrop for entertaining throughout the seasons.
The main level features two bedrooms, including a beautifully appointed primary suite.
The upper level offers three additional en-suite bedrooms, providing comfortable accommodations and privacy for family members and guests. A central loft creates a flexible gathering space, while a generously sized playroom features abundant windows overlooking the beautiful, wooded backyard, filling the space with natural light and bringing the surrounding landscape indoors. Together, these spaces create an inviting and versatile retreat for family living.
An additional 1,000 square feet of unfinished space over the garage offers the flexibility to create a private workout space or other tailored amenity. The wooded grounds provide ample room for a pool and additional outdoor living spaces, allowing the next owner to further shape the property to suit their lifestyle.
Despite its private setting, the home is within walking distance of Lookout Mountain Elementary, The Commons, and the mountain's local shops and dining.
A rare opportunity to secure a beautifully crafted new home, personalize select details before completion, and enjoy the enduring appeal of timeless design, curated interiors, and exceptional privacy on Lookout Mountain....
Contact an agent
Home facts
- Year built:2026
- Subdivision & Development:Thomas & Wilkerson
- Listing ID #:1545631
- Added:1 day(s) ago
- Updated:November 04, 2026 at 05:53 PM
Rooms and interior
- Bedrooms:5
- Total bathrooms:5
- Full bathrooms:4
- Half bathrooms:1
- Flooring:Hardwood, Tile
- Dining Description:Eat-in Kitchen, Separate Dining Room
- Bathrooms Description:Double Vanity, Separate Shower, Soaking Tub
- Kitchen Description:Eat-in Kitchen, Kitchen Island
- Bedroom Description:Primary Downstairs, Split Bedrooms
- Basement:Yes
- Living area:4,970 sq. ft.
Heating and cooling
- Cooling:Central Air, Electric
- Heating:Central, Heating
- Central air:Yes
Structure and exterior
- Roof:Shingle
- Year built:2026
- Building area:4,970 sq. ft.
- Lot area:1.19 Acres
- Construction Materials:Brick
- Exterior Features:Outdoor Kitchen, Private Yard
- Foundation Description:Concrete Perimeter
- Levels:Two
Utilities
- Water:Public, Water Connected
- Sewer:Public Sewer, Sewer Connected
Finances and disclosures
- Price:$3,495,000
- Price per sq. ft.:$703.22
- Tax amount:$2,213
Features and amenities
- Amenities:Built-in Features, Chandelier, Crown Molding, Entrance Foyer, High Ceilings, High Speed Internet, Open Floorplan, Pantry, Stone Counters, Storage, Walk-In Closet(s)
Parking
- Parking description:Attached Garage, Driveway, Garage, Off Street
- Garage:Yes
New listings near 104 S Bragg Avenue
- New
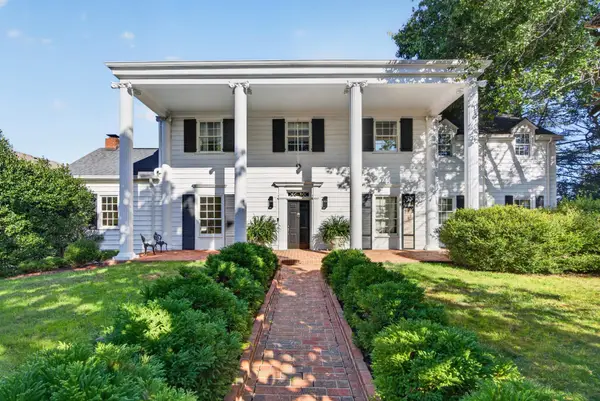 $3,100,000Active5 beds 5 baths6,114 sq. ft.
1017 E Brow Road, Lookout Mountain, TN 37350
MLS# 1545554Listed by: KELLER WILLIAMS REALTY 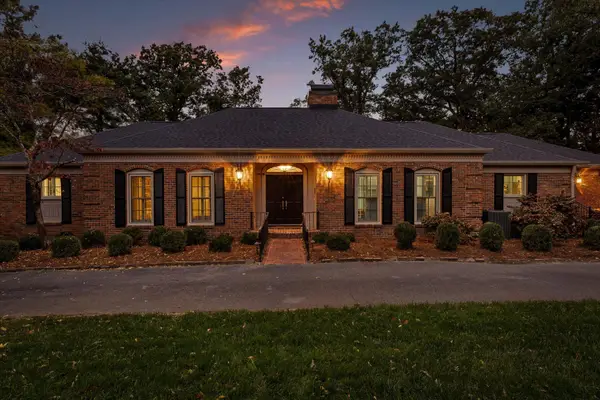 $1,425,000Active4 beds 3 baths4,254 sq. ft.
100 Fairy Trail, Lookout Mountain, TN 37350
MLS# 1544817Listed by: REAL ESTATE PARTNERS CHATTANOOGA LLC $249,000Active0.47 Acres
1007 Evanwood Drive E, Lookout Mountain, TN 37350
MLS# 1543552Listed by: FLETCHER BRIGHT REALTY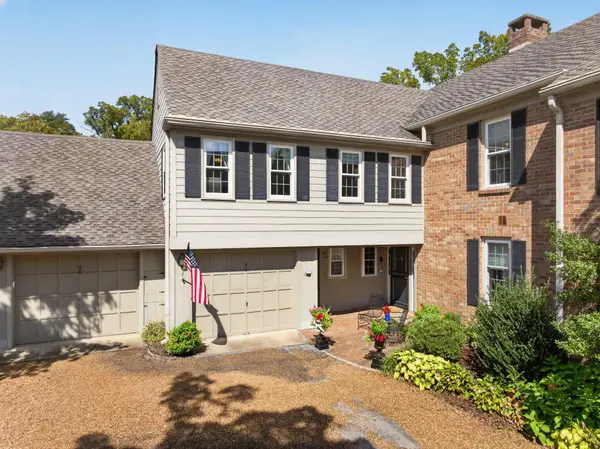 $500,000Active2 beds 2 baths2,101 sq. ft.
100 Scenic Highway #49, Lookout Mountain, TN 37350
MLS# 1542657Listed by: KELLER WILLIAMS REALTY $650,000Active0.51 Acres
304 N Watauga Lane, Lookout Mountain, TN 37350
MLS# 1540057Listed by: FLETCHER BRIGHT REALTY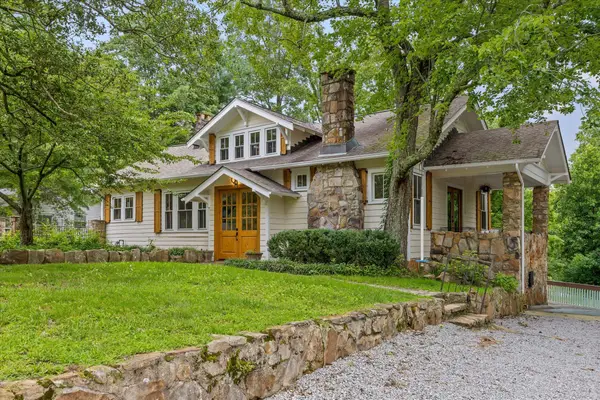 $1,050,000Pending3 beds 4 baths3,233 sq. ft.
117 S Bragg Avenue, Lookout Mountain, TN 37350
MLS# 1538956Listed by: BLACK CREEK LIVING $3,750,000Active5 beds 6 baths7,087 sq. ft.
588 W Brow Road, Lookout Mountain, TN 37350
MLS# 1532489Listed by: FLETCHER BRIGHT REALTY $2,650,000Active5 beds 5 baths4,308 sq. ft.
118 Fleetwood Drive, Lookout Mountain, TN 37350
MLS# 1532374Listed by: BETTER HOMES AND GARDENS REAL ESTATE SIGNATURE BROKERS $1,100,000Active4 beds 5 baths2,779 sq. ft.
1115 E Brow Road, Lookout Mountain, TN 37350
MLS# 1525403Listed by: KELLER WILLIAMS REALTY


Protect your home and budget from life's surprises with an Assurant Home Warranty, backed by a partner that supports you through every step of homeownership. Explore Plans.
©2026 Century 21 Real Estate LLC. All rights reserved. CENTURY 21®, the CENTURY 21 Logo and C21® are service marks owned by Century 21 Real Estate LLC. Century 21 Real Estate LLC fully supports the principles of the Fair Housing Act and the Equal Opportunity Act. Each office is independently owned and operated. Listing information is deemed reliable but not guaranteed accurate.