
212 Banberry Drive Sw, McDonald, TN 37353
Local realty services provided by:CENTURY 21 Legacy
212 Banberry Drive Sw,McDonald, TN 37353
$584,900
- 3 Beds
- 3 Baths
- 2,415 sq. ft.
- Single family
- Active
Listed by: matt sharp
Office: ocoee realty & property mgmt
MLS#:20262050
Source:TN_RCAR
Price summary
- Price:$584,900
- Price per sq. ft.:$242.19
About this home
Discover the perfect blend of serenity and convenience in this stunning 3-bedroom, 3-full bathroom home featuring an airy open floorplan and breathtaking countryside views. The expansive master suite serves as a private retreat with a massive walk-in closet and an ensuite bathroom, while the upstairs bonus room offers versatile space for work or play. Enjoy the best of outdoor living from the screened-in back porch or the panoramic front porch, all while staying just minutes from town. Complete with a two-car garage and a dedicated RV hookup, this home is as functional as it is beautiful--a rare find that checks every box.
Contact an agent
Home facts
- Year built:2016
- Subdivision & Development:Banberry
- Listing ID #:20262050
- Added:173 day(s) ago
- Updated:August 08, 2026 at 02:15 PM
Rooms and interior
- Bedrooms:3
- Total bathrooms:3
- Full bathrooms:3
- Flooring:Carpet, Engineered Hardwood, Tile
- Bathrooms Description:Bathroom Mirror(s), Walk-In Shower
- Kitchen Description:Dishwasher, Electric Range, Microwave
- Bedroom Description:Split Bedrooms
- Basement Description:Crawl Space
- Living area:2,415 sq. ft.
Heating and cooling
- Cooling:Ceiling Fan(s), Central Air
- Heating:Central
- Central air:Yes
Structure and exterior
- Roof:Shingle
- Year built:2016
- Building area:2,415 sq. ft.
- Lot area:0.57 Acres
- Lot Features:Cleared, Mailbox, Sloped
- Architectural Style:Contemporary, Ranch
- Construction Materials:Brick, Stone, Vinyl Siding
- Exterior Features:Balcony, Covered, Front Porch, Porch, RV Hookup, Rain Gutters, Rear Porch, Screened
- Foundation Description:Block
- Levels:1.5 Story
Schools
- High school:Walker Valley
- Middle school:Ocoee
- Elementary school:Prospect
Utilities
- Water:Public, Water Connected
- Sewer:Septic Tank
Finances and disclosures
- Price:$584,900
- Price per sq. ft.:$242.19
- Tax amount:$1,539
Features and amenities
- Appliances:Dishwasher, Electric Range, Electric Water Heater, Microwave
- Amenities:Bar, Bathroom Mirror(s), Built-in Features, Ceiling Fan(s), Crown Molding, Double Vanity, Electric Water Heater, Granite Counters, Insulated Windows, Primary Downstairs, Storage, Tray Ceiling(s), Walk-In Closet(s)
Parking
- Parking description:Concrete, Driveway, Garage, Garage Door Opener, Gravel
- Garage:Yes
- Garage spaces:2
New listings near 212 Banberry Drive Sw
- Open Sat, 12 to 2pmNew
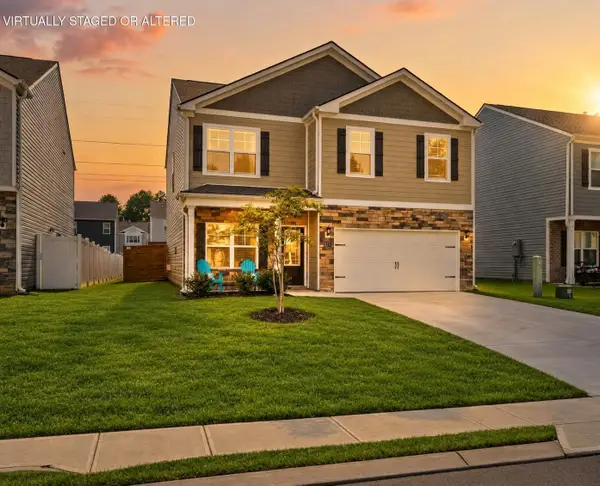 $347,000Active4 beds 3 baths2,025 sq. ft.
3170 Highline Drive, McDonald, TN 37353
MLS# 1544248Listed by: KELLER WILLIAMS REALTY - New
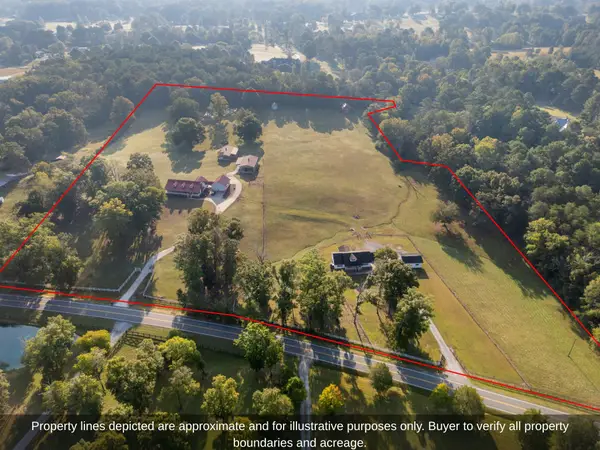 $1,999,900Active7 beds 4 baths4,380 sq. ft.
2391/ 2439 Bancroft Road, McDonald, TN 37353
MLS# 1543800Listed by: LEGACY REAL ESTATE & DEVELOPMENT/RESIDENTIAL, LLC 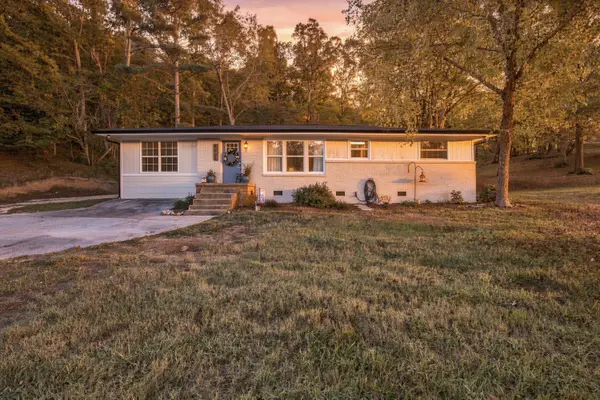 $300,000Active3 beds 1 baths1,332 sq. ft.
1528 Brymer Creek Road, McDonald, TN 37353
MLS# 1542031Listed by: KELLER WILLIAMS REALTY $639,000Active5 beds 4 baths3,433 sq. ft.
276 Hidden Ridges Drive Sw, McDonald, TN 37353
MLS# 1543390Listed by: DAVANZO REAL ESTATE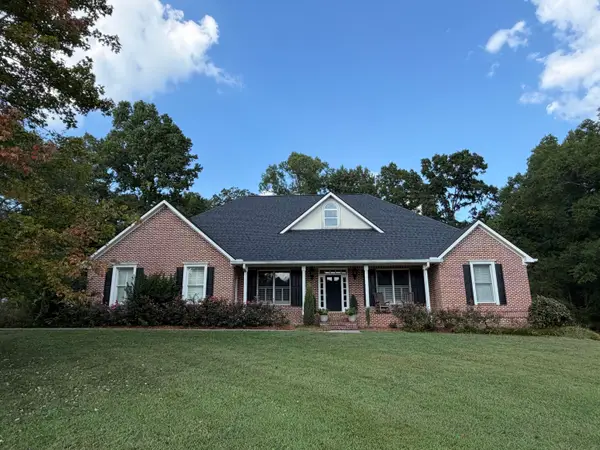 $810,000Active3 beds 4 baths3,726 sq. ft.
5903 Stone Mill Road, McDonald, TN 37353
MLS# 1542985Listed by: NU VISION REALTY $749,900Active3 beds 3 baths3,400 sq. ft.
214 Pleasant Grove Lane, McDonald, TN 37353
MLS# 1542789Listed by: NU VISION REALTY $599,000Active3 beds 2 baths1,488 sq. ft.
751 Owl Hollow Road, McDonald, TN 37353
MLS# 1541460Listed by: REALTY ONE GROUP EXPERTS $765,000Pending4 beds 3 baths3,068 sq. ft.
382 Bridgewater Drive, McDonald, TN 37353
MLS# 1541685Listed by: KELLER WILLIAMS REALTY $585,000Pending3 beds 4 baths2,769 sq. ft.
4851 Mcdonald Road, McDonald, TN 37353
MLS# 1541707Listed by: KELLER WILLIAMS REALTY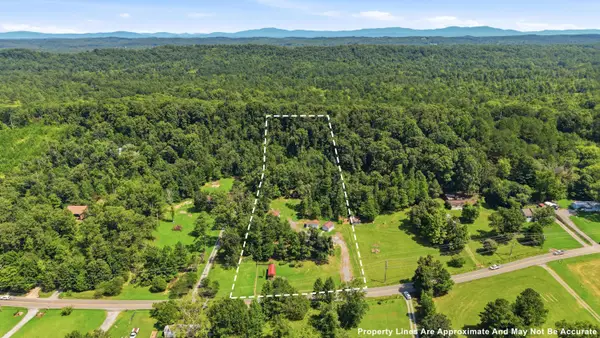 $298,000Active3 beds 2 baths1,216 sq. ft.
675 S Mcdonald Road Sw, McDonald, TN 37353
MLS# 1541382Listed by: THE GROUP REAL ESTATE BROKERAGE


Protect your home and budget from life's surprises with an Assurant Home Warranty, backed by a partner that supports you through every step of homeownership. Explore Plans.
©2026 Century 21 Real Estate LLC. All rights reserved. CENTURY 21®, the CENTURY 21 Logo and C21® are service marks owned by Century 21 Real Estate LLC. Century 21 Real Estate LLC fully supports the principles of the Fair Housing Act and the Equal Opportunity Act. Each office is independently owned and operated. Listing information is deemed reliable but not guaranteed accurate.