
2321 Patricia Circle, Morristown, TN 37814
Local realty services provided by:CENTURY 21 Legacy
2321 Patricia Circle,Morristown, TN 37814
$239,900
- 3 Beds
- 2 Baths
- 1,200 sq. ft.
- Single family
- Active
Listed by: olivia way
Office: re/max real estate ten midtown
MLS#:711987
Source:TN_LAMLS
Price summary
- Price:$239,900
- Price per sq. ft.:$199.92
About this home
Charming 3-bedroom, 1.5-bath home. The home opens into a spacious living room that flows seamlessly into the dining area and kitchen, which includes a large pantry for added storage and convenience. From there, step out onto the back deck overlooking the expansive backyard, perfect for relaxing or outdoor gatherings.
This property provides excellent storage and parking options with a drive-in basement garage, as well as an additional 16' x 20' detached building that is ideal for a workshop, hobby space, or extra vehicle storage. The basement also features a partially finished space that can be used as a den, home office, playroom, or additional living area.
Hard surface flooring runs throughout the home, with the exception of two bedrooms. The sellers are leaving the previously purchased flooring, which matches the living room and hallway, for the new owner to install in those rooms.
Conveniently located and well-maintained, this home is ready for its next owner. Don't miss your opportunity to make it yours!...
Contact an agent
Home facts
- Year built:1971
- Listing ID #:711987
- Added:15 day(s) ago
- Updated:July 11, 2026 at 02:47 AM
Rooms and interior
- Bedrooms:3
- Total bathrooms:2
- Full bathrooms:1
- Half bathrooms:1
- Rooms Total:8
- Flooring:Carpet, Tile, Vinyl
- Kitchen Description:Dishwasher, Electric Oven, Electric Range, Refrigerator
- Basement Description:Full
- Living area:1,200 sq. ft.
Heating and cooling
- Cooling:Heat Pump
- Heating:Heat Pump
Structure and exterior
- Roof:Shingle
- Year built:1971
- Building area:1,200 sq. ft.
- Lot area:0.31 Acres
- Architectural Style:Ranch
- Construction Materials:Brick, Vinyl Siding
- Exterior Features:Deck
- Foundation Description:Full
- Levels:1 Story
Utilities
- Water:Public
- Sewer:Public Sewer
Finances and disclosures
- Price:$239,900
- Price per sq. ft.:$199.92
- Tax amount:$1,014 (2025)
Features and amenities
- Appliances:Dishwasher, Electric Oven, Electric Range, Electric Water Heater, Refrigerator
Parking
- Garage spaces:1
New listings near 2321 Patricia Circle
- New
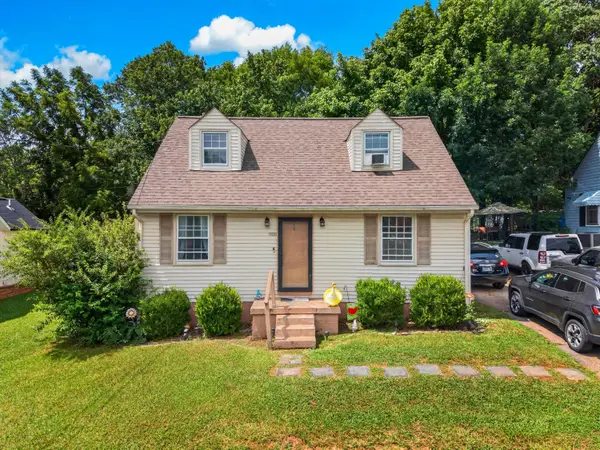 $250,000Active3 beds 2 baths1,091 sq. ft.
2007 Eastern Avenue, Morristown, TN 37813
MLS# 712155Listed by: KELLER WILLIAMS PROPERTIES - New
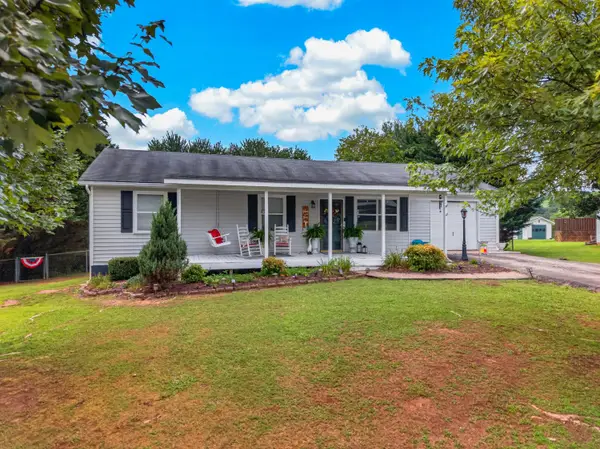 $259,000Active3 beds 2 baths1,068 sq. ft.
2080 Kingswood Drive, Morristown, TN 37813
MLS# 712158Listed by: KELLER WILLIAMS PROPERTIES 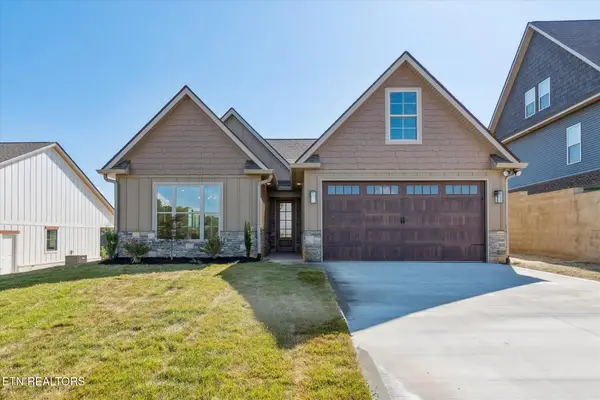 $413,800Pending3 beds 3 baths1,503 sq. ft.
3019 Bridgewater Blvd, Morristown, TN 37814
MLS# 3270236Listed by: THE REAL ESTATE FIRM INC.- New
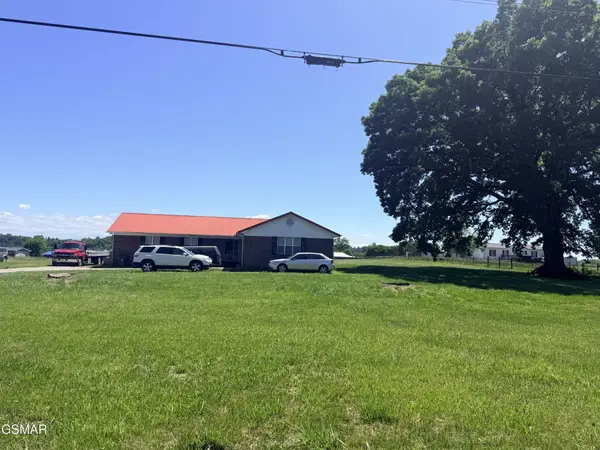 $199,000Active3 beds 2 baths1,514 sq. ft.
5752 Spencer Hale Road, Morristown, TN 37813
MLS# 3269798Listed by: KELLER WILLIAMS SMOKY MOUNTAINS - New
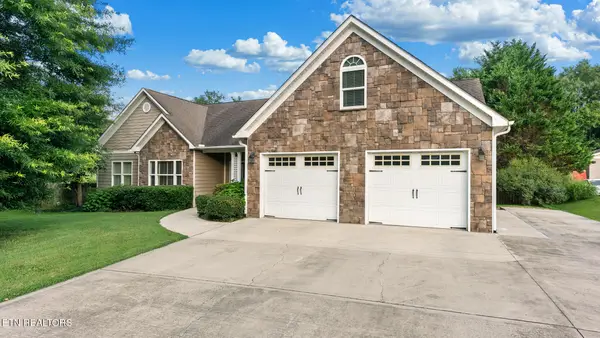 $520,000Active3 beds 2 baths2,647 sq. ft.
1545 Seven Oaks Drive, Morristown, TN 37814
MLS# 1347642Listed by: GREATER IMPACT REALTY LAKEWAY - New
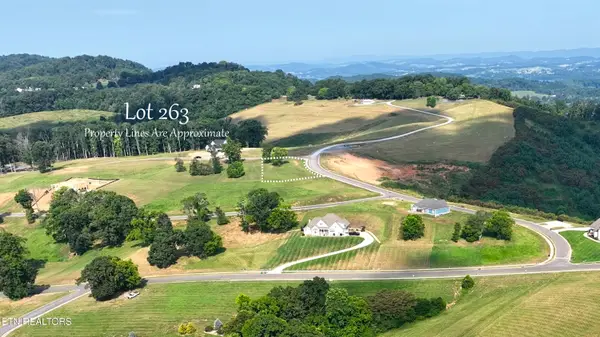 $249,000Active0.67 Acres
Lot 263 Ridgeline Ct, Morristown, TN 37814
MLS# 1347649Listed by: HOMESMART LIVING REALTY 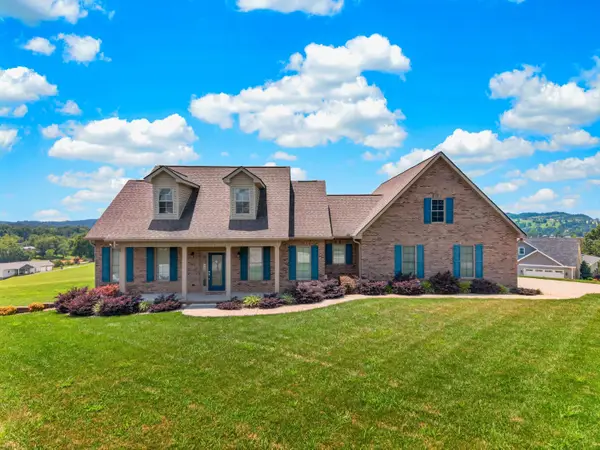 $775,000Pending3 beds 2 baths2,175 sq. ft.
4056 Harbor View Drive, Morristown, TN 37814
MLS# 712139Listed by: KELLER WILLIAMS PROPERTIES- New
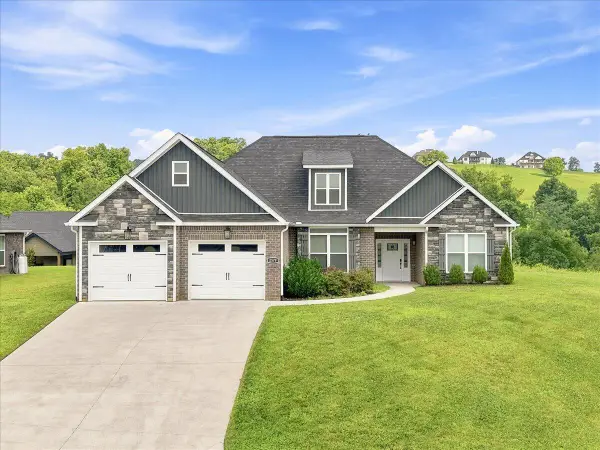 $549,900Active3 beds 2 baths1,934 sq. ft.
2579 Shoreline Vista, Morristown, TN 37814
MLS# 712130Listed by: RE/MAX REAL ESTATE TEN MIDTOWN - New
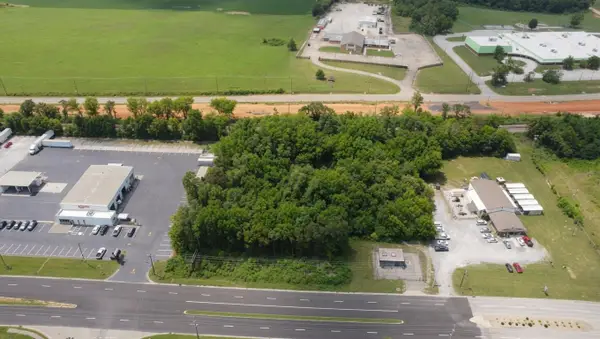 $299,900Active1.47 Acres
0 E Morris Blvd, Morristown, TN 37813
MLS# 712125Listed by: RE/MAX REAL ESTATE TEN MIDTOWN - New
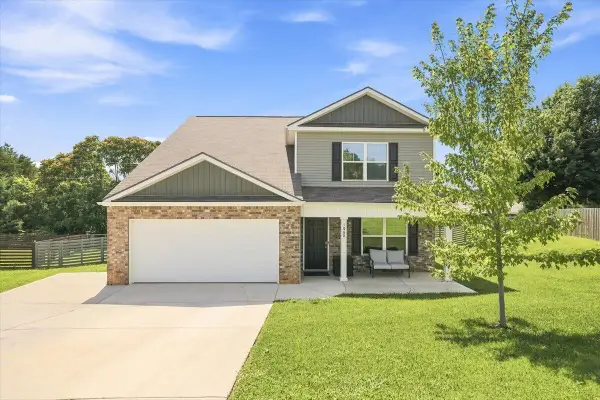 $374,999Active5 beds 4 baths2,182 sq. ft.
1068 Green Way Drive, Morristown, TN 37813
MLS# 712121Listed by: WEICHERT, REALTORS - TIGER REAL ESTATE


Protect your home and budget from life's surprises with an Assurant Home Warranty, backed by a partner that supports you through every step of homeownership. Explore Plans.
©2026 Century 21 Real Estate LLC. All rights reserved. CENTURY 21®, the CENTURY 21 Logo and C21® are service marks owned by Century 21 Real Estate LLC. Century 21 Real Estate LLC fully supports the principles of the Fair Housing Act and the Equal Opportunity Act. Each office is independently owned and operated. Listing information is deemed reliable but not guaranteed accurate.