
4400 Belmont Park Ter #251, Nashville, TN 37215
Local realty services provided by:CENTURY 21 Premier
4400 Belmont Park Ter #251,Nashville, TN 37215
$779,000
- 4 Beds
- 3 Baths
- 2,900 sq. ft.
- Townhouse
- Active
Listed by: betsy peebles
Office: pilkerton realtors
MLS#:3304305
Source:NASHVILLE
Price summary
- Price:$779,000
- Price per sq. ft.:$268.62
- Monthly HOA dues:$535
About this home
Rare opportunity to own a spacious end-unit residence in Green Hills with beautiful views of Green Hills Park and an expansive L-shaped patio courtyard with custom walkways. This classic home offers exceptional scale, flexibility and abundant storage, with dentil crown molding, 9-foot ceilings, formal living and dining rooms, and a large den featuring a wood-burning fireplace and built-ins.
Freshly painted rooms, bathrooms, closets and cabinets, along with important recent structural improvements, make this home ready for your personal vision. The main-level bedroom has a full bath and offers excellent flexibility for guests, a home office or multigenerational living. A separate main-level room can serve as a breakfast room or dedicated office. Upstairs are the primary suite with two large walk in closets, 2 more bedrooms with generous closets and a large full bath plus attic storage.
Recent improvements include a new main-level HVAC system (2025), new dishwasher (2025), new primary-bath toilet (May 2026), and new beam, structural piers and girders plus a new vapor barrier (July 2026). The HOA replaced the front gutter in March 2026 and completed fence and storage-building repairs in July 2026.
Located minutes from the best of Green Hills and Lipscomb University, with community amenities including a clubhouse, pool, tennis and pickleball courts. Bring your vision and make this home your own!...
Contact an agent
Home facts
- Year built:1973
- Subdivision & Development:Arden Place
- Listing ID #:3304305
- Added:56 day(s) ago
- Updated:September 17, 2026 at 03:23 PM
Rooms and interior
- Bedrooms:4
- Total bathrooms:3
- Full bathrooms:3
- Flooring:Carpet, Parquet, Tile
- Kitchen Description:Dishwasher, Refrigerator
- Basement:Yes
- Living area:2,900 sq. ft.
Heating and cooling
- Cooling:Central Air, Dual
- Heating:Central, Dual
- Central air:Yes
Structure and exterior
- Roof:Shingle
- Year built:1973
- Building area:2,900 sq. ft.
- Lot area:0.04 Acres
- Lot Features:Level
- Architectural Style:Traditional
- Construction Materials:Brick
- Exterior Features:Patio
- Levels:2 Story
Schools
- High school:Hillsboro Comp High School
- Middle school:John Trotwood Moore Middle
- Elementary school:Percy Priest Elementary
Utilities
- Water:Public, Water Available
- Sewer:Public Sewer
Finances and disclosures
- Price:$779,000
- Price per sq. ft.:$268.62
- Tax amount:$6,239
Features and amenities
- Appliances:Dishwasher, Refrigerator, Washer
- Laundry features:Dryer, Washer
- Amenities:Clubhouse, Extra Closets, Tennis Court(s), Walk-In Closet(s)
- Pool features:Pool
Parking
- Total parking spaces:2
- Parking description:Asphalt, Paved
 Copyright 2026 Realtracs Mls. All rights reserved. Realtracs Mls provides content displayed here (“provided content”) on an “as is” basis and makes no representations or warranties regarding the provided content, including, but not limited to those of non-infringement, timeliness, accuracy, or completeness. Individuals and companies using information presented are responsible for verification and validation of information they utilize and present to their customers and clients. Realtracs Mls will not be liable for any damage or loss resulting from use of the provided content or the products available through Portals, IDX, VOW, and/or Syndication. Recipients of this information shall not resell, redistribute, reproduce, modify, or otherwise copy any portion thereof without the expressed written consent of Realtracs Mls. NASHVILLE Member Broker: Renee Hunter
New listings near 4400 Belmont Park Ter #251
- Coming Soon
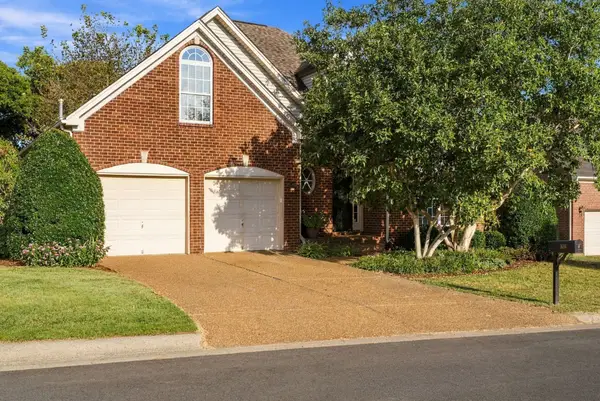 $575,000Coming Soon4 beds 3 baths2,382 sq. ft.
8116 Settlers Way, Nashville, TN 37221
MLS# 3547238Listed by: COMPASS RE - Coming Soon
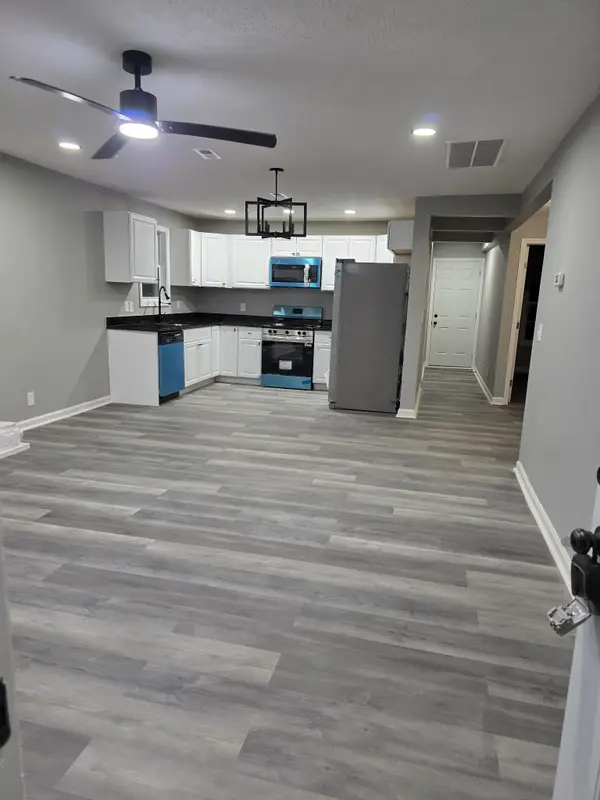 $259,900Coming Soon3 beds 2 baths1,060 sq. ft.
3227 Lakeford Dr, Nashville, TN 37214
MLS# 3592860Listed by: MAJESTY REALTY - Coming Soon
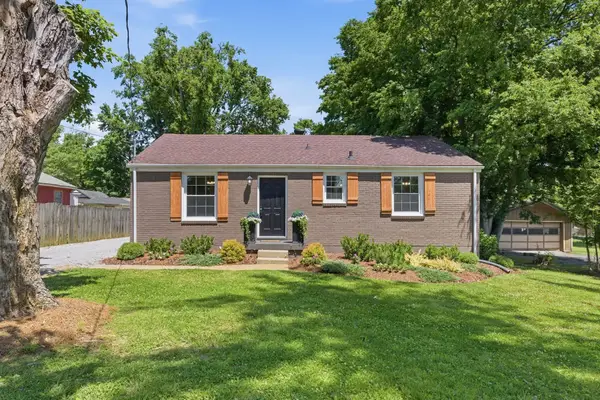 $372,500Coming Soon2 beds 1 baths975 sq. ft.
102 Desoto Dr, Nashville, TN 37210
MLS# 3592932Listed by: COMPASS - Coming Soon
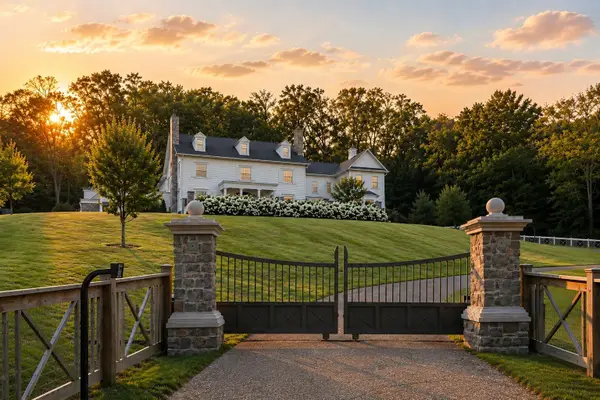 $13,900,000Coming Soon6 beds 10 baths12,263 sq. ft.
4335 Chickering Ln, Nashville, TN 37215
MLS# 3592935Listed by: COMPASS TENNESSEE, LLC - Coming Soon
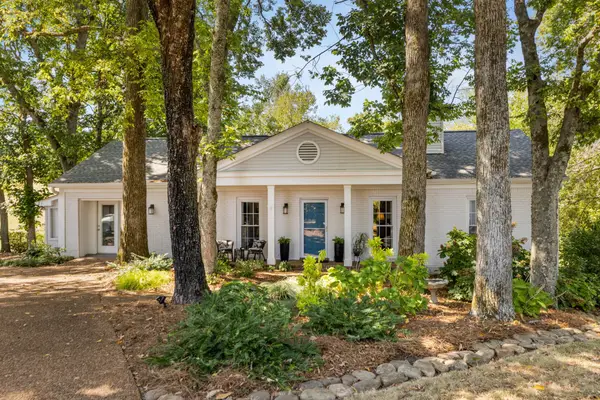 $460,000Coming Soon3 beds 3 baths1,503 sq. ft.
105 Eller Ct, Nashville, TN 37221
MLS# 3593064Listed by: PARKS COMPASS - Coming Soon
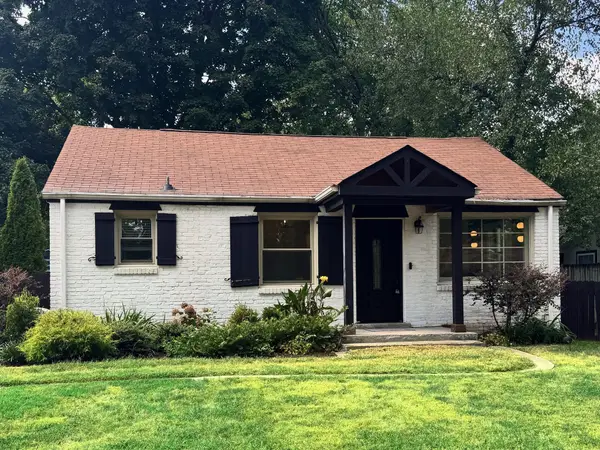 $349,900Coming Soon2 beds 1 baths825 sq. ft.
232 Ridgeway Dr, Nashville, TN 37214
MLS# 3593099Listed by: EXP REALTY - Coming Soon
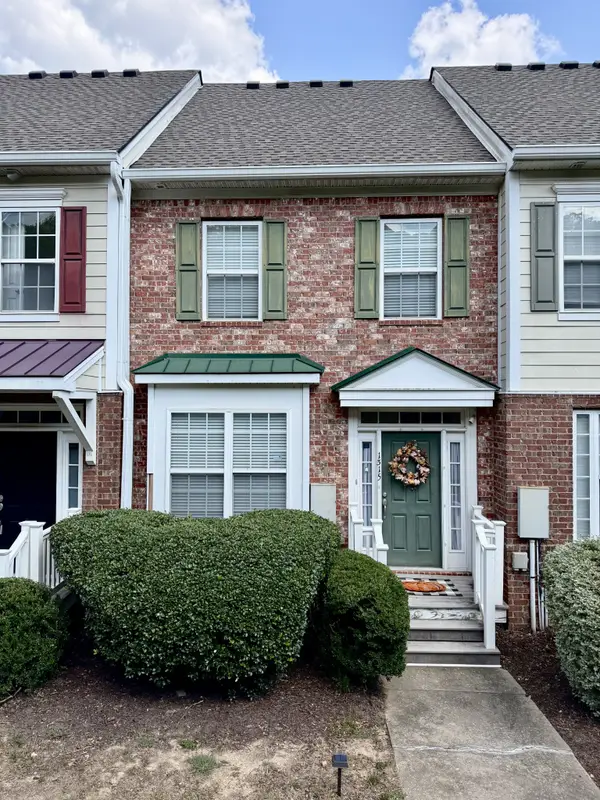 $364,999Coming Soon3 beds 3 baths1,852 sq. ft.
1315 Concord Mill Ln, Nashville, TN 37211
MLS# 3593112Listed by: SIXONEFIVE REAL ESTATE ADVISORS - Coming Soon
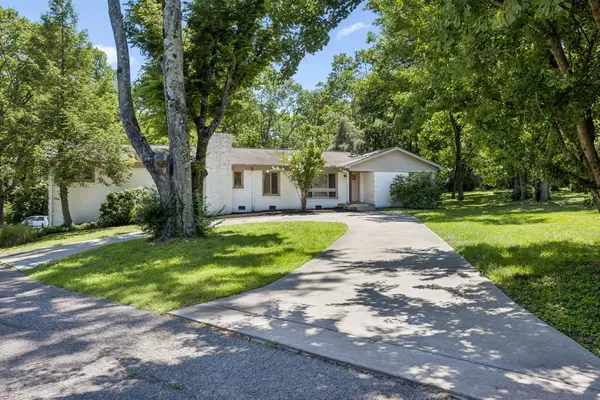 $945,000Coming Soon4 beds 3 baths2,128 sq. ft.
4425 Prescott Rd, Nashville, TN 37204
MLS# 3593156Listed by: COMPASS RE - Coming SoonOpen Sun, 2 to 4pm
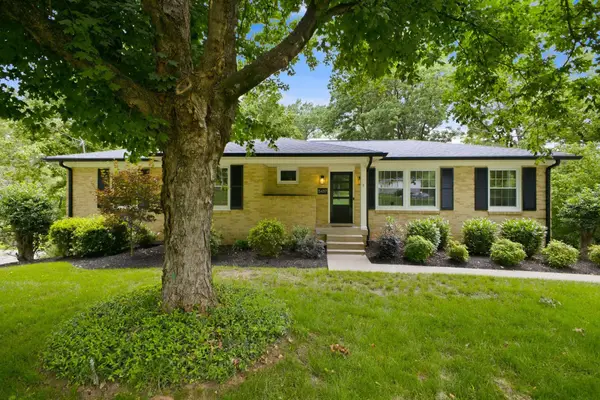 $825,000Coming Soon4 beds 3 baths2,608 sq. ft.
5437 Hill Road Cir, Nashville, TN 37220
MLS# 3593287Listed by: SCOUT REALTY - Coming SoonOpen Sun, 2 to 4pm
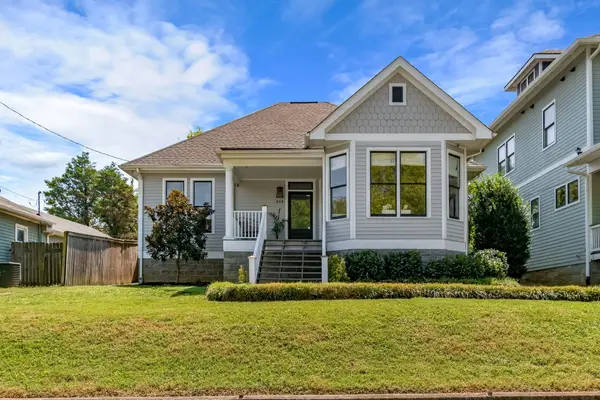 $1,100,000Coming Soon3 beds 2 baths2,217 sq. ft.
908 Boscobel St, Nashville, TN 37206
MLS# 3593343Listed by: MW REAL ESTATE CO.


Protect your home and budget from life's surprises with an Assurant Home Warranty, backed by a partner that supports you through every step of homeownership. Explore Plans.
©2026 Century 21 Real Estate LLC. All rights reserved. CENTURY 21®, the CENTURY 21 Logo and C21® are service marks owned by Century 21 Real Estate LLC. Century 21 Real Estate LLC fully supports the principles of the Fair Housing Act and the Equal Opportunity Act. Each office is independently owned and operated. Listing information is deemed reliable but not guaranteed accurate.