
4487 Post Pl #83, Nashville, TN 37205
Local realty services provided by:CENTURY 21 Premier
4487 Post Pl #83,Nashville, TN 37205
$368,000
- 2 Beds
- 2 Baths
- 1,424 sq. ft.
- Condominium
- Active
Listed by: lorene hetherington, lynnett wagner
Office: compass
MLS#:3500835
Source:NASHVILLE
Price summary
- Price:$368,000
- Price per sq. ft.:$258.43
- Monthly HOA dues:$695
About this home
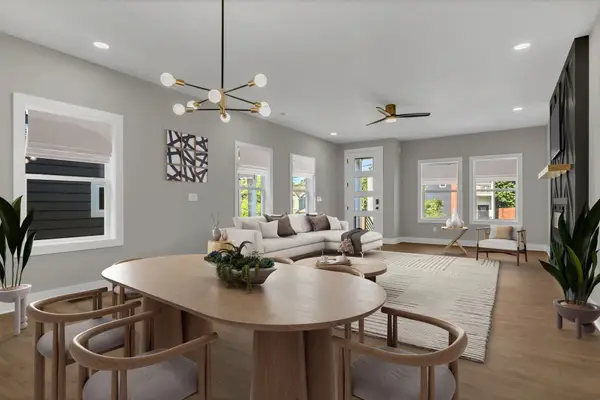
Steps to the Richland Greenway! Tucked into the sought-after Lions Head community, this beautifully updated 1,424 sq ft condo pairs an unbeatable location with move-in-ready ease. You're a short drive to Vanderbilt and minutes to Trader Joe's, Target, Publix, and the exciting Belle Meade Village redevelopment. Inside, an open kitchen-dining room flows into a spacious living room, where French doors open to your own private, covered patio — the perfect spot for morning coffee or unwinding at the end of the day. Thoughtful updates throughout include a new HVAC (2025), LVP flooring and new painting, updated lighting, plus both bathrooms completely renovated (2020) and added kitchen pantry space for extra storage. The main bedroom is a true retreat with two walk-in closets, All appliances the washer and dryer are included for added convenience. Location, updates, and low-maintenance living — all in one of Nashville's most walkable neighborhoods. It's a quiet community with it's own pool!
Contact an agent
Home facts
- Year built:1975
- Subdivision & Development:Lions Head
- Listing ID #:3500835
- Added:45 day(s) ago
- Updated:September 22, 2026 at 02:36 PM
Rooms and interior
- Bedrooms:2
- Total bathrooms:2
- Full bathrooms:2
- Flooring:Tile
- Kitchen Description:Dishwasher, Disposal, Microwave, Refrigerator
- Basement:Yes
- Basement Description:Crawl Space
- Living area:1,424 sq. ft.
Heating and cooling
- Cooling:Central Air, Electric
- Heating:Central, Electric
- Central air:Yes
Structure and exterior
- Year built:1975
- Building area:1,424 sq. ft.
- Lot area:0.04 Acres
- Construction Materials:Stucco
- Exterior Features:Patio
- Levels:1 Story
Schools
- High school:James Lawson High School
- Middle school:H. G. Hill Middle
- Elementary school:Gower Elementary
Utilities
- Water:Public, Water Available
- Sewer:Public Sewer
Finances and disclosures
- Price:$368,000
- Price per sq. ft.:$258.43
- Tax amount:$2,663
Features and amenities
- Appliances:Dishwasher, Disposal, Microwave, Refrigerator, Washer
- Laundry features:Dryer, Washer
- Amenities:Clubhouse, Gated, Redecorated, Underground Utilities
- Pool features:Pool
Parking
- Total parking spaces:2
- Parking description:Parking Lot
 Copyright 2026 Realtracs Mls. All rights reserved. Realtracs Mls provides content displayed here (“provided content”) on an “as is” basis and makes no representations or warranties regarding the provided content, including, but not limited to those of non-infringement, timeliness, accuracy, or completeness. Individuals and companies using information presented are responsible for verification and validation of information they utilize and present to their customers and clients. Realtracs Mls will not be liable for any damage or loss resulting from use of the provided content or the products available through Portals, IDX, VOW, and/or Syndication. Recipients of this information shall not resell, redistribute, reproduce, modify, or otherwise copy any portion thereof without the expressed written consent of Realtracs Mls. NASHVILLE Member Broker: Renee Hunter
New listings near 4487 Post Pl #83
- Coming SoonOpen Sun, 2 to 4pm
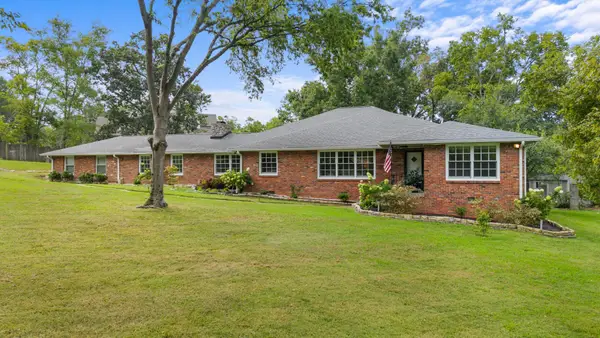 $1,749,900Coming Soon3 beds 4 baths3,955 sq. ft.
615 W Meade Dr, Nashville, TN 37205
MLS# 3518375Listed by: COMPASS RE - Coming SoonOpen Thu, 10am to 12pm
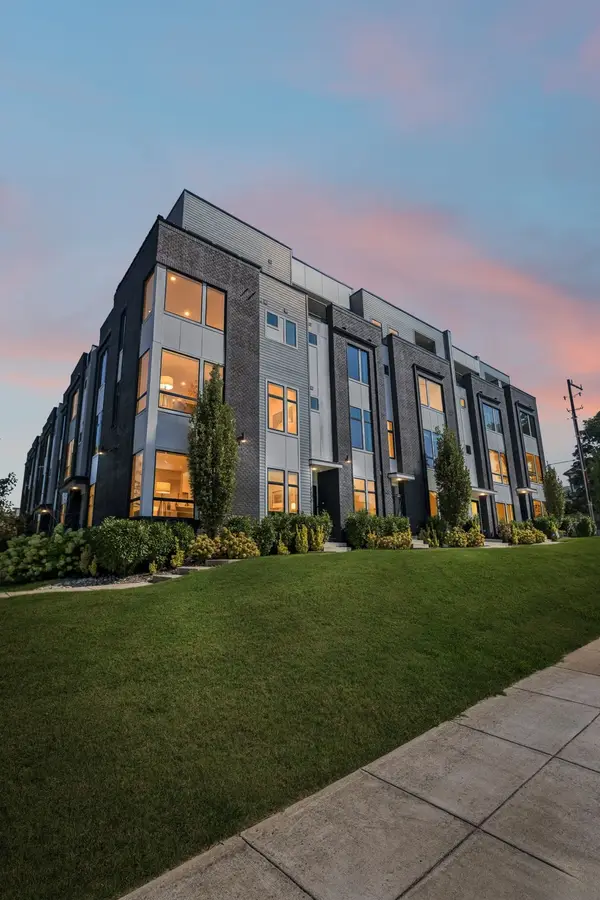 $949,000Coming Soon4 beds 4 baths2,149 sq. ft.
1648 19th Ave S #12, Nashville, TN 37212
MLS# 3596892Listed by: COMPASS RE - Coming Soon
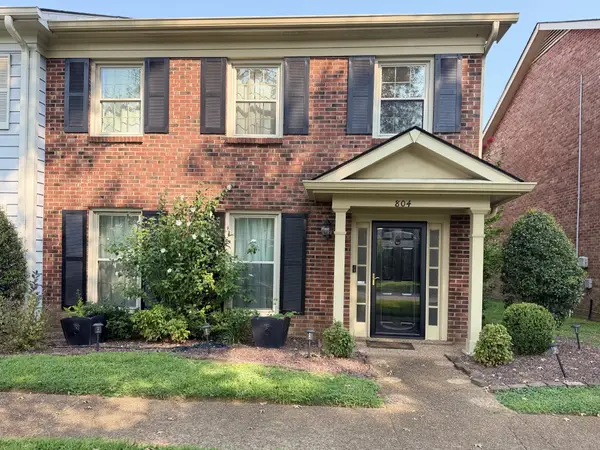 $395,000Coming Soon3 beds 3 baths1,794 sq. ft.
804 General George Patton Rd, Nashville, TN 37221
MLS# 3596912Listed by: BENCHMARK REALTY, LLC - Coming Soon
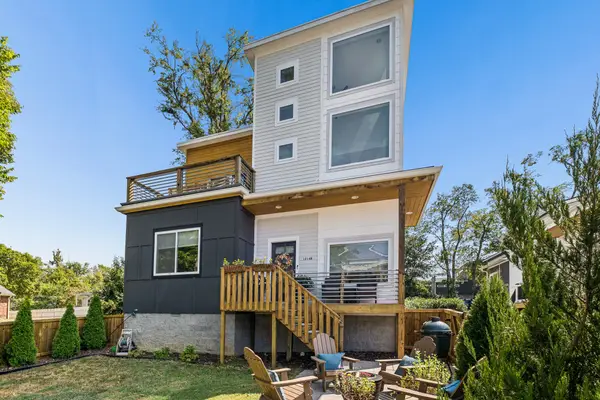 $739,000Coming Soon3 beds 4 baths2,270 sq. ft.
1214B Keller Ave, Nashville, TN 37216
MLS# 3596933Listed by: REAL BROKER - Coming Soon
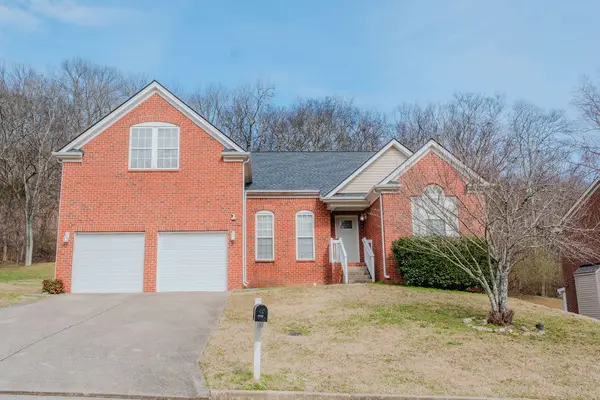 $500,000Coming Soon4 beds 3 baths2,693 sq. ft.
4948 Indian Summer Dr, Nashville, TN 37207
MLS# 3597028Listed by: KELLER WILLIAMS REALTY MT. JULIET - Coming Soon
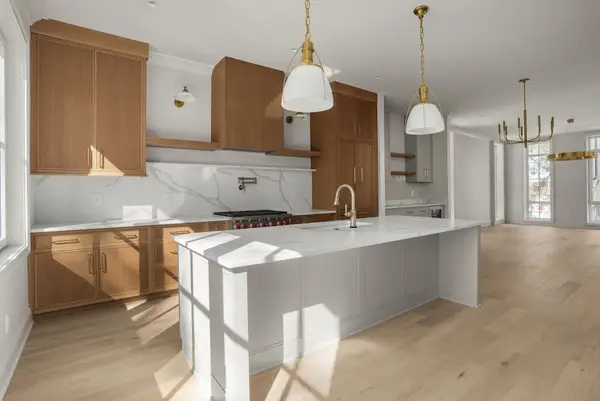 $1,624,900Coming Soon3 beds 4 baths2,292 sq. ft.
408B Hume St, Nashville, TN 37208
MLS# 3597063Listed by: COMPASS RE - Coming SoonOpen Sun, 3 to 5pm
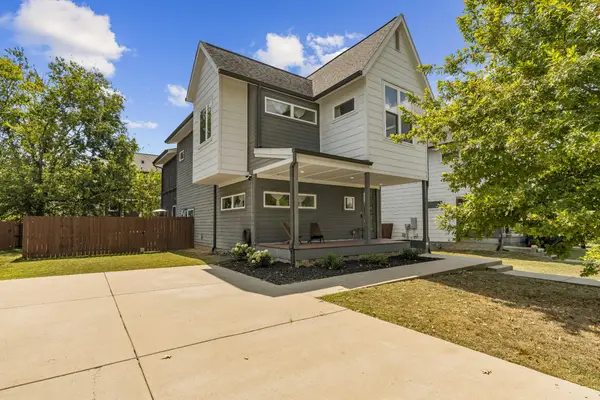 $649,900Coming Soon3 beds 3 baths2,098 sq. ft.
5929 Deal Ave, Nashville, TN 37209
MLS# 3597153Listed by: RE/MAX EXCEPTIONAL PROPERTIES - Coming Soon
 $825,000Coming Soon4 beds 4 baths2,300 sq. ft.
2309 Clarksville Pike #6, Nashville, TN 37208
MLS# 3597198Listed by: TEN CAP REAL ESTATE - Coming Soon
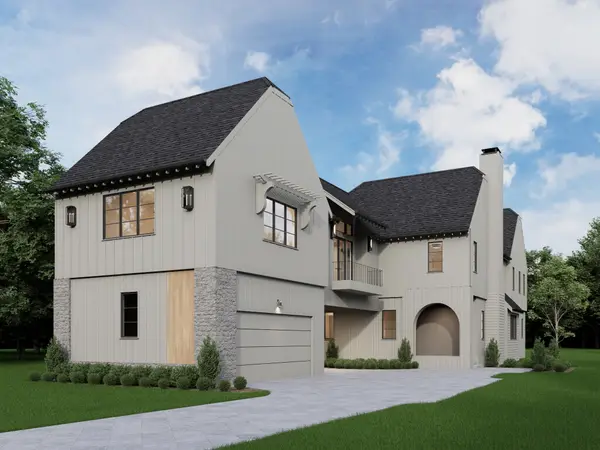 $2,800,000Coming Soon5 beds 5 baths5,878 sq. ft.
2016A Galbraith Dr, Nashville, TN 37215
MLS# 3597208Listed by: FRIDRICH & CLARK REALTY - Coming Soon
 $599,000Coming Soon4 beds 3 baths2,155 sq. ft.
2637B Pennington Ave, Nashville, TN 37216
MLS# 3597233Listed by: SIMPLIHOM


Protect your home and budget from life's surprises with an Assurant Home Warranty, backed by a partner that supports you through every step of homeownership. Explore Plans.
©2026 Century 21 Real Estate LLC. All rights reserved. CENTURY 21®, the CENTURY 21 Logo and C21® are service marks owned by Century 21 Real Estate LLC. Century 21 Real Estate LLC fully supports the principles of the Fair Housing Act and the Equal Opportunity Act. Each office is independently owned and operated. Listing information is deemed reliable but not guaranteed accurate.