
2699 Blue Skies Drive, Ooltewah, TN 37363
Local realty services provided by:CENTURY 21 Professional Group
2699 Blue Skies Drive,Ooltewah, TN 37363
$519,000
- 3 Beds
- 2 Baths
- 2,023 sq. ft.
- Single family
- Active
Listed by: jennifer l mathews
Office: real estate partners chattanooga llc.
MLS#:1537751
Source:TN_CAR
Price summary
- Price:$519,000
- Price per sq. ft.:$256.55
- Monthly HOA dues:$62.5
About this home
Welcome to 2699 Blue Skies Dr, an exceptional residence nestled in the sought-after ''Farms at Creekside'' subdivision in Ooltewah off of Ooltewah/Ringgold Rd. Thoughtfully designed and beautifully appointed, this like-new one-level home offers 3 bedrooms, 2 baths, and an effortless blend of refined style, modern comfort and everyday functionality. All engineered hardwood, NO carpet adds value to this home. Only two years old, this home showcases quality craftsmanship and tasteful upgrades throughout, including elegant quartz countertops, upgraded to a gas cooktop with stainless vent hood, and a striking gas fireplace that anchors the main living space with warmth and sophistication. The open concept design creates an inviting flow for both entertaining and daily living, while the upgraded added sunroom adds 165 sqft. offers a light-filled retreat perfect for morning coffee, quiet relaxation, or additional gathering space. Set on a level homesite with beautiful outdoor area, this space offers the ideal balance of low-maintenance living and room to enjoy-whether for pets, play or simply unwinding after a long day. Located in a charming county setting within a lovely community, this home offers the serenity of neighborhood living while remaining just minutes from Ooltewah's popular dining, shopping, and entertainment. For those seeking the ease of one-level living paired with upscale finishes and a prime location, 2699 Blue Skies Dr presents an exceptional opportunity to enjoy modern living in one of Ooltewah's most desirable communities. The ''Silverton'' floor plan is a Pratt favorite. There is approx 8 years left on the 10 year structural warranty. Call Broker Bay today to set up your private showing of this lovely home. BE SURE AND WATCH VIRTUAL TOUR!!!...
Contact an agent
Home facts
- Year built:2024
- Listing ID #:1537751
- Added:28 day(s) ago
- Updated:July 28, 2026 at 02:38 PM
Rooms and interior
- Bedrooms:3
- Total bathrooms:2
- Full bathrooms:2
- Rooms Total:9
- Flooring:Tile
- Dining Description:Eat-in Kitchen
- Bathrooms Description:Double Vanity, Separate Shower, Tub/shower Combo
- Kitchen Description:Eat-in Kitchen, Kitchen Island
- Bedroom Description:Primary Downstairs
- Basement:Yes
- Living area:2,023 sq. ft.
Heating and cooling
- Cooling:Central Air, Electric
- Heating:Central, Heating, Natural Gas
- Central air:Yes
Structure and exterior
- Roof:Asphalt, Shingle
- Year built:2024
- Building area:2,023 sq. ft.
- Lot area:0.21 Acres
- Architectural Style:Contemporary
- Construction Materials:Brick, HardiPlank Type
- Exterior Features:Rain Gutters
- Foundation Description:Slab
- Levels:One
Utilities
- Water:Public, Water Connected
- Sewer:Public Sewer, Sewer Connected
Finances and disclosures
- Price:$519,000
- Price per sq. ft.:$256.55
- Tax amount:$2,007
Features and amenities
- Amenities:Ceiling Fan(s), Crown Molding, Granite Counters, High Ceilings, Open Floorplan, Pantry, Recessed Lighting, Walk-In Closet(s)
Parking
- Parking description:Attached Garage, Concrete, Driveway, Garage, Garage Door Opener, Garage Faces Front
- Garage:Yes
New listings near 2699 Blue Skies Drive
- New
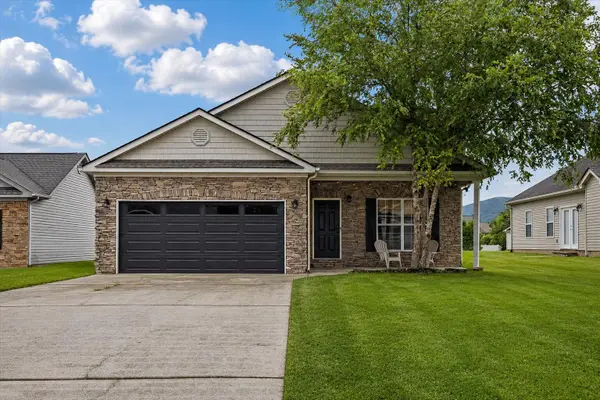 $329,000Active3 beds 2 baths1,302 sq. ft.
8279 Bluegill Circle, Ooltewah, TN 37363
MLS# 1539518Listed by: COLDWELL BANKER KINARD REALTY - GA - New
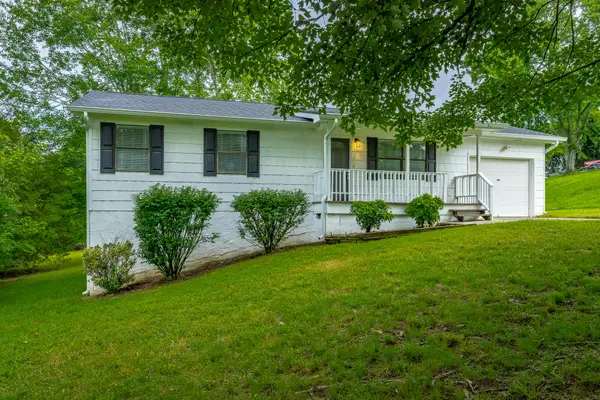 $315,000Active3 beds 2 baths1,375 sq. ft.
10109 Highway 58, Ooltewah, TN 37363
MLS# 1539507Listed by: THE JAMES COMPANY REAL ESTATE BROKERS & DEVELOPMENT - New
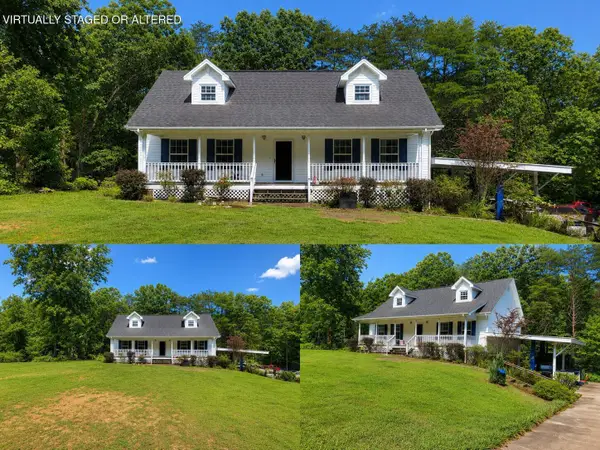 $355,000Active3 beds 3 baths1,987 sq. ft.
10114 Sims Harris Road, Ooltewah, TN 37363
MLS# 1539510Listed by: KELLER WILLIAMS REALTY - Open Sun, 1 to 3pmNew
 $335,000Active3 beds 2 baths1,685 sq. ft.
9619 Scarlet Oak Lane #40, Ooltewah, TN 37363
MLS# 1539499Listed by: KELLER WILLIAMS REALTY - New
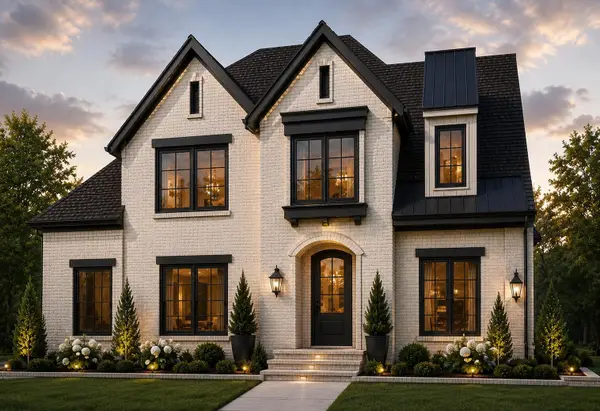 $699,900Active4 beds 3 baths3,100 sq. ft.
9849 Leslie Sandidge Drive, Ooltewah, TN 37363
MLS# 1539501Listed by: LOCAL ROOTS REALTY - New
 $425,000Active4 beds 3 baths2,234 sq. ft.
7410 Pfizer Drive, Ooltewah, TN 37363
MLS# 1539488Listed by: KELLER WILLIAMS REALTY - New
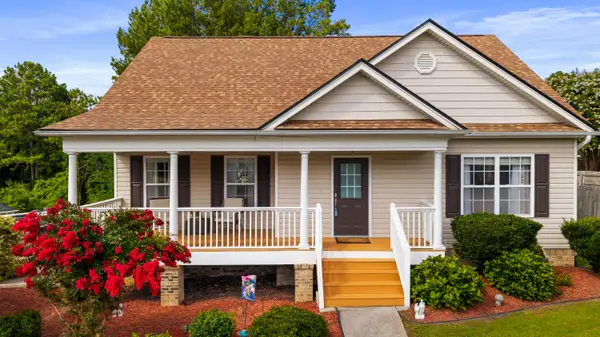 $395,000Active4 beds 3 baths2,087 sq. ft.
7408 Salmon Lane, Ooltewah, TN 37363
MLS# 1539468Listed by: KELLER WILLIAMS REALTY - Open Sun, 2 to 4pmNew
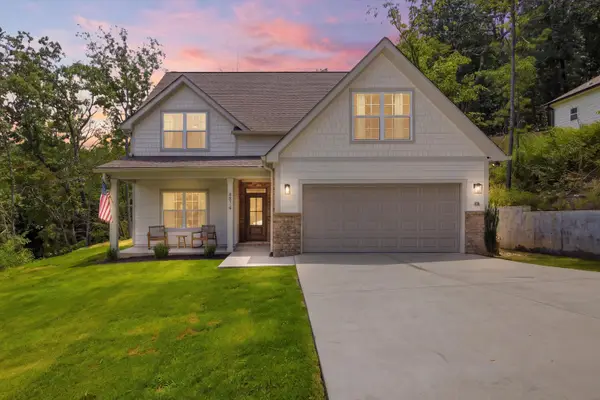 $600,000Active4 beds 3 baths2,880 sq. ft.
6514 Flagstone Drive, Ooltewah, TN 37363
MLS# 1539073Listed by: KELLER WILLIAMS REALTY - New
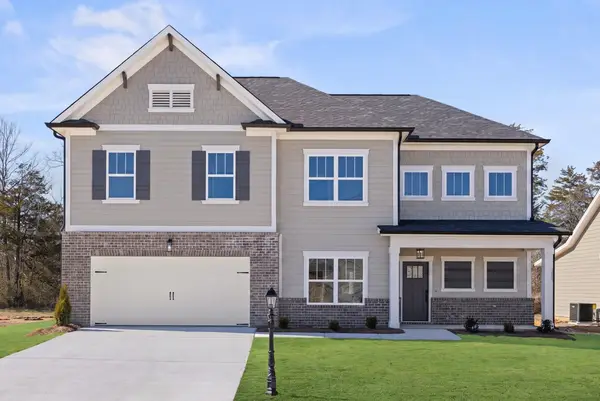 $515,000Active3 beds 3 baths2,378 sq. ft.
6040 Ridgesong Way #158, Ooltewah, TN 37363
MLS# 1539452Listed by: PRATT HOMES, LLC - New
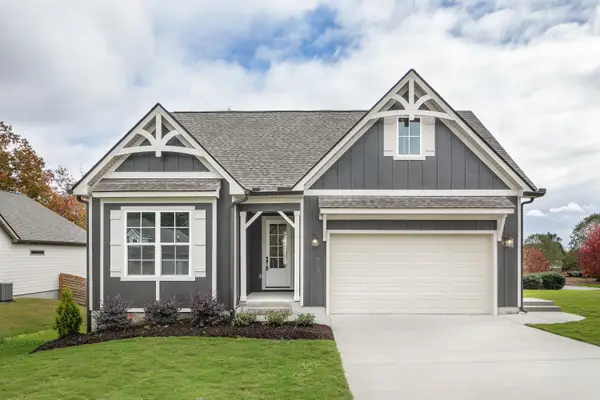 $493,815Active3 beds 2 baths1,900 sq. ft.
78 Snow Line Lane, Ooltewah, TN 37363
MLS# 1539420Listed by: GREENTECH HOMES LLC


Protect your home and budget from life's surprises with an Assurant Home Warranty, backed by a partner that supports you through every step of homeownership. Explore Plans.
©2026 Century 21 Real Estate LLC. All rights reserved. CENTURY 21®, the CENTURY 21 Logo and C21® are service marks owned by Century 21 Real Estate LLC. Century 21 Real Estate LLC fully supports the principles of the Fair Housing Act and the Equal Opportunity Act. Each office is independently owned and operated. Listing information is deemed reliable but not guaranteed accurate.