
9849 Leslie Sandidge Drive, Ooltewah, TN 37363
Local realty services provided by:CENTURY 21 BELLORA
9849 Leslie Sandidge Drive,Ooltewah, TN 37363
$699,900
- 4 Beds
- 3 Baths
- 3,100 sq. ft.
- Single family
- Active
Listed by: jacqueline m mckinney
Office: local roots realty
MLS#:1539501
Source:TN_CAR
Price summary
- Price:$699,900
- Price per sq. ft.:$225.77
- Monthly HOA dues:$12.5
About this home
ENJOY THE SERENE RIDGE AND FARM LAND VIEWS WHILE SITTING ON THE BACK PORCH IN THIS NEW CONSTRUCTION MOSTLY BRICK HOME MOVE IN READY JANUARY 1, 2027 , AND PAY COUNTY TAXES ONLY! HIGHLY DESIREABLE EAST HAMILTON SCHOOL DISTRICT - CARPET FREE AND IDEALLY LOCATED MINUTES FROM HAMILTON PLACE. Builder Incentive: 1% toward closing costs based on loan amount with preferred lender. This beautiful new construction home features 4 bedrooms plus a main-level flex room that can serve as an optional 5th bedroom, office, or guest space. The open living area includes a vaulted ceiling, gas fireplace, white and white oak petite shaker cabinets, quartz countertops, waterfall island, custom range hood, stainless steel appliances, and a tankless water heater. The primary suite offers a freestanding tub, tile shower, and upgraded finishes. Upstairs includes a large bonus room for additional living or entertainment space. Exterior features include a double-door brick entry, covered back porch, oversized two-car garage approximately 24' deep, and a large PRIVATE yard with ridge and farm land views. Septic Permit approved for 3 bedrooms! Buyer to verify all information including schools, square footage, and taxes. Personal Interest applies as listing agent has ownership interest....
Contact an agent
Home facts
- Year built:2026
- Subdivision & Development:East Colony
- Listing ID #:1539501
- Added:35 day(s) ago
- Updated:August 31, 2026 at 02:33 PM
Rooms and interior
- Bedrooms:4
- Total bathrooms:3
- Full bathrooms:2
- Half bathrooms:1
- Living area:3,100 sq. ft.
Heating and cooling
- Cooling:Central Air, Electric
- Central air:Yes
Structure and exterior
- Year built:2026
- Building area:3,100 sq. ft.
- Lot area:0.07 Acres
- Construction Materials:Block
- Exterior Features:Rain Gutters
- Foundation Description:Block
Utilities
- Water:Public
- Sewer:Septic Tank
Finances and disclosures
- Price:$699,900
- Price per sq. ft.:$225.77
- Tax amount:$341
Parking
- Parking description:Attached Garage, Concrete, Driveway, Garage
- Garage:Yes
New listings near 9849 Leslie Sandidge Drive
- Coming Soon
 $395,000Coming Soon3 beds 2 baths1,761 sq. ft.
5773 Sarah Drive, Ooltewah, TN 37363
MLS# 3527994Listed by: EXP REALTY LLC - Coming Soon
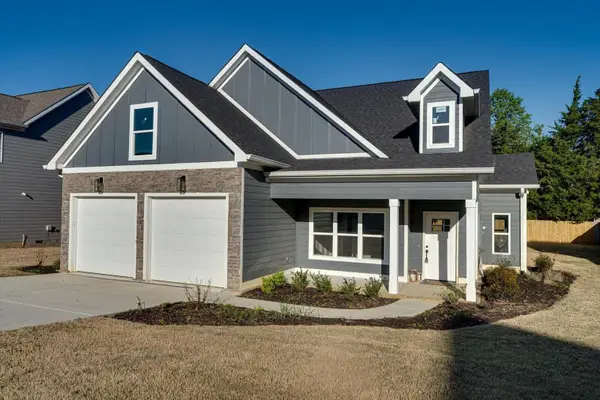 $589,900Coming Soon4 beds 3 baths2,494 sq. ft.
8886 Silver Maple Drive, Ooltewah, TN 37363
MLS# 3501380Listed by: GREATER CHATTANOOGA REALTY, KELLER WILLIAMS REALTY - Coming Soon
 $435,000Coming Soon3 beds 3 baths2,218 sq. ft.
8543 Daju Court, Ooltewah, TN 37363
MLS# 3508002Listed by: GREATER DOWNTOWN REALTY DBA KELLER WILLIAMS REALTY - Coming Soon
 $340,000Coming Soon4 beds 2 baths1,638 sq. ft.
4200 Shady Oak Drive, Ooltewah, TN 37363
MLS# 3512411Listed by: GREATER DOWNTOWN REALTY DBA KELLER WILLIAMS REALTY - New
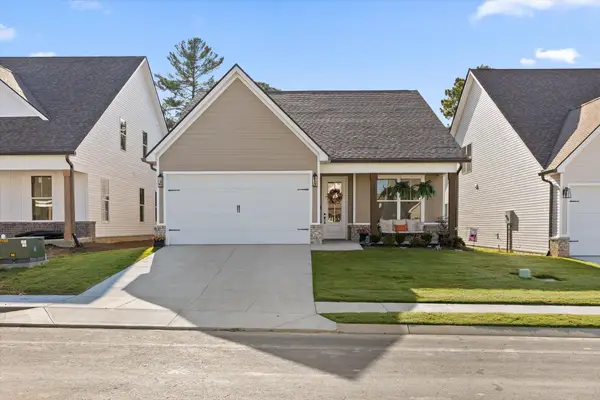 $375,000Active2 beds 2 baths1,411 sq. ft.
6530 Elizabeth Ann Way, Ooltewah, TN 37363
MLS# 1541824Listed by: WOODY CREEK REALTY, LLC - New
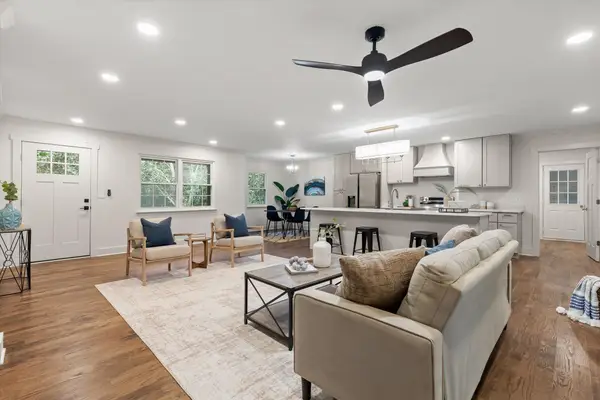 $419,900Active3 beds 2 baths1,440 sq. ft.
9427 Cheri Beth Circle, Ooltewah, TN 37363
MLS# 1541811Listed by: KELLER WILLIAMS REALTY - New
 $499,900Active4 beds 3 baths2,136 sq. ft.
8288 Tree Farm Circle #63, Ooltewah, TN 37363
MLS# 1541795Listed by: TRUST REAL ESTATE GROUP, LLC - New
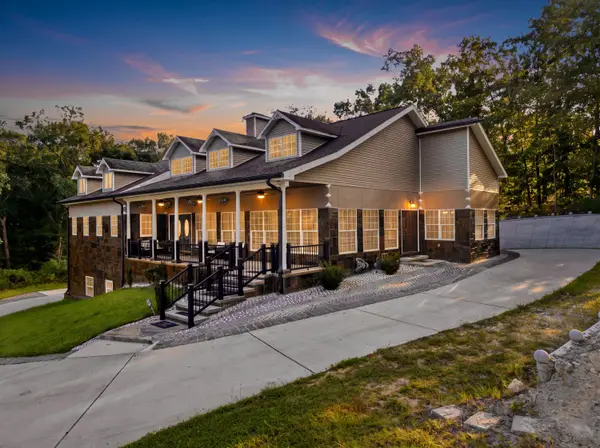 $850,000Active5 beds 5 baths3,922 sq. ft.
Address Withheld By Seller, Ooltewah, TN 37363
MLS# 1541791Listed by: KELLER WILLIAMS REALTY - New
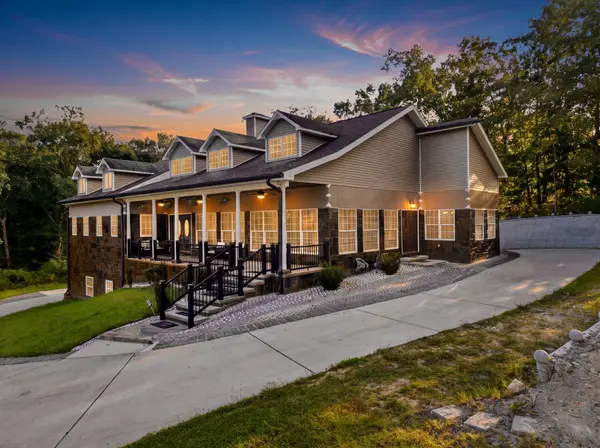 $850,000Active5 beds 5 baths3,922 sq. ft.
7082 Flagridge Drive, Ooltewah, TN 37363
MLS# 3529257Listed by: GREATER DOWNTOWN REALTY DBA KELLER WILLIAMS REALTY - New
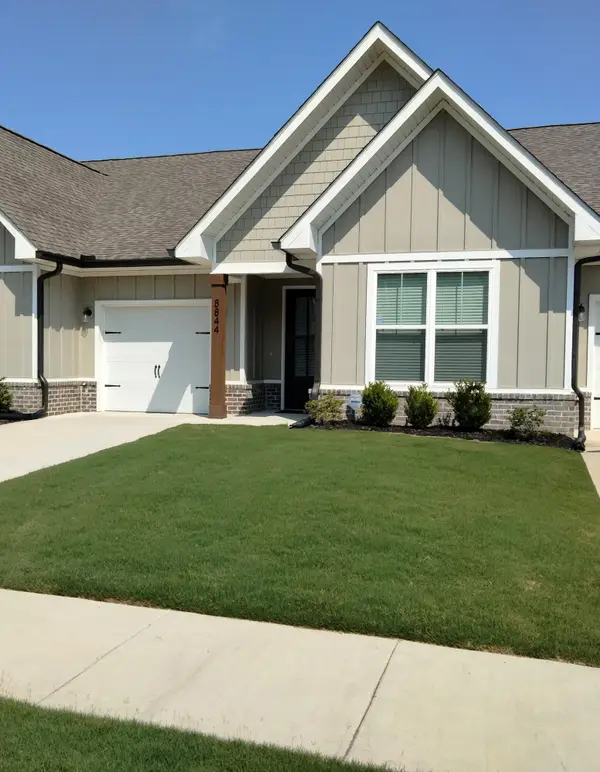 $308,200Active2 beds 2 baths1,364 sq. ft.
8844 James Creek Drive, Ooltewah, TN 37363
MLS# 1541782Listed by: LIST WITH FREEDOM


Protect your home and budget from life's surprises with an Assurant Home Warranty, backed by a partner that supports you through every step of homeownership. Explore Plans.
©2026 Century 21 Real Estate LLC. All rights reserved. CENTURY 21®, the CENTURY 21 Logo and C21® are service marks owned by Century 21 Real Estate LLC. Century 21 Real Estate LLC fully supports the principles of the Fair Housing Act and the Equal Opportunity Act. Each office is independently owned and operated. Listing information is deemed reliable but not guaranteed accurate.