
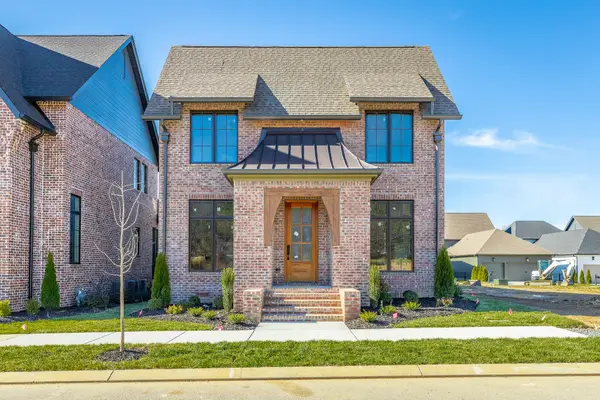
401 Snow Line Lane, Ooltewah, TN 37363
Local realty services provided by:CENTURY 21 Professional Group
401 Snow Line Lane,Ooltewah, TN 37363
$497,920
- 3 Beds
- 2 Baths
- 1,900 sq. ft.
- Single family
- Active
Listed by: tia williams
Office: greentech homes llc.
MLS#:1537699
Source:TN_CAR
Price summary
- Price:$497,920
- Price per sq. ft.:$262.06
- Monthly HOA dues:$80
About this home
$35,000 Builder Incentive! Welcome to The Hunter by GreenTech Homes -- an intentionally designed single-story home that blends spacious living, stylish finishes, and exceptional functionality. From the charming front porch alcove to the covered back patio with mountain views, this home offers inviting spaces to relax, entertain, and enjoy the beauty of East Tennessee living.
The heart of the home is the expansive living area, where the kitchen, dining room, and great room flow seamlessly together. The kitchen is beautifully appointed with soft-close cabinetry, quartz countertops, a decorative vent hood, KitchenAid gas appliances, and a large center island perfect for gathering with family and friends. The vaulted great room features a ventless gas fireplace and French doors that open to the covered patio, creating a seamless indoor/outdoor living experience.
Designed with privacy in mind, The Hunter features a split-bedroom layout with guest bedrooms situated at the front of the home, opposite the primary suite. The spacious primary retreat features a luxurious ensuite bath with dual vanities, a freestanding tub, a walk-in shower, and a generous walk-in closet. Reach out today for a private tour!
Don't miss our $35,000 Founding Incentive, which can be used toward closing costs, rate buy-downs, and design upgrades! Expires September 30, 2026. Ready now!...
Contact an agent
Home facts
- Year built:2026
- Subdivision & Development:Timberlee
- Listing ID #:1537699
- Added:69 day(s) ago
- Updated:September 06, 2026 at 02:44 PM
Rooms and interior
- Bedrooms:3
- Total bathrooms:2
- Full bathrooms:2
- Flooring:Carpet, Luxury Vinyl
- Bathrooms Description:Double Vanity, Tub/shower Combo
- Kitchen Description:Kitchen Island
- Living area:1,900 sq. ft.
Heating and cooling
- Cooling:Ceiling Fan(s), Central Air, Electric
- Heating:Electric, Heating
- Central air:Yes
Structure and exterior
- Roof:Shingle
- Year built:2026
- Building area:1,900 sq. ft.
- Lot area:0.26 Acres
- Architectural Style:A-Frame
- Construction Materials:Fiber Cement
- Exterior Features:Lighting, Private Yard
- Foundation Description:Slab
- Levels:One
Utilities
- Water:Public, Water Connected
- Sewer:Public Sewer, Sewer Connected
Finances and disclosures
- Price:$497,920
- Price per sq. ft.:$262.06
Features and amenities
- Amenities:Ceiling Fan(s), Entrance Foyer, Granite Counters, High Ceilings, Low Flow Plumbing Fixtures, Open Floorplan, Pantry, Storage, Tray Ceiling(s), Walk-In Closet(s)
Parking
- Parking description:Attached Garage, Driveway, Garage, Garage Door Opener, Garage Faces Front
- Garage:Yes
New listings near 401 Snow Line Lane
- Coming Soon
 $725,000Coming Soon4 beds 4 baths3,061 sq. ft.
5551 Hunter Road, Ooltewah, TN 37363
MLS# 3542434Listed by: GREATER CHATTANOOGA REALTY, KELLER WILLIAMS REALTY - Coming Soon
 $415,000Coming Soon4 beds 3 baths2,032 sq. ft.
5307 Kellys Point, Ooltewah, TN 37363
MLS# 3530067Listed by: GREATER DOWNTOWN REALTY DBA KELLER WILLIAMS REALTY - Coming Soon
 $395,000Coming Soon3 beds 2 baths1,761 sq. ft.
5773 Sarah Drive, Ooltewah, TN 37363
MLS# 3527994Listed by: EXP REALTY LLC - Coming Soon
 $340,000Coming Soon4 beds 2 baths1,638 sq. ft.
4200 Shady Oak Drive, Ooltewah, TN 37363
MLS# 3512411Listed by: GREATER DOWNTOWN REALTY DBA KELLER WILLIAMS REALTY 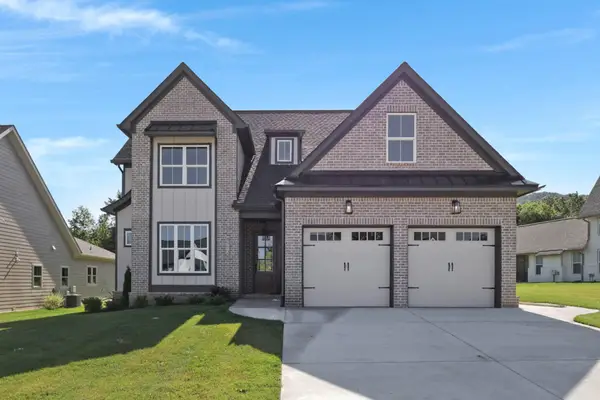 $699,000Active3 beds 3 baths2,669 sq. ft.
8112 Sir Oliphant Way, Ooltewah, TN 37363
MLS# 2884135Listed by: ZACH TAYLOR CHATTANOOGA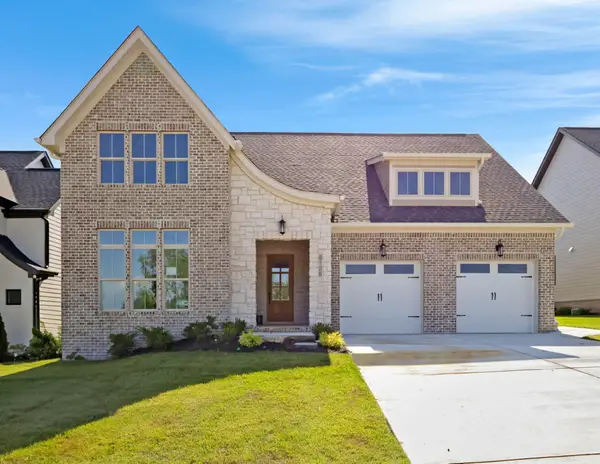 $639,000Active3 beds 3 baths2,296 sq. ft.
8126 Sir Oliphant Way, Ooltewah, TN 37363
MLS# 2884154Listed by: ZACH TAYLOR CHATTANOOGA $1,098,000Active4 beds 4 baths3,065 sq. ft.
8063 Sir Oliphant Way, Ooltewah, TN 37363
MLS# 2970291Listed by: ZACH TAYLOR CHATTANOOGA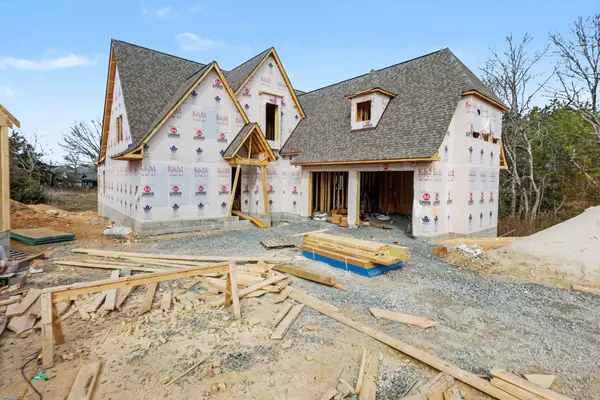 $1,185,000Active4 beds 4 baths3,630 sq. ft.
8743 Palamon Place, Ooltewah, TN 37363
MLS# 2970889Listed by: ZACH TAYLOR CHATTANOOGA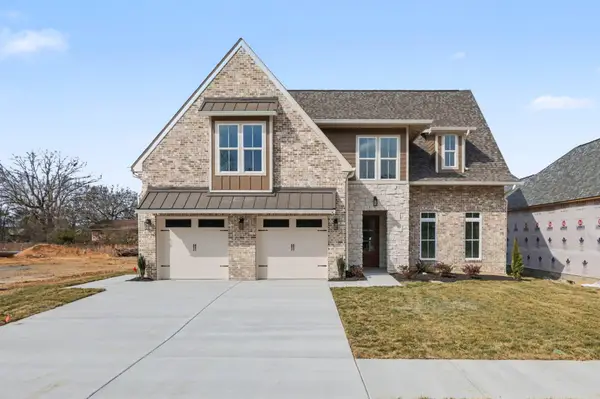 $799,990Active3 beds 4 baths2,726 sq. ft.
8721 Palamon Place, Ooltewah, TN 37363
MLS# 2971469Listed by: ZACH TAYLOR CHATTANOOGA- Open Sun, 1 to 3pm
 $725,000Active3 beds 3 baths2,172 sq. ft.
9339 Calder Circle, Ooltewah, TN 37363
MLS# 3049197Listed by: THE AGENCY CHATTANOOGA


Protect your home and budget from life's surprises with an Assurant Home Warranty, backed by a partner that supports you through every step of homeownership. Explore Plans.
©2026 Century 21 Real Estate LLC. All rights reserved. CENTURY 21®, the CENTURY 21 Logo and C21® are service marks owned by Century 21 Real Estate LLC. Century 21 Real Estate LLC fully supports the principles of the Fair Housing Act and the Equal Opportunity Act. Each office is independently owned and operated. Listing information is deemed reliable but not guaranteed accurate.