
5551 Hunter Road, Ooltewah, TN 37363
Local realty services provided by:CENTURY 21 Professional Group
5551 Hunter Road,Ooltewah, TN 37363
$699,000
- 4 Beds
- 4 Baths
- 3,061 sq. ft.
- Single family
- Active
Listed by: rachel c bruner
Office: keller williams realty
MLS#:1542245
Source:TN_CAR
Price summary
- Price:$699,000
- Price per sq. ft.:$228.36
About this home
Welcome to 5551 Hunter Road, a spacious and beautifully maintained home offering the perfect blend of privacy, convenience, and comfortable living on 2.94 acres in Ooltewah. With 4 bedrooms, 3 full baths, 1 half bath, and approximately 3,061 square feet, this home offers a versatile floor plan with an easy flow from room to room and plenty of space for everyday living and entertaining. The brick exterior and mature setting create a timeless first impression, while the private backyard and in-ground pool make the outdoor space feel like your own retreat.
Inside, you'll find a welcoming layout with high ceilings, hardwood flooring, tile, and carpet, along with spacious living areas and plenty of natural connection between the kitchen, dining, and outdoor spaces. The kitchen and dining area were thoughtfully remodeled in 2017 with updated cabinetry, quartz countertops, tile, sinks, appliances, and a gas range, creating a functional space that opens naturally toward the pool area. The main-level primary suite offers a beautifully updated bath featuring a new tub and shower, quartz countertops, updated cabinetry, tile, faucets, and a heated towel rack. Additional bedrooms and baths provide flexibility for family, guests, or a home office, including an updated third-bedroom bath and customized closet systems. Step outside and enjoy the private in-ground pool, expanded pool deck, patio, and additional parking/turn-around area, all surrounded by nearly three acres of land. The outdoor spaces provide plenty of room for summer gatherings, relaxing by the pool, or simply enjoying the privacy this property offers. A 10x16 storage shed added in 2018 provides additional space for lawn equipment and storage.
The extensive list of improvements adds even more value and peace of mind, including a new Trane gas furnace/air conditioner for the main floor (2015), crawl space encapsulation (2016), multiple remodeled baths, remodeled kitchen/dining/laundry, attic insulation, crawl space dehumidifier, pool pump motor, new roof in 2023 with gutters and gutter guards, and newer LG dishwasher and refrigerator. The second and primary bedrooms also feature customized closet systems.
Conveniently located in Ooltewah with easy access to shopping, dining, schools, and major roadways, 5551 Hunter Road offers acreage, privacy, an exceptional outdoor setting, and a home that has been thoughtfully updated over the years. This is a property you'll want to see in person to truly appreciate the space, flow, and setting....
Contact an agent
Home facts
- Year built:1997
- Subdivision & Development:Hunter Plantations
- Listing ID #:1542245
- Added:42 day(s) ago
- Updated:October 29, 2026 at 03:22 PM
Rooms and interior
- Bedrooms:4
- Total bathrooms:4
- Full bathrooms:3
- Half bathrooms:1
- Rooms Total:8
- Flooring:Carpet, Ceramic Tile, Hardwood, Tile
- Dining Description:Breakfast Bar, Breakfast Nook, Eat-in Kitchen, Separate Dining Room
- Bathrooms Description:Double Shower, Double Vanity, Separate Shower, Soaking Tub, Tub/shower Combo
- Kitchen Description:Eat-in Kitchen, Kitchen Island
- Bedroom Description:Primary Downstairs, Split Bedrooms
- Basement:Yes
- Living area:3,061 sq. ft.
Heating and cooling
- Cooling:Ceiling Fan(s), Central Air, Electric, Multi Units
- Heating:Central, Heating, Natural Gas
- Central air:Yes
Structure and exterior
- Roof:Asphalt, Shingle
- Year built:1997
- Building area:3,061 sq. ft.
- Lot area:2.94 Acres
- Construction Materials:Brick, Vinyl Siding
- Exterior Features:Fire Pit, Garden, Private Entrance, Private Yard, Rain Gutters, Storage
- Foundation Description:Brick/Mortar
- Levels:Two
Utilities
- Water:Public, Water Connected
- Sewer:Septic Tank
Finances and disclosures
- Price:$699,000
- Price per sq. ft.:$228.36
- Tax amount:$2,344
Features and amenities
- Amenities:Bar, Ceiling Fan(s), Crown Molding, Granite Counters, High Speed Internet, Open Floorplan, Pantry, Recessed Lighting, Stone Counters, Storage, Walk-In Closet(s)
- Pool features:Fenced, In Ground, Outdoor Pool, Private
Parking
- Parking description:Asphalt, Attached Garage, Concrete, Driveway, Garage, Garage Door Opener, Garage Faces Side, Kitchen Level, Off Street, On Street, Paved
- Garage:Yes
New listings near 5551 Hunter Road
- Coming SoonOpen Thu, 3 to 5pm
 $429,900Coming Soon4 beds 4 baths1,980 sq. ft.
8236 Witherow Way, Ooltewah, TN 37363
MLS# 3624549Listed by: EXP REALTY LLC - New
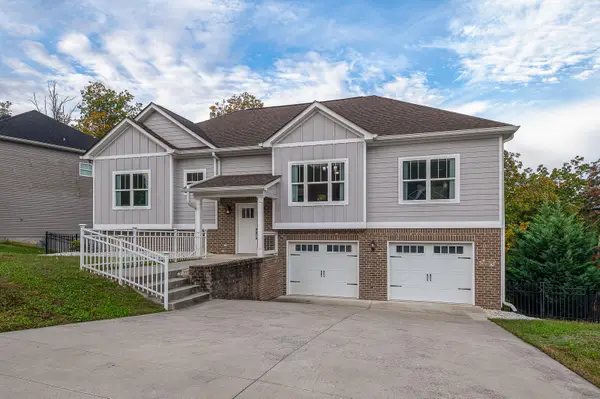 $415,000Active4 beds 3 baths2,449 sq. ft.
6505 Frankfurt Road, Ooltewah, TN 37363
MLS# 1545366Listed by: REAL ESTATE PARTNERS CHATTANOOGA LLC - New
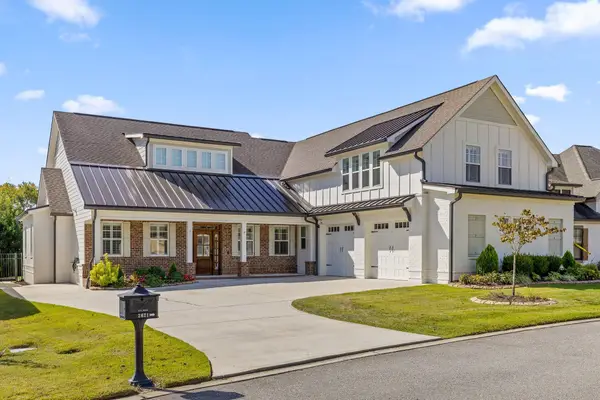 $1,000,000Active4 beds 4 baths4,450 sq. ft.
2621 Copper Cove, Ooltewah, TN 37363
MLS# 1545345Listed by: KELLER WILLIAMS REALTY - New
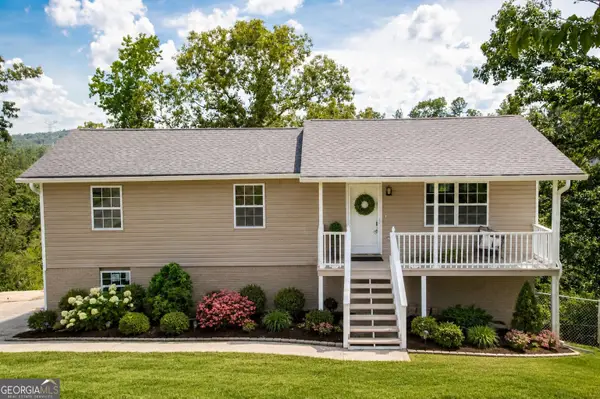 $314,900Active3 beds 2 baths1,825 sq. ft.
4000 Shady Oak Drive, Ooltewah, TN 37363
MLS# 10880603Listed by: BHGRE Signature Brokers
- New
 $1,089,900Active4 beds 3 baths3,716 sq. ft.
7636 Ooltewah Georgetown Road, Ooltewah, TN 37363
MLS# 1545289Listed by: EXP REALTY LLC - New
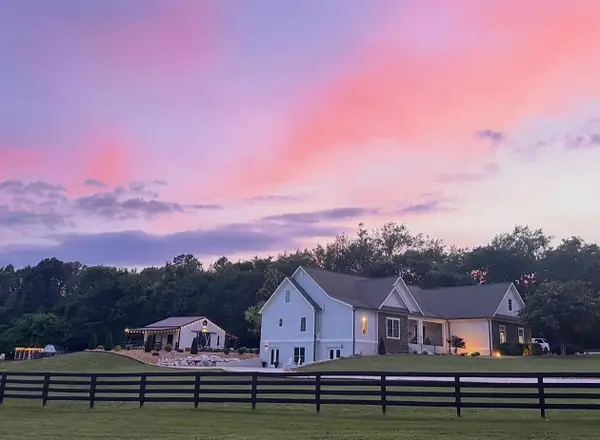 $1,278,000Active4 beds 4 baths4,594 sq. ft.
9003 Dovetail Lane, Ooltewah, TN 37363
MLS# 1544981Listed by: EAH BROKERAGE, LP - New
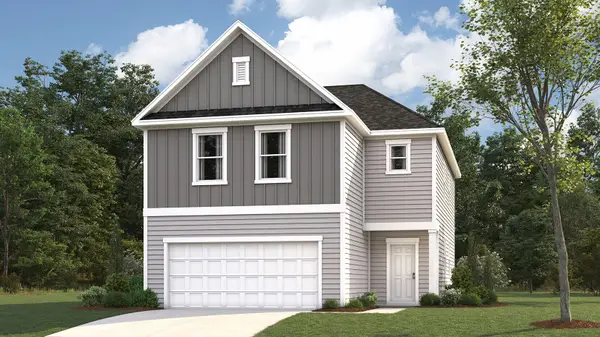 $371,280Active4 beds 3 baths2,174 sq. ft.
8361 Backwater Way, Ooltewah, TN 37363
MLS# 1545260Listed by: DHI INC - New
 $686,900Active4 beds 4 baths3,490 sq. ft.
9518 Dutch Street #03, Ooltewah, TN 37363
MLS# 1545206Listed by: TRUST REAL ESTATE GROUP, LLC - New
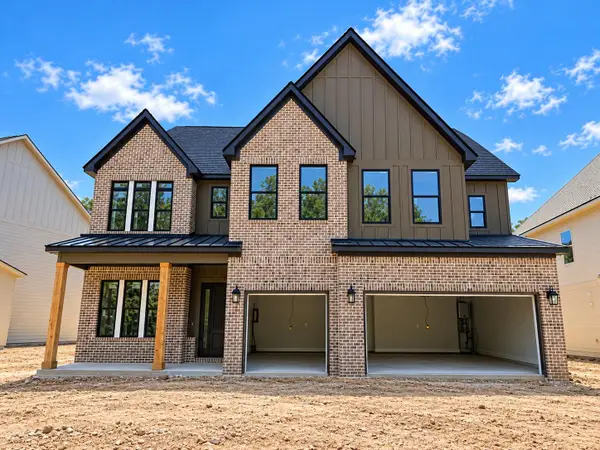 $736,900Active6 beds 4 baths3,947 sq. ft.
9526 Dutch Street #04, Ooltewah, TN 37363
MLS# 1545189Listed by: TRUST REAL ESTATE GROUP, LLC - New
 $615,730Active3 beds 2 baths2,050 sq. ft.
5902 Yellow Rose Lane, Ooltewah, TN 37363
MLS# 1545134Listed by: GREENTECH HOMES LLC


Protect your home and budget from life's surprises with an Assurant Home Warranty, backed by a partner that supports you through every step of homeownership. Explore Plans.
©2026 Century 21 Real Estate LLC. All rights reserved. CENTURY 21®, the CENTURY 21 Logo and C21® are service marks owned by Century 21 Real Estate LLC. Century 21 Real Estate LLC fully supports the principles of the Fair Housing Act and the Equal Opportunity Act. Each office is independently owned and operated. Listing information is deemed reliable but not guaranteed accurate.