
5773 Sarah Drive, Ooltewah, TN 37363
Local realty services provided by:CENTURY 21 Professional Group
5773 Sarah Drive,Ooltewah, TN 37363
$385,000
- 3 Beds
- 2 Baths
- 1,761 sq. ft.
- Single family
- Active
Listed by: drew carey, landis batts
Office: exp realty, llc.
MLS#:1541634
Source:TN_CAR
Price summary
- Price:$385,000
- Price per sq. ft.:$218.63
About this home
Welcome home to this charming 3 bedroom, 2 bathroom ranch in the heart of Ooltewah, a property that truly blends comfort, convenience, and peaceful living.
This well maintained home sits in the sought after Hamilton on Hunter South subdivision, offering an inviting covered front porch that leads into a spacious living area with gleaming hardwood floors and a cozy gas fireplace, perfect for relaxing evenings.
The bright, airy kitchen features ample cabinet space and a gas stove, ideal for everyday cooking or hosting. The primary suite provides a serene retreat, while the additional bedrooms offer flexibility for guests or a home office.
Step into the enclosed sunroom overlooking a large backyard, a wonderful space for entertaining, gardening, or simply unwinding in nature. (Sunroom not included in square footage.)
Outside, you'll also find a 10×11 air-conditioned and heated outbuilding, currently used as an office, an excellent bonus for remote work or hobbies. The property backs up to state and federal land, making future development behind the home unlikely.
Additional highlights include gas heating, gas water heater, HVAC serviced in March, and a 10-year-old roof. And yes, only county taxes.
Close to top-rated schools and convenient amenities, this home offers the lifestyle so many buyers are seeking in Ooltewah. Don't miss your chance to own this beautiful property, schedule your private showing today....
Contact an agent
Home facts
- Year built:2002
- Subdivision & Development:Hamilton on Hunter South
- Listing ID #:1541634
- Added:42 day(s) ago
- Updated:October 29, 2026 at 03:22 PM
Rooms and interior
- Bedrooms:3
- Total bathrooms:2
- Full bathrooms:2
- Rooms Total:11
- Flooring:Ceramic Tile, Hardwood, Tile, Wood
- Dining Description:Breakfast Nook, Breakfast Room, Eat-in Kitchen, Separate Dining Room
- Bathrooms Description:Double Vanity, Separate Shower, Soaking Tub, Tub/shower Combo, Whirlpool Tub
- Kitchen Description:Eat-in Kitchen
- Bedroom Description:Primary Downstairs, Split Bedrooms
- Basement:Yes
- Living area:1,761 sq. ft.
Heating and cooling
- Cooling:Ceiling Fan(s), Central Air, Electric
- Heating:Central, Heating, Natural Gas
- Central air:Yes
Structure and exterior
- Roof:Shingle
- Year built:2002
- Building area:1,761 sq. ft.
- Lot area:0.37 Acres
- Construction Materials:Block, Brick, Vinyl Siding
- Exterior Features:Awning(s), Balcony, Lighting, Private Entrance, Private Yard, Rain Gutters, Smart Lock(s), Storage
- Foundation Description:Block, Pillar/Post/Pier
- Levels:One
Utilities
- Water:Public, Water Available, Water Connected
- Sewer:Public Sewer, Sewer Available, Sewer Connected
Finances and disclosures
- Price:$385,000
- Price per sq. ft.:$218.63
- Tax amount:$1,378
Features and amenities
- Amenities:Bookcases, Built-in Features, Ceiling Fan(s), Chandelier, Double Closets, Entrance Foyer, Granite Counters, High Ceilings, High Speed Internet, Pantry, Plumbed, Recessed Lighting, Sitting Area, Stone Counters, Storage, Tray Ceiling(s), Walk-In Closet(s)
Parking
- Parking description:Attached Garage, Concrete, Driveway, Garage, Garage Door Opener, Garage Faces Front, Off Street, On Street, Paved
- Garage:Yes
New listings near 5773 Sarah Drive
- Coming SoonOpen Thu, 3 to 5pm
 $429,900Coming Soon4 beds 4 baths1,980 sq. ft.
8236 Witherow Way, Ooltewah, TN 37363
MLS# 3624549Listed by: EXP REALTY LLC - New
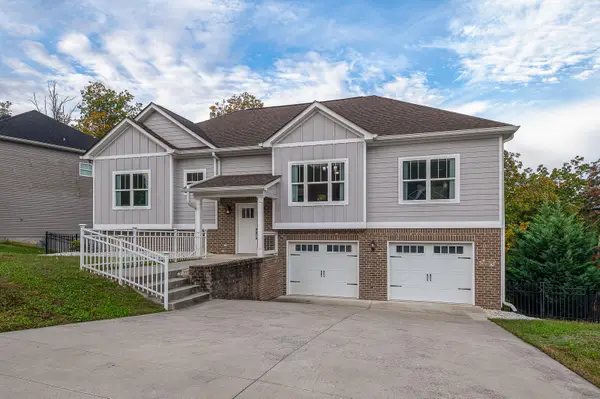 $415,000Active4 beds 3 baths2,449 sq. ft.
6505 Frankfurt Road, Ooltewah, TN 37363
MLS# 1545366Listed by: REAL ESTATE PARTNERS CHATTANOOGA LLC - New
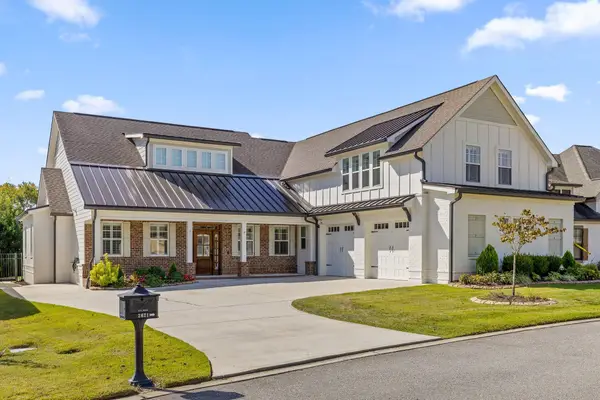 $1,000,000Active4 beds 4 baths4,450 sq. ft.
2621 Copper Cove, Ooltewah, TN 37363
MLS# 1545345Listed by: KELLER WILLIAMS REALTY - New
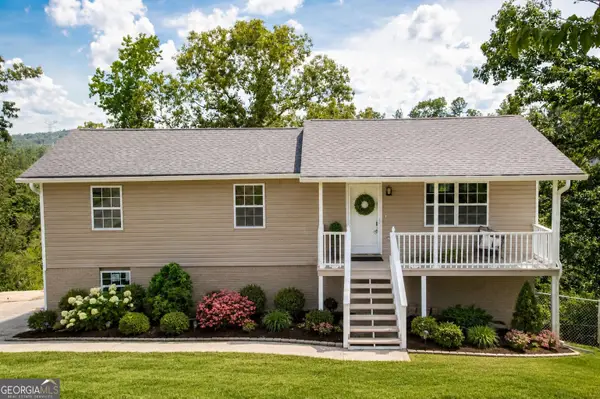 $314,900Active3 beds 2 baths1,825 sq. ft.
4000 Shady Oak Drive, Ooltewah, TN 37363
MLS# 10880603Listed by: BHGRE Signature Brokers
- New
 $1,089,900Active4 beds 3 baths3,716 sq. ft.
7636 Ooltewah Georgetown Road, Ooltewah, TN 37363
MLS# 1545289Listed by: EXP REALTY LLC - New
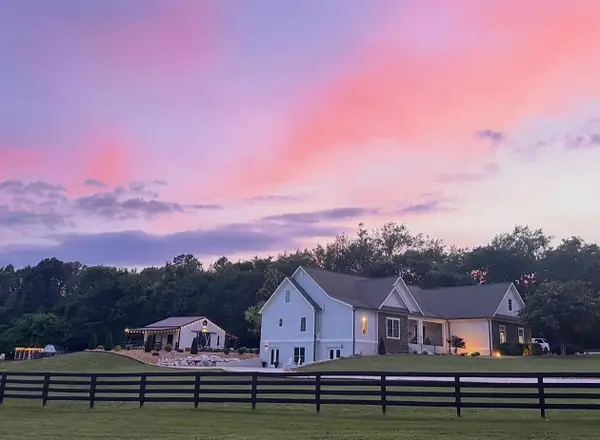 $1,278,000Active4 beds 4 baths4,594 sq. ft.
9003 Dovetail Lane, Ooltewah, TN 37363
MLS# 1544981Listed by: EAH BROKERAGE, LP - New
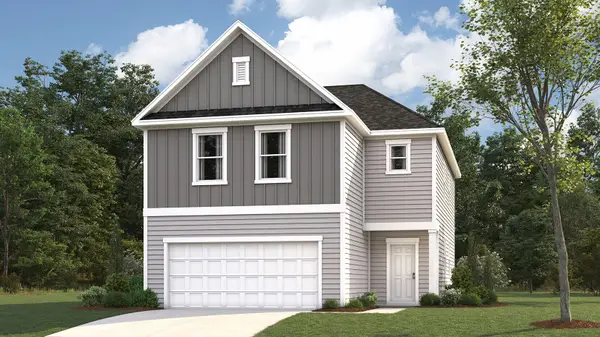 $371,280Active4 beds 3 baths2,174 sq. ft.
8361 Backwater Way, Ooltewah, TN 37363
MLS# 1545260Listed by: DHI INC - New
 $686,900Active4 beds 4 baths3,490 sq. ft.
9518 Dutch Street #03, Ooltewah, TN 37363
MLS# 1545206Listed by: TRUST REAL ESTATE GROUP, LLC - New
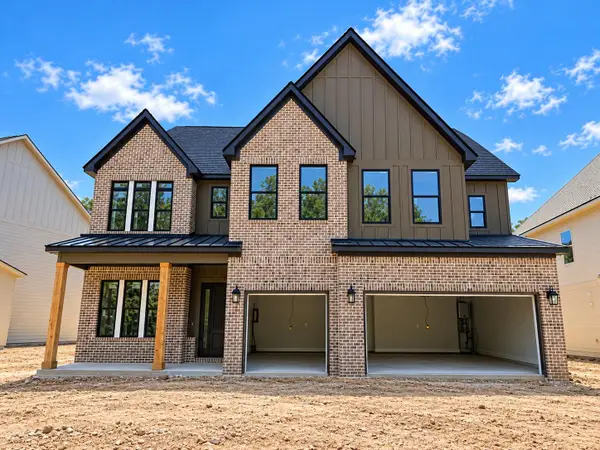 $736,900Active6 beds 4 baths3,947 sq. ft.
9526 Dutch Street #04, Ooltewah, TN 37363
MLS# 1545189Listed by: TRUST REAL ESTATE GROUP, LLC - New
 $615,730Active3 beds 2 baths2,050 sq. ft.
5902 Yellow Rose Lane, Ooltewah, TN 37363
MLS# 1545134Listed by: GREENTECH HOMES LLC


Protect your home and budget from life's surprises with an Assurant Home Warranty, backed by a partner that supports you through every step of homeownership. Explore Plans.
©2026 Century 21 Real Estate LLC. All rights reserved. CENTURY 21®, the CENTURY 21 Logo and C21® are service marks owned by Century 21 Real Estate LLC. Century 21 Real Estate LLC fully supports the principles of the Fair Housing Act and the Equal Opportunity Act. Each office is independently owned and operated. Listing information is deemed reliable but not guaranteed accurate.