
4089 Prospect Church Road, Ooltewah, TN 37363
Local realty services provided by:CENTURY 21 BELLORA
4089 Prospect Church Road,Ooltewah, TN 37363
$315,000
- 3 Beds
- 2 Baths
- 1,346 sq. ft.
- Single family
- Active
Upcoming open houses
- Sat, Sep 1212:00 pm - 02:00 pm
Listed by: cassie king
Office: better homes and gardens real estate signature brokers
MLS#:1542033
Source:TN_CAR
Price summary
- Price:$315,000
- Price per sq. ft.:$234.03
About this home
Welcome to 4089 Prospect Church Road in Ooltewah, Tennessee! This adorable one-level home offers the perfect combination of comfort, charm, and convenience in a peaceful setting near the creek. Featuring 3 bedrooms, 2 full bathrooms, and 1,346 square feet, this well-designed ranch home sits on a level 0.36-acre lot, completely renovated in 2022 and is offered at $315,000
Step inside to a warm and inviting living room centered around a beautiful gas log fireplace, creating the perfect space to relax and unwind. The spacious kitchen offers plenty of room to gather and features granite countertops, stainless steel appliances, a pantry, and a center island with bar seating for casual dining or entertaining.
A separate dining room, currently being used as a home office, provides additional flexibility to fit your needs. Just off this space, step outside onto the back deck, perfect for grilling, relaxing, or enjoying the peaceful surroundings.
Outside, you'll love the covered front porch, level yard, two outbuildings for additional storage, and the creek along the back of the property, giving this home a charming country feel.
And the location is fantastic! Enjoy a peaceful setting while being less than two miles from Southern Adventist University and McKee Foods, with convenient access to Collegedale, Ooltewah, shopping, dining, and everyday amenities.
If you've been looking for an adorable, affordable one-level home in an incredibly convenient Ooltewah location, 4089 Prospect Church Road is one you'll want to see!...
Contact an agent
Home facts
- Year built:1965
- Subdivision & Development:Baker & Silvers Part 2
- Listing ID #:1542033
- Added:9 day(s) ago
- Updated:September 12, 2026 at 03:08 PM
Rooms and interior
- Bedrooms:3
- Total bathrooms:2
- Full bathrooms:2
- Rooms Total:8
- Flooring:Hardwood, Tile
- Dining Description:Eat-in Kitchen, Separate Dining Room
- Bathrooms Description:Double Vanity, Tub/shower Combo
- Kitchen Description:Eat-in Kitchen, Kitchen Island
- Basement:Yes
- Living area:1,346 sq. ft.
Heating and cooling
- Cooling:Central Air, Electric
- Heating:Central, Electric, Heating
- Central air:Yes
Structure and exterior
- Roof:Shingle
- Year built:1965
- Building area:1,346 sq. ft.
- Lot area:0.36 Acres
- Architectural Style:Contemporary
- Construction Materials:Brick, Vinyl Siding
- Exterior Features:Private Yard, Rain Gutters
- Foundation Description:Block
- Levels:One
Utilities
- Water:Public, Water Connected
- Sewer:Septic Tank, Sewer Not Available
Finances and disclosures
- Price:$315,000
- Price per sq. ft.:$234.03
- Tax amount:$1,958
Features and amenities
- Amenities:Granite Counters, High Speed Internet, Open Floorplan, Pantry
Parking
- Parking description:Driveway
- Carport spaces:1
New listings near 4089 Prospect Church Road
- Coming Soon
 $725,000Coming Soon4 beds 4 baths3,061 sq. ft.
5551 Hunter Road, Ooltewah, TN 37363
MLS# 3542434Listed by: GREATER CHATTANOOGA REALTY, KELLER WILLIAMS REALTY - Coming Soon
 $415,000Coming Soon4 beds 3 baths2,032 sq. ft.
5307 Kellys Point, Ooltewah, TN 37363
MLS# 3530067Listed by: GREATER DOWNTOWN REALTY DBA KELLER WILLIAMS REALTY - Coming Soon
 $395,000Coming Soon3 beds 2 baths1,761 sq. ft.
5773 Sarah Drive, Ooltewah, TN 37363
MLS# 3527994Listed by: EXP REALTY LLC - New
 $489,823Active3 beds 2 baths1,952 sq. ft.
7382 Dividing Way, Ooltewah, TN 37363
MLS# 1542694Listed by: THE GROUP REAL ESTATE BROKERAGE - New
 $428,765Active5 beds 3 baths2,804 sq. ft.
8345 Deepwater Lane, Ooltewah, TN 37363
MLS# 1542654Listed by: D R HORTON REALTY OF GEORGIA - New
 $1,650,000Active4 beds 5 baths4,772 sq. ft.
8857 Forest Creek Lane, Ooltewah, TN 37363
MLS# 1542656Listed by: KELLER WILLIAMS REALTY - New
 $1,325,000Active3 beds 4 baths3,000 sq. ft.
7055 Arbury Way #86, Ooltewah, TN 37363
MLS# 1542628Listed by: LEGACY REAL ESTATE & DEVELOPMENT/RESIDENTIAL, LLC 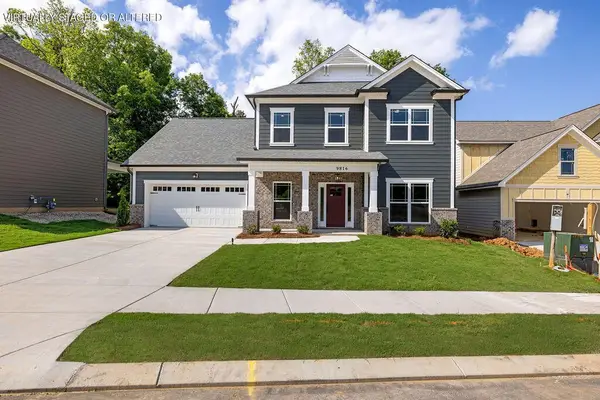 $569,900Active3 beds 3 baths2,572 sq. ft.
9816 Mayfly Road, Ooltewah, TN 37363
MLS# 3258367Listed by: PRATT HOMES LLC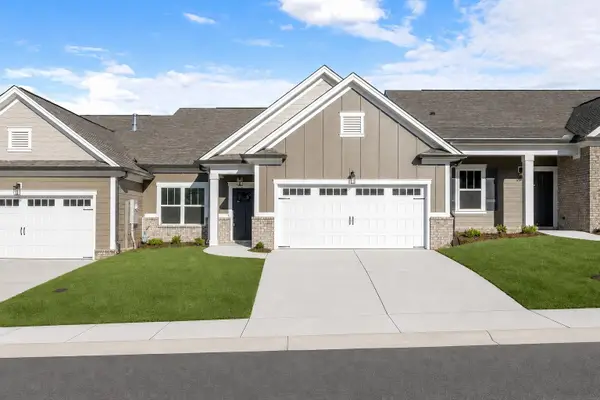 $390,000Pending2 beds 2 baths1,543 sq. ft.
1584 Whisper Winds Lane, Ooltewah, TN 37363
MLS# 3258655Listed by: PRATT HOMES LLC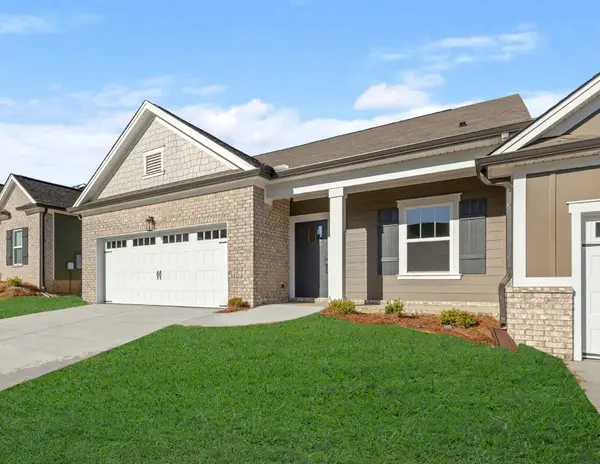 $430,000Active3 beds 2 baths1,726 sq. ft.
1576 Whisper Winds Lane, Ooltewah, TN 37363
MLS# 3258657Listed by: PRATT HOMES LLC


Protect your home and budget from life's surprises with an Assurant Home Warranty, backed by a partner that supports you through every step of homeownership. Explore Plans.
©2026 Century 21 Real Estate LLC. All rights reserved. CENTURY 21®, the CENTURY 21 Logo and C21® are service marks owned by Century 21 Real Estate LLC. Century 21 Real Estate LLC fully supports the principles of the Fair Housing Act and the Equal Opportunity Act. Each office is independently owned and operated. Listing information is deemed reliable but not guaranteed accurate.