4217 Green Shanty Road, Ooltewah, TN 37363
Local realty services provided by:CENTURY 21 Professional Group
4217 Green Shanty Road,Ooltewah, TN 37363
$335,000
- 4 Beds
- 3 Baths
- 2,214 sq. ft.
- Single family
- Active
Listed by: christa french
Office: real estate partners chattanooga llc.
MLS#:1543280
Source:TN_CAR
Price summary
- Price:$335,000
- Price per sq. ft.:$151.31
About this home
There's something a little different about 4217 Green Shanty Road. Custom built and tucked into a wooded setting in Ooltewah, this one-owner home has the warm, relaxed feel of a mountain cottage, along with a flexible floor plan that offers plenty of room for family and guests.
Inside the main home, hardwood floors, tall cathedral ceilings and a row of upper windows fill the living area with natural light. A natural stone hearth anchors the room, complete with a gas stove that remains with the home but has not been connected to propane in several years. The living area opens to the kitchen with granite countertops, stainless appliances and easy access to the covered back porch overlooking the large backyard. The main home also includes a dedicated laundry room, with the washer and dryer remaining.
The primary suite continues the cottage feel with cathedral ceilings and a private full bath. A second bedroom has its own access to the covered back porch and is convenient to another full bath.
On the lower level, a spacious room connected to the main home includes a closet and direct access to the lower covered porch and backyard, giving you plenty of options for a den, office, game room or additional living space.
What really sets this property apart is the separate lower-level mother-in-law space. Follow the stone pathway to its private entrance and you'll find a fully furnished living space with its own kitchen, full bath, bedroom, living area and built-in bookcases. It's a wonderful setup for extended family or guests who appreciate having additional privacy while still being close to the main home.
Outside, approximately half an acre, two covered back porches and a generous backyard add to the peaceful setting, while the roof is approximately 10 years old. With its custom design and a floor plan that offers more flexibility than you typically find, 4217 Green Shanty Road is anything but cookie-cutter. Come see what makes this Ooltewah home so unique!...
Contact an agent
Home facts
- Year built:1998
- Subdivision & Development:Rosenbalm
- Listing ID #:1543280
- Added:1 day(s) ago
- Updated:September 23, 2026 at 11:03 PM
Rooms and interior
- Bedrooms:4
- Total bathrooms:3
- Full bathrooms:3
- Flooring:Hardwood, Vinyl
- Bathrooms Description:Tub/shower Combo
- Kitchen Description:Kitchen Island
- Basement:Yes
- Living area:2,214 sq. ft.
Heating and cooling
- Cooling:Central Air, Electric
- Heating:Central, Electric, Heating
- Central air:Yes
Structure and exterior
- Roof:Shingle
- Year built:1998
- Building area:2,214 sq. ft.
- Lot area:0.43 Acres
- Construction Materials:HardiPlank Type
- Exterior Features:Rain Gutters
- Foundation Description:Block, Combination, Stone
- Levels:Two
Utilities
- Water:Public, Water Connected
- Sewer:Septic Tank
Finances and disclosures
- Price:$335,000
- Price per sq. ft.:$151.31
- Tax amount:$1,072
Features and amenities
- Amenities:Ceiling Fan(s), Granite Counters, High Ceilings, Open Floorplan
Parking
- Parking description:Concrete, Driveway, Off Street
New listings near 4217 Green Shanty Road
- Coming Soon
 $599,900Coming Soon5 beds 3 baths3,072 sq. ft.
9787 Haven Port Lane, Ooltewah, TN 37363
MLS# 3591985Listed by: GREATER DOWNTOWN REALTY DBA KELLER WILLIAMS REALTY - Coming Soon
 $415,000Coming Soon4 beds 3 baths2,032 sq. ft.
5307 Kellys Point, Ooltewah, TN 37363
MLS# 3530067Listed by: GREATER DOWNTOWN REALTY DBA KELLER WILLIAMS REALTY - New
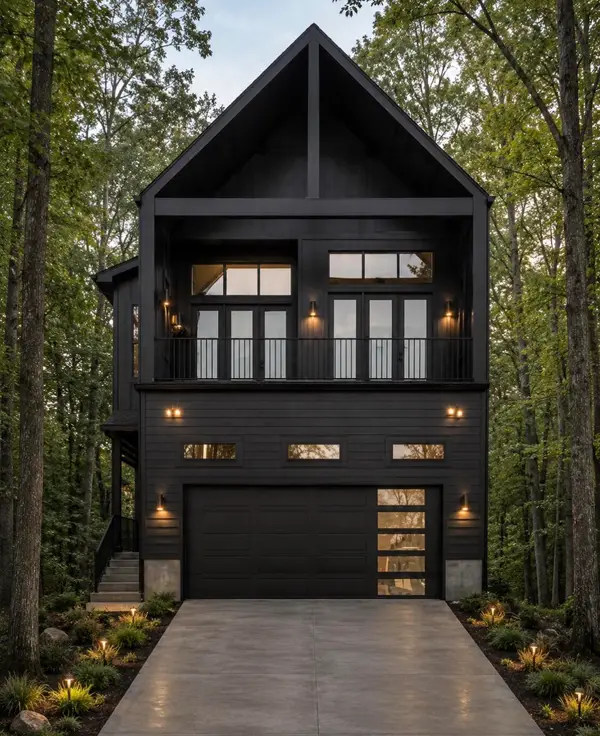 $379,000Active4 beds 2 baths1,650 sq. ft.
8525 Old Cleveland Pike, Ooltewah, TN 37363
MLS# 1543241Listed by: REAL ESTATE 9, LLC - New
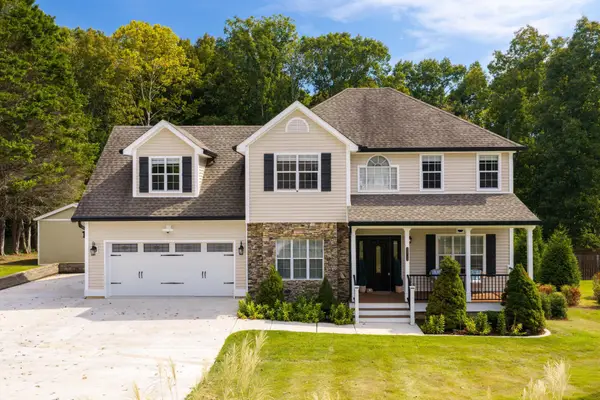 $550,000Active4 beds 3 baths2,250 sq. ft.
8912 Grey Mountain Drive, Ooltewah, TN 37363
MLS# 3596955Listed by: GREATER CHATTANOOGA REALTY, KELLER WILLIAMS REALTY 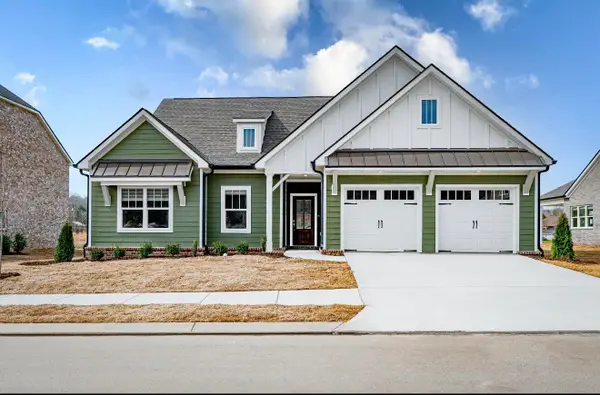 $499,900Active3 beds 2 baths1,939 sq. ft.
2525 Blue Skies Drive, Ooltewah, TN 37363
MLS# 1541434Listed by: EXP REALTY LLC- New
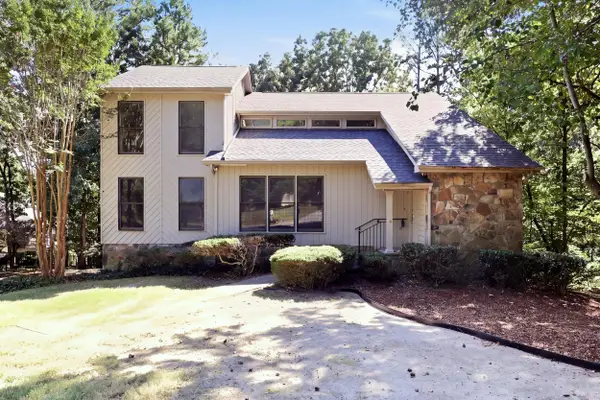 $385,000Active4 beds 3 baths2,402 sq. ft.
9232 Inglebrook Drive, Ooltewah, TN 37363
MLS# 1543222Listed by: KELLER WILLIAMS REALTY - New
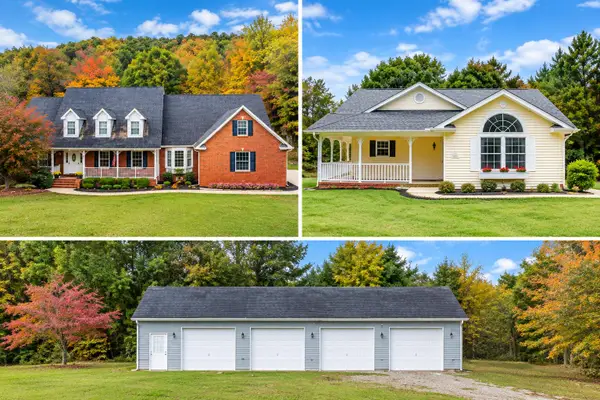
 $1,799,000Active7 beds 10 baths5,786 sq. ft.
3212 Ooltewah Ringgold Road, Ooltewah, TN 37363
MLS# 1543204Listed by: CRYE-LEIKE, REALTORS - New
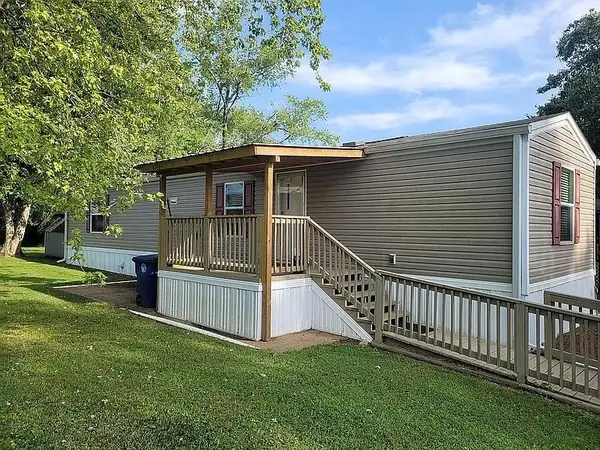 $55,000Active2 beds 2 baths840 sq. ft.
5718 Berdene Cir, Ooltewah, TN 37363
MLS# 3597112Listed by: PREMIER PROPERTIES REALTY - New
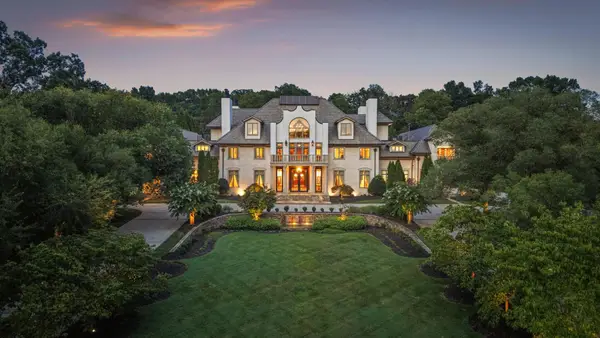 $6,300,000Active5 beds 11 baths21,934 sq. ft.
8843 Forest Creek Lane, Ooltewah, TN 37363
MLS# 1543149Listed by: COMPASS TENNESSEE


Protect your home and budget from life's surprises with an Assurant Home Warranty, backed by a partner that supports you through every step of homeownership. Explore Plans.
©2026 Century 21 Real Estate LLC. All rights reserved. CENTURY 21®, the CENTURY 21 Logo and C21® are service marks owned by Century 21 Real Estate LLC. Century 21 Real Estate LLC fully supports the principles of the Fair Housing Act and the Equal Opportunity Act. Each office is independently owned and operated. Listing information is deemed reliable but not guaranteed accurate.