
3212 Ooltewah Ringgold Road, Ooltewah, TN 37363
Local realty services provided by:CENTURY 21 BELLORA
3212 Ooltewah Ringgold Road,Ooltewah, TN 37363
$1,799,000
- 7 Beds
- 10 Baths
- 5,786 sq. ft.
- Single family
- Active
Listed by:
 Melody Bingham(423) 710 - 0246CENTURY 21 Prestige
Office: crye-leike, realtors
MLS#:1543204
Source:TN_CAR
Price summary
- Price:$1,799,000
- Price per sq. ft.:$310.92
About this home
Two homes, approximately 5 acres, and endless possibilities in a prime Ooltewah location! This unique offering at 3210 & 3212 Ooltewah Ringgold Road presents an exceptional opportunity for homeowners, investors, multi-generational families, or buyers looking for acreage with future potential in one of Ooltewah's most convenient locations.
Together, the two residences offer approximately 5,786 square feet of combined living space with a total of 7 bedrooms and 8+ baths, providing incredible flexibility for a variety of uses. The larger brick home at 3212 features approximately 4,314 square feet, 4 bedrooms, 5.1 baths, spacious living areas, an attached two-car garage, and an impressive 62' x 34' detached building. Additional features include a covered porch, deck, arbor, fireplace, hardwood and tile flooring, and granite kitchen countertops. The second residence at 3210 built in 2005 offers approximately 1,472 square feet with 3 bedrooms and 3 baths.
Live in one and rent the other, create a multi-generational family setting with separate residences, utilize both homes for potential rental income, or explore the possibilities offered by the combined acreage. Investors may appreciate the potential for multiple income streams, while extended families can enjoy the convenience of living close together while maintaining separate households.
For buyers with a longer-term vision, the approximately 5 combined acres offer additional possibilities for future use or potential development, subject to zoning, subdivision requirements, utility availability, and governmental approvals. The properties offer convenient access to shopping, schools, employment centers, and major transportation routes.
Sellers are willing to subdivide, providing even more flexibility for buyers who may be interested in an individual residence, a portion of the acreage, or another configuration that better suits their needs....
Contact an agent
Home facts
- Year built:1993
- Subdivision & Development:Original Town of Ooltewah
- Listing ID #:1543204
- Added:1 day(s) ago
- Updated:September 22, 2026 at 10:06 PM
Rooms and interior
- Bedrooms:7
- Total bathrooms:10
- Full bathrooms:9
- Half bathrooms:1
- Rooms Total:19
- Dining Description:Breakfast Nook, Eat-in Kitchen
- Bathrooms Description:Bidet, Soaking Tub
- Kitchen Description:Eat-in Kitchen, Kitchen Island
- Bedroom Description:Primary Downstairs
- Living area:5,786 sq. ft.
Heating and cooling
- Cooling:Multi Units
Structure and exterior
- Roof:Shingle
- Year built:1993
- Building area:5,786 sq. ft.
- Lot area:5 Acres
- Construction Materials:Brick, Vinyl Siding
- Exterior Features:Private Yard
- Foundation Description:Block, Concrete Perimeter
- Levels:Two
Utilities
- Water:Public, Water Connected
- Sewer:Septic Tank
Finances and disclosures
- Price:$1,799,000
- Price per sq. ft.:$310.92
- Tax amount:$3,723
Features and amenities
- Amenities:Central Vacuum, Double Closets, Granite Counters, In-Law Floorplan, Pantry, Storage, Walk-In Closet(s)
Parking
- Parking description:Attached Garage, Garage
- Garage:Yes
- Carport spaces:1
New listings near 3212 Ooltewah Ringgold Road
- Coming Soon
 $599,900Coming Soon5 beds 3 baths3,072 sq. ft.
9787 Haven Port Lane, Ooltewah, TN 37363
MLS# 3591985Listed by: GREATER DOWNTOWN REALTY DBA KELLER WILLIAMS REALTY - Coming Soon
 $415,000Coming Soon4 beds 3 baths2,032 sq. ft.
5307 Kellys Point, Ooltewah, TN 37363
MLS# 3530067Listed by: GREATER DOWNTOWN REALTY DBA KELLER WILLIAMS REALTY 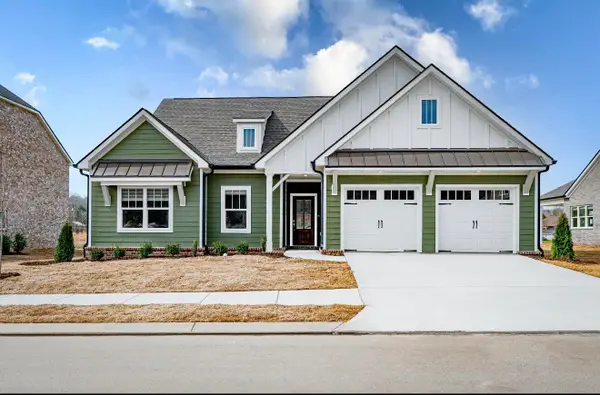 $499,900Active3 beds 2 baths1,939 sq. ft.
2525 Blue Skies Drive, Ooltewah, TN 37363
MLS# 1541434Listed by: EXP REALTY LLC- New
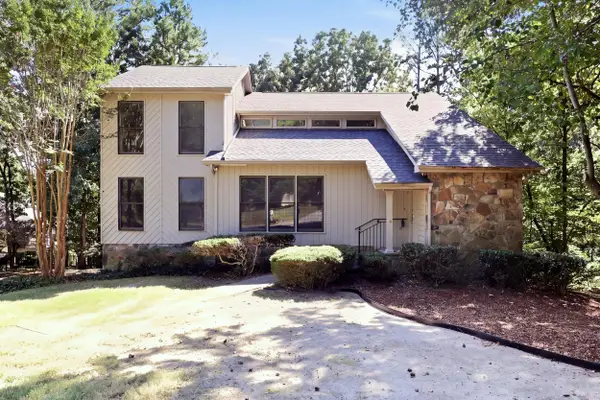 $385,000Active4 beds 3 baths2,402 sq. ft.
9232 Inglebrook Drive, Ooltewah, TN 37363
MLS# 1543222Listed by: KELLER WILLIAMS REALTY - New
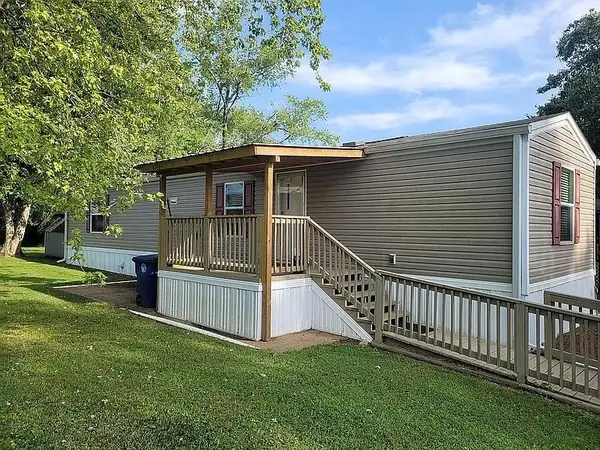 $55,000Active2 beds 2 baths840 sq. ft.
5718 Berdene Cir, Ooltewah, TN 37363
MLS# 3597112Listed by: PREMIER PROPERTIES REALTY - New
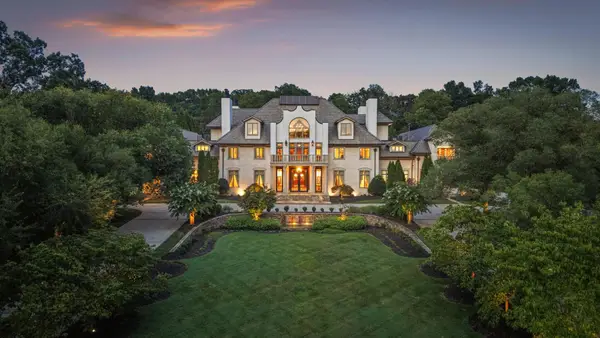 $6,300,000Active5 beds 11 baths21,934 sq. ft.
8843 Forest Creek Lane, Ooltewah, TN 37363
MLS# 1543149Listed by: COMPASS TENNESSEE - New
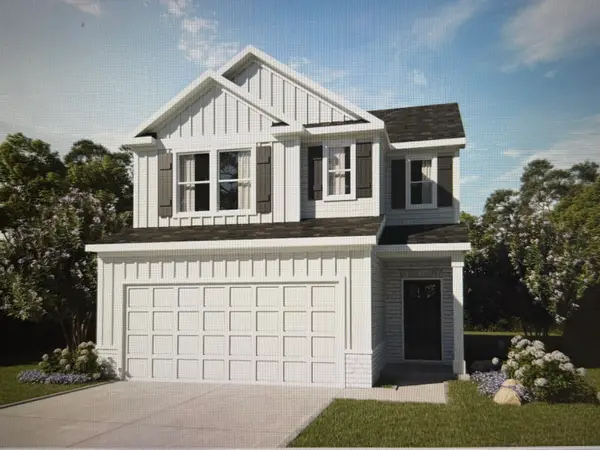 $432,998Active3 beds 3 baths1,698 sq. ft.
7403 Duxbury Road #33, Ooltewah, TN 37363
MLS# 1543150Listed by: TRUST REAL ESTATE GROUP, LLC - New
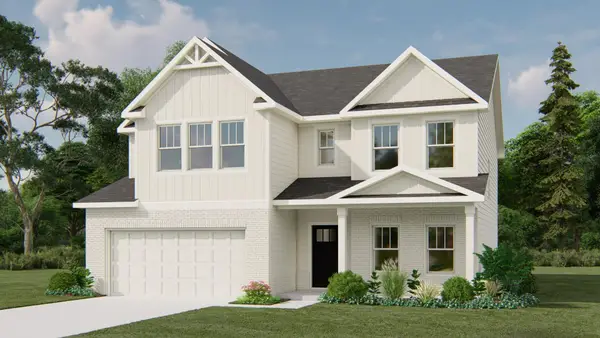 $517,779Active4 beds 3 baths2,833 sq. ft.
7415 Duxbury Road #31, Ooltewah, TN 37363
MLS# 1543152Listed by: TRUST REAL ESTATE GROUP, LLC - New
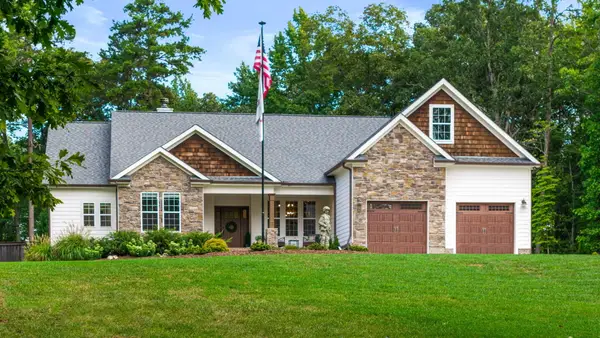 $1,050,000Active4 beds 3 baths2,900 sq. ft.
10726 Lost Lake Circle #Lot 25, Ooltewah, TN 37363
MLS# 1542773Listed by: KELLER WILLIAMS REALTY


Protect your home and budget from life's surprises with an Assurant Home Warranty, backed by a partner that supports you through every step of homeownership. Explore Plans.
©2026 Century 21 Real Estate LLC. All rights reserved. CENTURY 21®, the CENTURY 21 Logo and C21® are service marks owned by Century 21 Real Estate LLC. Century 21 Real Estate LLC fully supports the principles of the Fair Housing Act and the Equal Opportunity Act. Each office is independently owned and operated. Listing information is deemed reliable but not guaranteed accurate.