9232 Inglebrook Drive, Ooltewah, TN 37363
Local realty services provided by:CENTURY 21 BELLORA
9232 Inglebrook Drive,Ooltewah, TN 37363
$385,000
- 4 Beds
- 3 Baths
- 2,402 sq. ft.
- Single family
- Active
Listed by: wendi c stott, lisa a jaworski
Office: keller williams realty
MLS#:1543222
Source:TN_CAR
Price summary
- Price:$385,000
- Price per sq. ft.:$160.28
- Monthly HOA dues:$120
About this home
Contemporary-style living meets opportunity in this spacious 4-bedroom, 3.5-bath home located in a gated golf course community on a private, one-street cul-de-sac. This property is a true fixer-upper with excellent potential for an investor or buyer looking to create a home tailored to their own style. The primary suite is conveniently located on the main level and features a private bath with double vanity, separate shower and garden tub. The main level offers a large great room with cathedral ceilings, hardwood floors and fireplace, along with an eat-in kitchen and separate dining room. Just off the rear of the home, enjoy a private screened porch overlooking the wooded lot, creating a peaceful setting for relaxing or entertaining. Upstairs, three generously sized bedrooms are connected by a catwalk overlooking the great room, adding to the home's open and spacious feel. The finished basement provides additional flexible living or recreational space and is already stubbed and plumbed for a future half bath. A side-entry double garage provides convenient parking and storage. Located in a desirable gated community offering a private golf course, ponds with fishing, community pool and restaurant, this home offers the opportunity to renovate and build equity while enjoying an amenity-rich lifestyle in Ooltewah....
Contact an agent
Home facts
- Year built:1987
- Subdivision & Development:Windstone
- Listing ID #:1543222
- Added:1 day(s) ago
- Updated:September 23, 2026 at 11:03 PM
Rooms and interior
- Bedrooms:4
- Total bathrooms:3
- Full bathrooms:2
- Half bathrooms:1
- Rooms Total:10
- Flooring:Carpet, Hardwood
- Dining Description:Breakfast Nook, Eat-in Kitchen, Separate Dining Room
- Bathrooms Description:Soaking Tub, Tub/shower Combo
- Kitchen Description:Eat-in Kitchen
- Bedroom Description:Primary Downstairs
- Basement:Yes
- Living area:2,402 sq. ft.
Heating and cooling
- Cooling:Ceiling Fan(s), Central Air, Electric
- Heating:Central, Electric, Heating
- Central air:Yes
Structure and exterior
- Roof:Asphalt, Shingle
- Year built:1987
- Building area:2,402 sq. ft.
- Architectural Style:Contemporary
- Construction Materials:Stone, Wood Siding
- Exterior Features:Private Yard, Rain Gutters
- Foundation Description:Block
- Levels:Two
Utilities
- Water:Public, Water Connected
- Sewer:Public Sewer
Finances and disclosures
- Price:$385,000
- Price per sq. ft.:$160.28
- Tax amount:$1,573
Features and amenities
- Amenities:Cathedral Ceiling(s), Ceiling Fan(s), Entrance Foyer, Pantry, Vaulted Ceiling(s)
- Pool features:Community
Parking
- Parking description:Driveway, Garage Faces Side
- Garage:Yes
New listings near 9232 Inglebrook Drive
- Coming Soon
 $599,900Coming Soon5 beds 3 baths3,072 sq. ft.
9787 Haven Port Lane, Ooltewah, TN 37363
MLS# 3591985Listed by: GREATER DOWNTOWN REALTY DBA KELLER WILLIAMS REALTY - Coming Soon
 $415,000Coming Soon4 beds 3 baths2,032 sq. ft.
5307 Kellys Point, Ooltewah, TN 37363
MLS# 3530067Listed by: GREATER DOWNTOWN REALTY DBA KELLER WILLIAMS REALTY - New
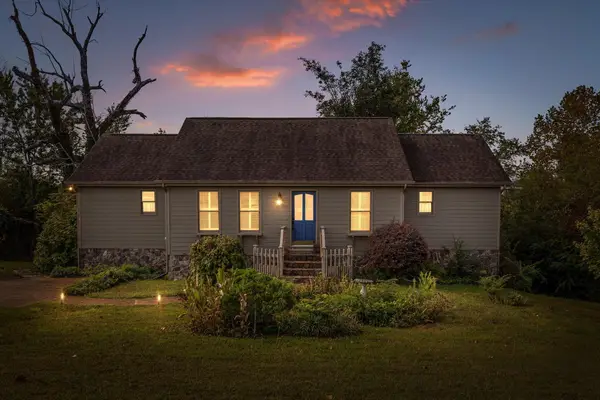 $335,000Active4 beds 3 baths2,214 sq. ft.
4217 Green Shanty Road, Ooltewah, TN 37363
MLS# 1543280Listed by: REAL ESTATE PARTNERS CHATTANOOGA LLC - New
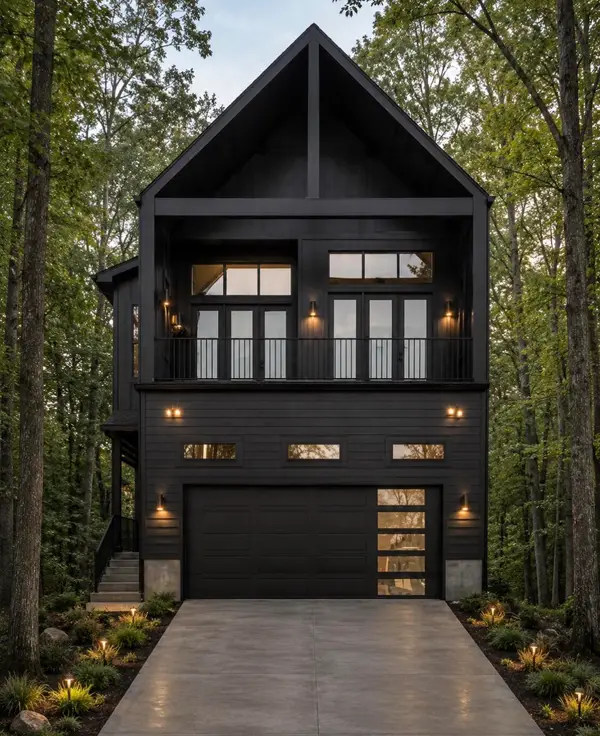 $379,000Active4 beds 2 baths1,650 sq. ft.
8525 Old Cleveland Pike, Ooltewah, TN 37363
MLS# 1543241Listed by: REAL ESTATE 9, LLC - New
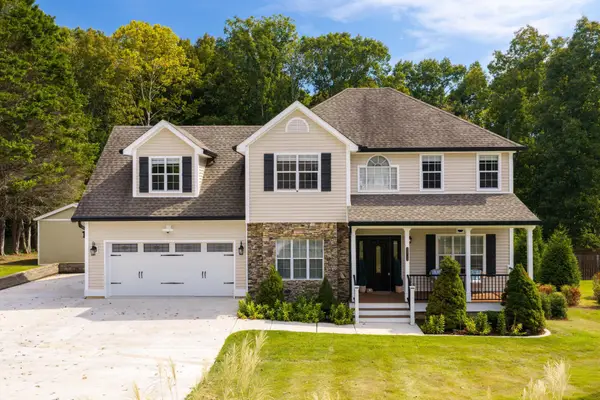 $550,000Active4 beds 3 baths2,250 sq. ft.
8912 Grey Mountain Drive, Ooltewah, TN 37363
MLS# 3596955Listed by: GREATER CHATTANOOGA REALTY, KELLER WILLIAMS REALTY 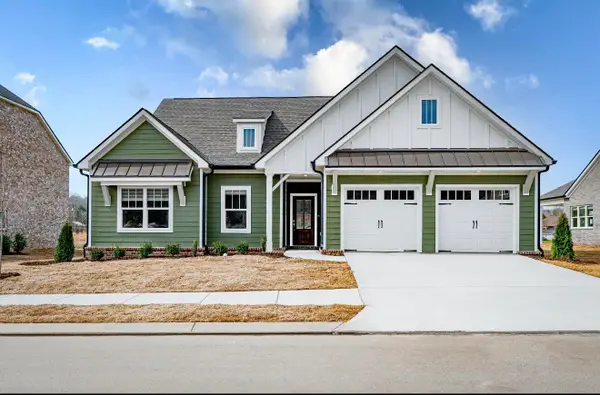 $499,900Active3 beds 2 baths1,939 sq. ft.
2525 Blue Skies Drive, Ooltewah, TN 37363
MLS# 1541434Listed by: EXP REALTY LLC- New
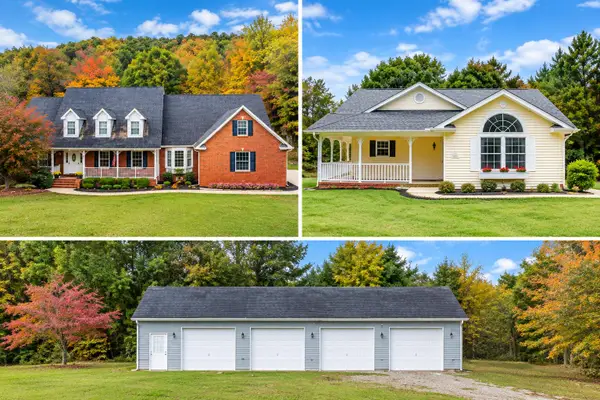
 $1,799,000Active7 beds 10 baths5,786 sq. ft.
3212 Ooltewah Ringgold Road, Ooltewah, TN 37363
MLS# 1543204Listed by: CRYE-LEIKE, REALTORS - New
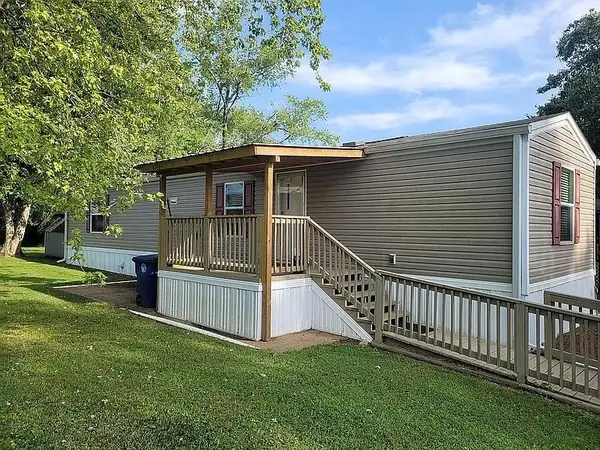 $55,000Active2 beds 2 baths840 sq. ft.
5718 Berdene Cir, Ooltewah, TN 37363
MLS# 3597112Listed by: PREMIER PROPERTIES REALTY - New
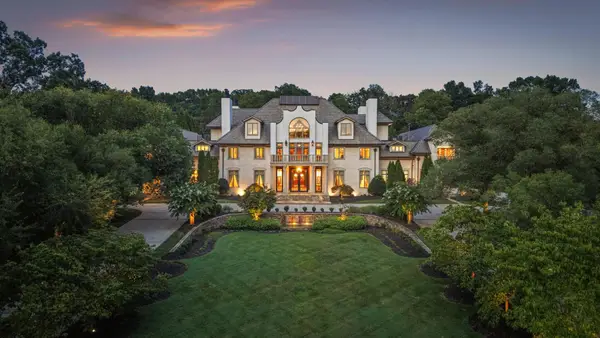 $6,300,000Active5 beds 11 baths21,934 sq. ft.
8843 Forest Creek Lane, Ooltewah, TN 37363
MLS# 1543149Listed by: COMPASS TENNESSEE


Protect your home and budget from life's surprises with an Assurant Home Warranty, backed by a partner that supports you through every step of homeownership. Explore Plans.
©2026 Century 21 Real Estate LLC. All rights reserved. CENTURY 21®, the CENTURY 21 Logo and C21® are service marks owned by Century 21 Real Estate LLC. Century 21 Real Estate LLC fully supports the principles of the Fair Housing Act and the Equal Opportunity Act. Each office is independently owned and operated. Listing information is deemed reliable but not guaranteed accurate.