
6104 Caleb Place, Ooltewah, TN 37363
Local realty services provided by:CENTURY 21 BELLORA
6104 Caleb Place,Ooltewah, TN 37363
$359,999
- 3 Beds
- 2 Baths
- 1,790 sq. ft.
- Single family
- Active
Listed by: brad epperson
Office: bentwood property group
MLS#:1535370
Source:TN_CAR
Price summary
- Price:$359,999
- Price per sq. ft.:$201.12
About this home
Located in the highly desired neighborhood of Hamilton on Hunter, this well-maintained two-story home offers modern comfort, significant updates, and the perfect setup for gathering with friends and family. The heart of the home features a spacious, open-concept main level designed for effortless hosting and everyday living. The flow between the living room, kitchen, and dining areas keeps everyone connected, centered around a cozy gas fireplace--ideal for everything from casual get-togethers to vibrant holiday celebrations. The home features three bedrooms and two-and-a-half bathrooms. The property boasts one of the rare flat backyards in the neighborhood--fully fenced, remarkably usable, and ready for outdoor entertaining, play, or relaxing afternoons. HVAC system, hot water heater, and kitchen appliances (approx. 5 years old). Oversized two-car garage. Schedule your showing today.
Contact an agent
Home facts
- Year built:1996
- Subdivision & Development:Hamilton On Hunter
- Listing ID #:1535370
- Added:99 day(s) ago
- Updated:September 12, 2026 at 03:08 PM
Rooms and interior
- Bedrooms:3
- Total bathrooms:2
- Full bathrooms:2
- Rooms Total:9
- Flooring:Carpet
- Dining Description:Separate Dining Room
- Bathrooms Description:Tub/shower Combo
- Bedroom Description:Split Bedrooms
- Basement:Yes
- Living area:1,790 sq. ft.
Heating and cooling
- Cooling:Central Air, Electric
- Heating:Central, Heating, Natural Gas
- Central air:Yes
Structure and exterior
- Roof:Asphalt, Shingle
- Year built:1996
- Building area:1,790 sq. ft.
- Lot area:0.33 Acres
- Construction Materials:Stucco, Vinyl Siding
- Foundation Description:Concrete Perimeter
- Levels:Two
Utilities
- Water:Public
- Sewer:Septic Tank
Finances and disclosures
- Price:$359,999
- Price per sq. ft.:$201.12
- Tax amount:$1,093
Features and amenities
- Amenities:Walk-In Closet(s)
Parking
- Parking description:Attached Garage, Garage, Garage Door Opener
- Garage:Yes
New listings near 6104 Caleb Place
- Coming Soon
 $725,000Coming Soon4 beds 4 baths3,061 sq. ft.
5551 Hunter Road, Ooltewah, TN 37363
MLS# 3542434Listed by: GREATER CHATTANOOGA REALTY, KELLER WILLIAMS REALTY - Coming Soon
 $415,000Coming Soon4 beds 3 baths2,032 sq. ft.
5307 Kellys Point, Ooltewah, TN 37363
MLS# 3530067Listed by: GREATER DOWNTOWN REALTY DBA KELLER WILLIAMS REALTY - Coming Soon
 $395,000Coming Soon3 beds 2 baths1,761 sq. ft.
5773 Sarah Drive, Ooltewah, TN 37363
MLS# 3527994Listed by: EXP REALTY LLC - New
 $489,823Active3 beds 2 baths1,952 sq. ft.
7382 Dividing Way, Ooltewah, TN 37363
MLS# 1542694Listed by: THE GROUP REAL ESTATE BROKERAGE - New
 $428,765Active5 beds 3 baths2,804 sq. ft.
8345 Deepwater Lane, Ooltewah, TN 37363
MLS# 1542654Listed by: D R HORTON REALTY OF GEORGIA - New
 $1,650,000Active4 beds 5 baths4,772 sq. ft.
8857 Forest Creek Lane, Ooltewah, TN 37363
MLS# 1542656Listed by: KELLER WILLIAMS REALTY - New
 $1,325,000Active3 beds 4 baths3,000 sq. ft.
7055 Arbury Way #86, Ooltewah, TN 37363
MLS# 1542628Listed by: LEGACY REAL ESTATE & DEVELOPMENT/RESIDENTIAL, LLC 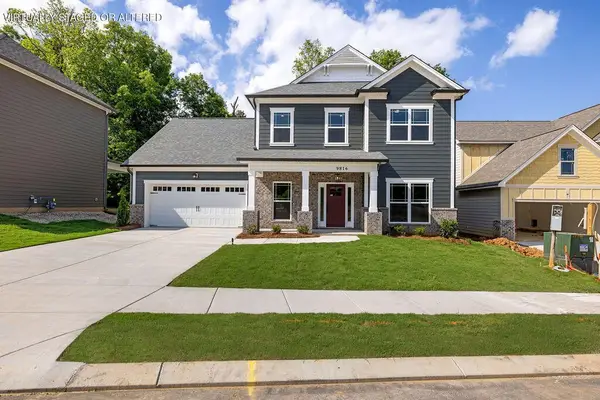 $569,900Active3 beds 3 baths2,572 sq. ft.
9816 Mayfly Road, Ooltewah, TN 37363
MLS# 3258367Listed by: PRATT HOMES LLC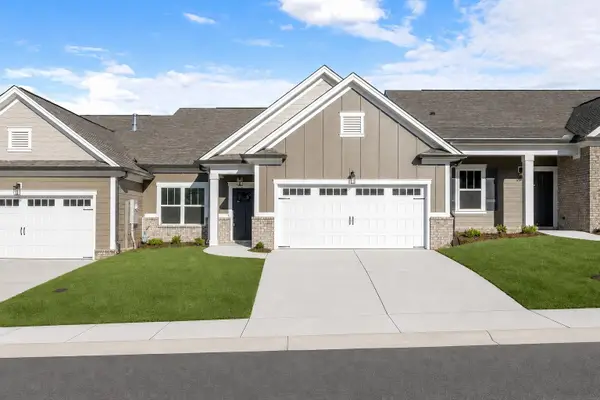 $390,000Pending2 beds 2 baths1,543 sq. ft.
1584 Whisper Winds Lane, Ooltewah, TN 37363
MLS# 3258655Listed by: PRATT HOMES LLC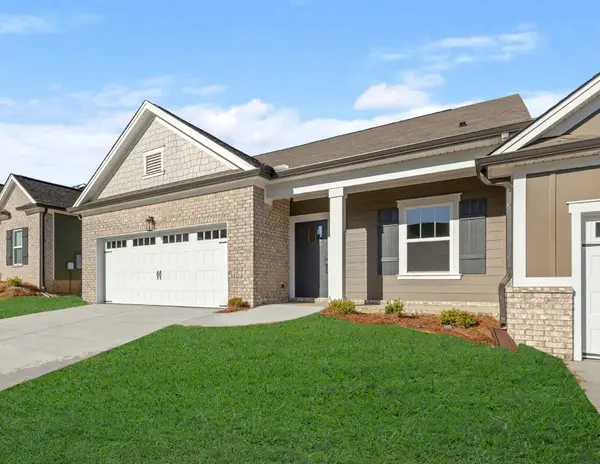 $430,000Active3 beds 2 baths1,726 sq. ft.
1576 Whisper Winds Lane, Ooltewah, TN 37363
MLS# 3258657Listed by: PRATT HOMES LLC


Protect your home and budget from life's surprises with an Assurant Home Warranty, backed by a partner that supports you through every step of homeownership. Explore Plans.
©2026 Century 21 Real Estate LLC. All rights reserved. CENTURY 21®, the CENTURY 21 Logo and C21® are service marks owned by Century 21 Real Estate LLC. Century 21 Real Estate LLC fully supports the principles of the Fair Housing Act and the Equal Opportunity Act. Each office is independently owned and operated. Listing information is deemed reliable but not guaranteed accurate.