
6530 Elizabeth Ann Way, Ooltewah, TN 37363
Local realty services provided by:CENTURY 21 Professional Group
6530 Elizabeth Ann Way,Ooltewah, TN 37363
$375,000
- 2 Beds
- 2 Baths
- 1,411 sq. ft.
- Single family
- Active
Listed by: david dees
Office: woody creek realty, llc.
MLS#:1541824
Source:TN_CAR
Price summary
- Price:$375,000
- Price per sq. ft.:$265.77
- Monthly HOA dues:$75
About this home
Like new and thoughtfully upgraded, this beautifully maintained home in James Creek offers the best of easy, single-level living without the wait or work of new construction. Completed earlier this year, this Orchid floor plan has been gently lived in and enhanced with a number of stylish and practical upgrades.
Designed with comfort and convenience in mind, the home features two bedrooms and two full baths, all on one level with no stairs. The open concept floor plan creates an inviting flow between the living, dining, and kitchen areas, while vaulted ceilings add an airy, spacious feel.
The kitchen features granite countertops, stainless steel appliances, a pantry, under-cabinet lighting, and a beautiful tile backsplash. An upgraded range hood adds both style and function. Throughout the home, upgraded light fixtures and ceiling fans bring a more personalized, finished look.
The primary suite offers a walk-in closet and private bath with a granite topped double vanity, along with an upgraded shower door that adds an elevated finishing touch. The second bedroom has its own attached full bath and additional storage, making it ideal for guests, family, or a flexible home office.
The laundry room has been especially well thought out, with custom shelving and cabinetry providing exceptional organization and storage. Outside, the covered back porch is enhanced by an upgraded ceiling fan, creating a comfortable space to enjoy your morning coffee or unwind at the end of the day.
James Creek offers low-maintenance living with lawn care included through the HOA. The convenient Ooltewah location is just minutes from Cambridge Square and I-75 and offers county-only taxes and EPB fiber internet availability.
If you're looking for a home that feels fresh, modern, and truly move-in ready with upgrades already completed this one is it. Come see all the thoughtful details that make this home stand apart. Call to schedule your private tour today!...
Contact an agent
Home facts
- Year built:2026
- Subdivision & Development:James Creek
- Listing ID #:1541824
- Added:12 day(s) ago
- Updated:September 12, 2026 at 03:08 PM
Rooms and interior
- Bedrooms:2
- Total bathrooms:2
- Full bathrooms:2
- Flooring:Carpet, Laminate, Plank
- Bathrooms Description:Double Vanity, Tub/shower Combo
- Kitchen Description:Kitchen Island
- Bedroom Description:Primary Downstairs
- Living area:1,411 sq. ft.
Heating and cooling
- Cooling:Central Air, Electric
- Heating:Central, Electric, Heating
- Central air:Yes
Structure and exterior
- Roof:Asphalt, Shingle
- Year built:2026
- Building area:1,411 sq. ft.
- Lot area:0.2 Acres
- Construction Materials:Brick, HardiPlank Type, Vinyl Siding
- Exterior Features:Lighting
- Foundation Description:Slab
- Levels:One
Utilities
- Water:Public, Water Connected
- Sewer:Public Sewer, Sewer Connected
Finances and disclosures
- Price:$375,000
- Price per sq. ft.:$265.77
- Tax amount:$265
Features and amenities
- Amenities:Ceiling Fan(s), Granite Counters, High Ceilings, Open Floorplan, Pantry, Recessed Lighting, Vaulted Ceiling(s), Walk-In Closet(s)
Parking
- Parking description:Attached Garage, Concrete, Driveway
- Garage:Yes
New listings near 6530 Elizabeth Ann Way
- Coming Soon
 $725,000Coming Soon4 beds 4 baths3,061 sq. ft.
5551 Hunter Road, Ooltewah, TN 37363
MLS# 3542434Listed by: GREATER CHATTANOOGA REALTY, KELLER WILLIAMS REALTY - Coming Soon
 $415,000Coming Soon4 beds 3 baths2,032 sq. ft.
5307 Kellys Point, Ooltewah, TN 37363
MLS# 3530067Listed by: GREATER DOWNTOWN REALTY DBA KELLER WILLIAMS REALTY - Coming Soon
 $395,000Coming Soon3 beds 2 baths1,761 sq. ft.
5773 Sarah Drive, Ooltewah, TN 37363
MLS# 3527994Listed by: EXP REALTY LLC - New
 $489,823Active3 beds 2 baths1,952 sq. ft.
7382 Dividing Way, Ooltewah, TN 37363
MLS# 1542694Listed by: THE GROUP REAL ESTATE BROKERAGE - Open Sun, 1am to 4pmNew
 $299,900Active3 beds 2 baths1,506 sq. ft.
8189 Kaitlin Lane, Ooltewah, TN 37363
MLS# 1542370Listed by: REALTY ONE GROUP EXPERTS - New
 $428,765Active5 beds 3 baths2,804 sq. ft.
8345 Deepwater Lane, Ooltewah, TN 37363
MLS# 1542654Listed by: D R HORTON REALTY OF GEORGIA - New
 $1,650,000Active4 beds 5 baths4,772 sq. ft.
8857 Forest Creek Lane, Ooltewah, TN 37363
MLS# 1542656Listed by: KELLER WILLIAMS REALTY - New
 $1,325,000Active3 beds 4 baths3,000 sq. ft.
7055 Arbury Way #86, Ooltewah, TN 37363
MLS# 1542628Listed by: LEGACY REAL ESTATE & DEVELOPMENT/RESIDENTIAL, LLC 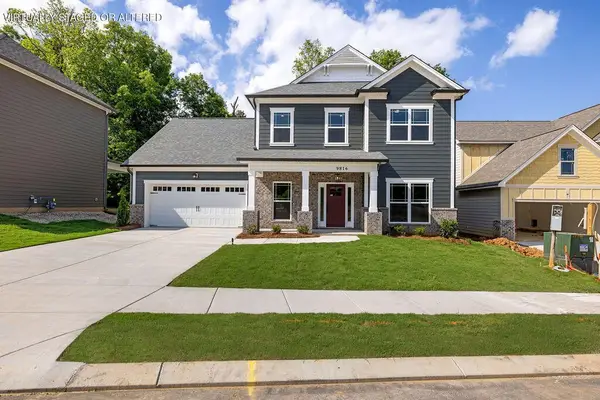 $569,900Active3 beds 3 baths2,572 sq. ft.
9816 Mayfly Road, Ooltewah, TN 37363
MLS# 3258367Listed by: PRATT HOMES LLC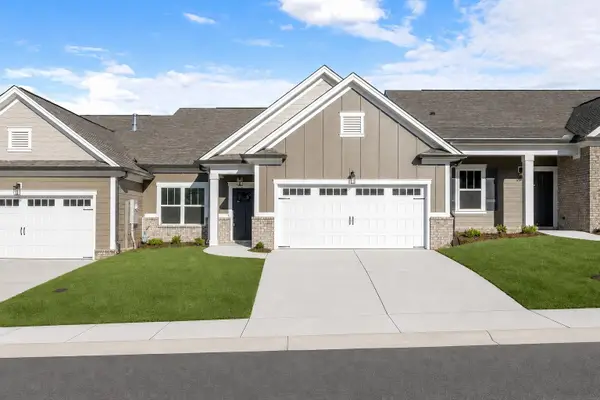 $390,000Pending2 beds 2 baths1,543 sq. ft.
1584 Whisper Winds Lane, Ooltewah, TN 37363
MLS# 3258655Listed by: PRATT HOMES LLC


Protect your home and budget from life's surprises with an Assurant Home Warranty, backed by a partner that supports you through every step of homeownership. Explore Plans.
©2026 Century 21 Real Estate LLC. All rights reserved. CENTURY 21®, the CENTURY 21 Logo and C21® are service marks owned by Century 21 Real Estate LLC. Century 21 Real Estate LLC fully supports the principles of the Fair Housing Act and the Equal Opportunity Act. Each office is independently owned and operated. Listing information is deemed reliable but not guaranteed accurate.