6932 Cooley Road, Ooltewah, TN 37363
Local realty services provided by:CENTURY 21 Premier
6932 Cooley Road,Ooltewah, TN 37363
$649,900
- 3 Beds
- 3 Baths
- 2,530 sq. ft.
- Single family
- Active
Listed by: jay robinson, krystye dalton
Office: greater downtown realty dba keller williams realty
MLS#:3319837
Source:NASHVILLE
Price summary
- Price:$649,900
- Price per sq. ft.:$256.88
About this home
New construction on a 2.66 +/- acre lot on the Ooltewah/Harrison border, convenient to both Chattanooga and Cleveland! With nearly 3 acres of land, this property offers plenty of room and freedom for a small homestead, a large vegetable garden, chickens, or goats, while still delivering a high-end, modern home.
This 3-bedroom, 2.5-bath home features LVP and tile throughout, quartz countertops, crown moldings, decorative and recessed lighting, and an open floor plan with the primary suite on the main level.
Your tour begins with entry from the covered front porch to the dedicated foyer that opens to the formal dining room and the great room. The spacious great room has 12' ceilings, a stacked stone gas fireplace, and opens directly to the kitchen and breakfast area. The kitchen is equipped with a center island, glass pendant lighting, GE Profile stainless appliances, a subway tile backsplash, soft-close cabinetry, under-cabinet lighting, a pantry, and quick access to the laundry/mudroom and the 2-bay garage. The breakfast area opens to the screened-in porch and adjoining patio, making it a great setup for entertaining.
The main-level primary bedroom features a tray ceiling with wood inlay. The attached bath includes a dual vanity, free-standing tub, tiled shower, water closet, and a walk-in closet. Upstairs, you will find 2 additional bedrooms, a full hall bath, and a flexible bonus room with a closet that can easily serve as a 4th bedroom.
This is the perfect opportunity for a buyer seeking a new home with acreage and land utility in the Ooltewah area. Call today to schedule your private showing.
Information is deemed reliable but not guaranteed. Buyer to verify any and all information they deem important....
Contact an agent
Home facts
- Year built:2026
- Subdivision & Development:None
- Listing ID #:3319837
- Added:50 day(s) ago
- Updated:September 23, 2026 at 02:43 PM
Rooms and interior
- Bedrooms:3
- Total bathrooms:3
- Full bathrooms:2
- Half bathrooms:1
- Flooring:Tile
- Kitchen Description:Dishwasher, Microwave, Refrigerator
- Living area:2,530 sq. ft.
Heating and cooling
- Cooling:Ceiling Fan(s), Central Air, Electric
- Heating:Central, Electric
- Central air:Yes
Structure and exterior
- Roof:Asphalt
- Year built:2026
- Building area:2,530 sq. ft.
- Lot area:2.66 Acres
- Construction Materials:Brick, Fiber Cement
- Exterior Features:Patio, Porch, Screened
- Levels:2 Story
Schools
- High school:Central High School
- Middle school:Hunter Middle School
- Elementary school:Snow Hill Elementary School
Utilities
- Water:Public, Water Available
- Sewer:Septic Tank
Finances and disclosures
- Price:$649,900
- Price per sq. ft.:$256.88
- Tax amount:$417
Features and amenities
- Appliances:Dishwasher, Microwave, Refrigerator
- Amenities:Ceiling Fan(s), Walk-In Closet(s)
Parking
- Total parking spaces:2
- Parking description:Driveway
- Garage:Yes
- Garage spaces:2
 Copyright 2026 Realtracs Mls. All rights reserved. Realtracs Mls provides content displayed here (“provided content”) on an “as is” basis and makes no representations or warranties regarding the provided content, including, but not limited to those of non-infringement, timeliness, accuracy, or completeness. Individuals and companies using information presented are responsible for verification and validation of information they utilize and present to their customers and clients. Realtracs Mls will not be liable for any damage or loss resulting from use of the provided content or the products available through Portals, IDX, VOW, and/or Syndication. Recipients of this information shall not resell, redistribute, reproduce, modify, or otherwise copy any portion thereof without the expressed written consent of Realtracs Mls. NASHVILLE Member Broker: Renee Hunter
New listings near 6932 Cooley Road
- Coming Soon
 $599,900Coming Soon5 beds 3 baths3,072 sq. ft.
9787 Haven Port Lane, Ooltewah, TN 37363
MLS# 3591985Listed by: GREATER DOWNTOWN REALTY DBA KELLER WILLIAMS REALTY - Coming Soon
 $415,000Coming Soon4 beds 3 baths2,032 sq. ft.
5307 Kellys Point, Ooltewah, TN 37363
MLS# 3530067Listed by: GREATER DOWNTOWN REALTY DBA KELLER WILLIAMS REALTY - New
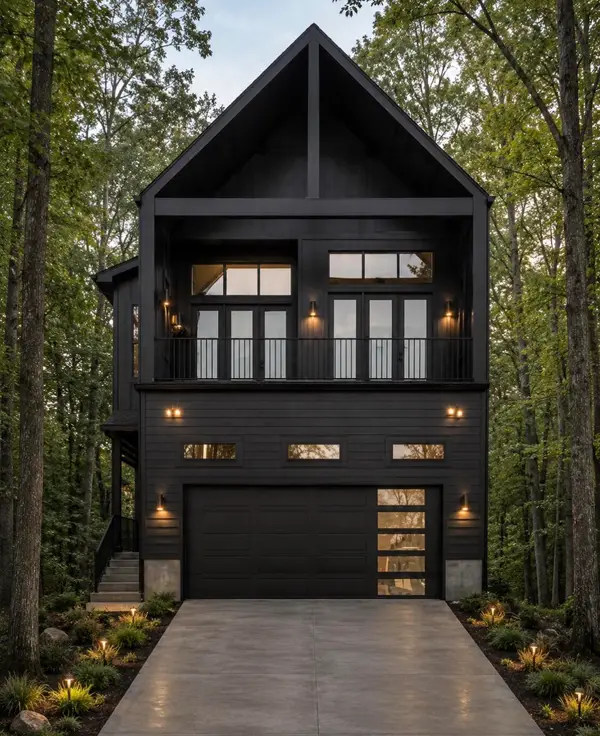 $379,000Active4 beds 2 baths1,650 sq. ft.
8525 Old Cleveland Pike, Ooltewah, TN 37363
MLS# 1543241Listed by: REAL ESTATE 9, LLC - New
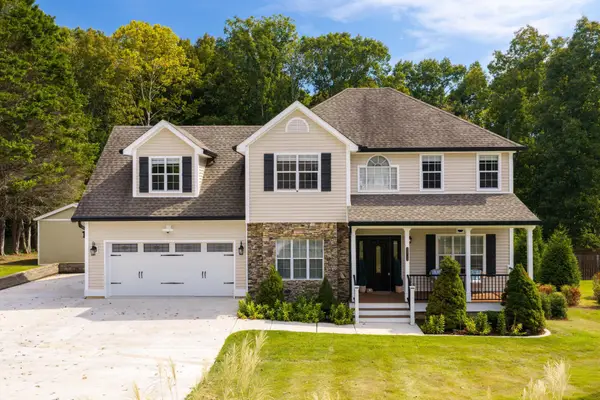 $550,000Active4 beds 3 baths2,250 sq. ft.
8912 Grey Mountain Drive, Ooltewah, TN 37363
MLS# 3596955Listed by: GREATER CHATTANOOGA REALTY, KELLER WILLIAMS REALTY 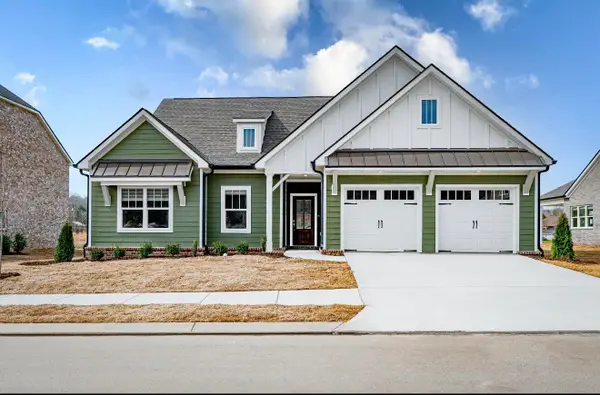 $499,900Active3 beds 2 baths1,939 sq. ft.
2525 Blue Skies Drive, Ooltewah, TN 37363
MLS# 1541434Listed by: EXP REALTY LLC- New
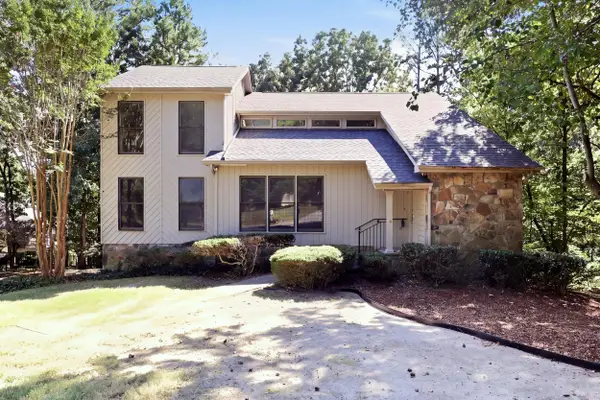 $385,000Active4 beds 3 baths2,402 sq. ft.
9232 Inglebrook Drive, Ooltewah, TN 37363
MLS# 1543222Listed by: KELLER WILLIAMS REALTY - New
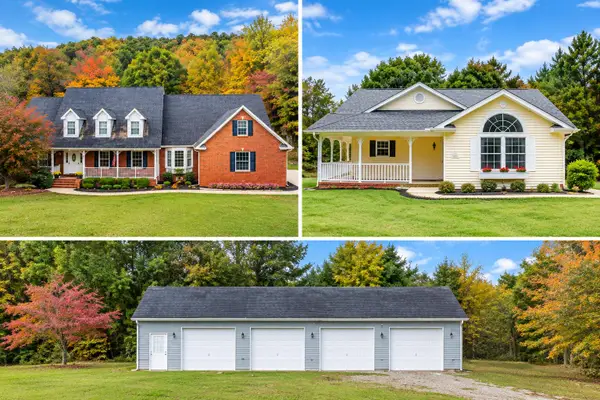
 $1,799,000Active7 beds 10 baths5,786 sq. ft.
3212 Ooltewah Ringgold Road, Ooltewah, TN 37363
MLS# 1543204Listed by: CRYE-LEIKE, REALTORS - New
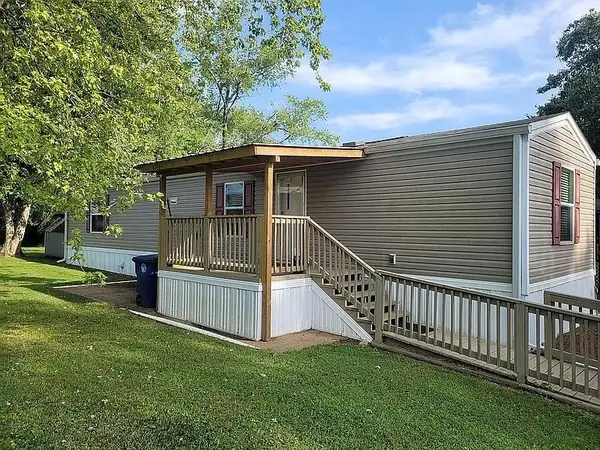 $55,000Active2 beds 2 baths840 sq. ft.
5718 Berdene Cir, Ooltewah, TN 37363
MLS# 3597112Listed by: PREMIER PROPERTIES REALTY - New
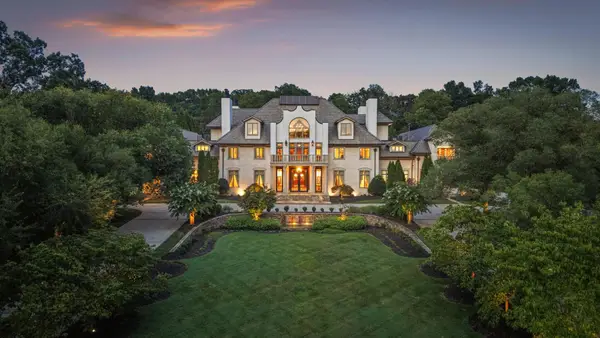 $6,300,000Active5 beds 11 baths21,934 sq. ft.
8843 Forest Creek Lane, Ooltewah, TN 37363
MLS# 1543149Listed by: COMPASS TENNESSEE - New
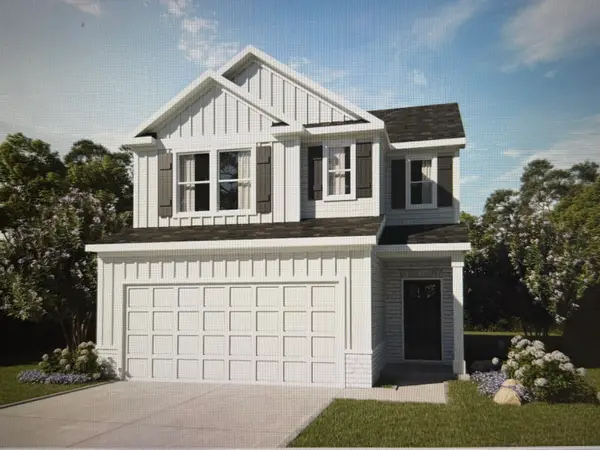 $432,998Active3 beds 3 baths1,698 sq. ft.
7403 Duxbury Road #33, Ooltewah, TN 37363
MLS# 1543150Listed by: TRUST REAL ESTATE GROUP, LLC


Protect your home and budget from life's surprises with an Assurant Home Warranty, backed by a partner that supports you through every step of homeownership. Explore Plans.
©2026 Century 21 Real Estate LLC. All rights reserved. CENTURY 21®, the CENTURY 21 Logo and C21® are service marks owned by Century 21 Real Estate LLC. Century 21 Real Estate LLC fully supports the principles of the Fair Housing Act and the Equal Opportunity Act. Each office is independently owned and operated. Listing information is deemed reliable but not guaranteed accurate.