
7008 Arbury Way, Ooltewah, TN 37363
Local realty services provided by:CENTURY 21 Professional Group
7008 Arbury Way,Ooltewah, TN 37363
$965,000
- 4 Beds
- 4 Baths
- 3,035 sq. ft.
- Single family
- Active
Listed by: leah payne
Office: re/max r. e. professionals
MLS#:1542907
Source:TN_CAR
Price summary
- Price:$965,000
- Price per sq. ft.:$317.96
- Monthly HOA dues:$350
About this home
Welcome home, to the best of Cambridge Square! From the moment you step inside, this beautifully maintained home delivers the perfect blend of thoughtful design, quality finishes, and everyday functionality.
Featuring 4 bedrooms, 3 full baths, and 1 half bath, this home offers a desirable split-bedroom floor plan with 3 bedrooms on the main level and an exceptional private living space upstairs.
The heart of the home is the spacious open-concept kitchen and living area, designed for both everyday living and entertaining. The kitchen features a butler's pantry, quartz countertops, and stainless appliances.
Vaulted ceilings and thoughtfully-designed accent walls add character and style in all of the right spaces! Hardwood flooring throughout the home provides a clean and classic look and feel.
Upstairs, the large bonus room over the garage takes the home's versatility to another level. Complete with a kitchenette and full bath, this space can function as a home theater, gym, or secondary living room. With a connected bedroom off of the living area, it is also an ideal arrangement for multi-generational living, dedicated space for older children, or a complete guest suite providing privacy and independence while keeping everyone comfortably under one roof.
The home's thoughtful design continues outdoors with two large covered porches, a two-car garage, ample rear driveway parking, and upgraded hardscape landscaping with and lawn irrigation designed for attractive, low-maintenance living. The Glenwood floor plan by Barry Payne Homes reflects the quality and craftsmanship of this respected local builder, known for building homes designed to exceed expectations and stand the test of time. Combined with the owners' care and thoughtful upgrades, this home offers the rare opportunity to enjoy the benefits of a newer home without the projects and finishing work often associated with new construction.
Located in the highly sought-after Cambridge Square community, residents enjoy an impressive list of HOA amenities, including lawn care, seasonal planting updates, trash service, pool and gym access, and clubhouse rental available exclusively to residents. The community's walkability is another standout feature, with some of the Chattanooga area's best restaurants just a stroll away.
Conveniently located just minutes from grocery stores, shopping, schools, and I-75, this home makes commuting and everyday errands easy while keeping you close to everything Ooltewah and the greater Chattanooga area have to offer.
Beautifully designed. Exceptionally maintained. Thoughtfully upgraded. Truly better than brand new....
Contact an agent
Home facts
- Year built:2017
- Subdivision & Development:Cambridge Square
- Listing ID #:1542907
- Added:1 day(s) ago
- Updated:September 17, 2026 at 04:17 PM
Rooms and interior
- Bedrooms:4
- Total bathrooms:4
- Full bathrooms:3
- Half bathrooms:1
- Flooring:Hardwood, Tile
- Dining Description:Separate Dining Room
- Bathrooms Description:Connected Shared Bathroom, Double Vanity, Soaking Tub, Tub/shower Combo
- Kitchen Description:Kitchen Island
- Bedroom Description:Primary Downstairs, Split Bedrooms
- Basement:Yes
- Living area:3,035 sq. ft.
Heating and cooling
- Cooling:Central Air, Electric, Multi Units
- Heating:Central, Heat Pump, Heating, Natural Gas
- Central air:Yes
Structure and exterior
- Roof:Shingle
- Year built:2017
- Building area:3,035 sq. ft.
- Lot area:0.12 Acres
- Architectural Style:Contemporary
- Construction Materials:Block, Brick, HardiPlank Type
- Exterior Features:Lighting, Private Entrance, Private Yard, Rain Gutters
- Foundation Description:Block, Permanent
- Levels:Two
Utilities
- Water:Public, Water Connected
- Sewer:Public Sewer, Sewer Connected
Finances and disclosures
- Price:$965,000
- Price per sq. ft.:$317.96
- Tax amount:$3,413
Features and amenities
- Amenities:Built-in Features, Ceiling Fan(s), Central Vacuum, Crown Molding, High Speed Internet, Open Floorplan, Pantry, Recessed Lighting, Stone Counters, Storage, Vaulted Ceiling(s), Walk-In Closet(s)
- Pool features:Association, Community, In Ground, Outdoor Pool
Parking
- Parking description:Attached Garage, Concrete, Driveway, Garage, Garage Faces Rear, Kitchen Level, Off Street
- Garage:Yes
New listings near 7008 Arbury Way
- Coming Soon
 $599,900Coming Soon5 beds 3 baths3,072 sq. ft.
9787 Haven Port Lane, Ooltewah, TN 37363
MLS# 3591985Listed by: GREATER DOWNTOWN REALTY DBA KELLER WILLIAMS REALTY - Coming Soon
 $415,000Coming Soon4 beds 3 baths2,032 sq. ft.
5307 Kellys Point, Ooltewah, TN 37363
MLS# 3530067Listed by: GREATER DOWNTOWN REALTY DBA KELLER WILLIAMS REALTY - New
 $220,000Active3 beds 2 baths1,585 sq. ft.
8316 Pine Ridge Road, Ooltewah, TN 37363
MLS# 1542922Listed by: REAL ESTATE PARTNERS CHATTANOOGA LLC - New
 $615,000Active4 beds 3 baths3,028 sq. ft.
8157 Snowdrop Way, Ooltewah, TN 37363
MLS# 1542923Listed by: ZACH TAYLOR - CHATTANOOGA - New
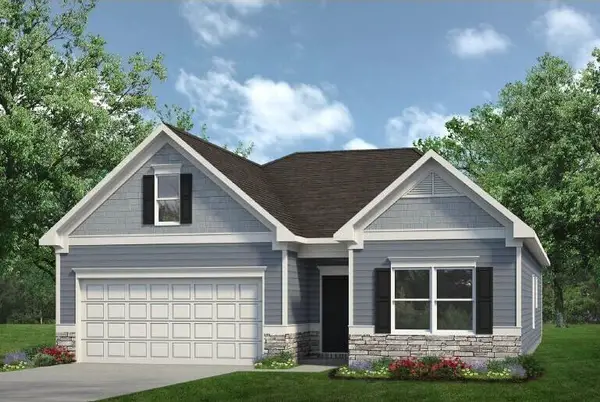 $439,990Active4 beds 3 baths2,115 sq. ft.
8215 Harbour Chase Lp, Ooltewah, TN 37363
MLS# 1542887Listed by: SDH CHATTANOOGA LLC - New
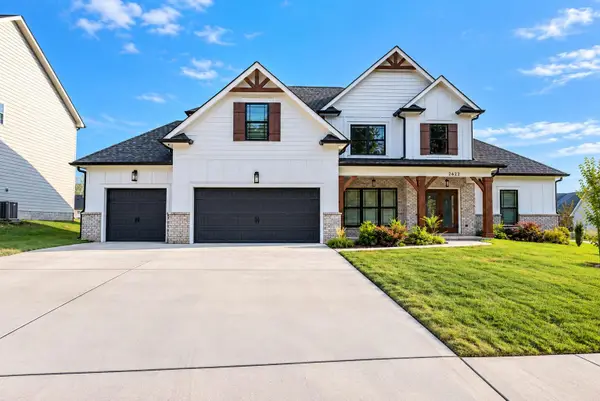 $739,000Active5 beds 3 baths3,260 sq. ft.
2622 Blue Skies Drive #24, Ooltewah, TN 37363
MLS# 1542872Listed by: UNITED REAL ESTATE EXPERTS - New
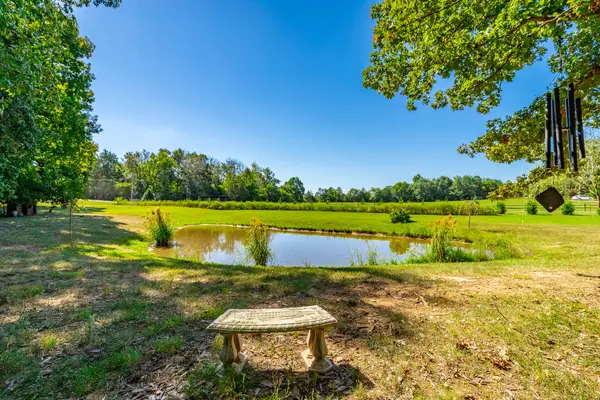 $749,900Active2 beds 3 baths2,340 sq. ft.
8385 Varnell Lane, Ooltewah, TN 37363
MLS# 1542874Listed by: KELLER WILLIAMS REALTY - New
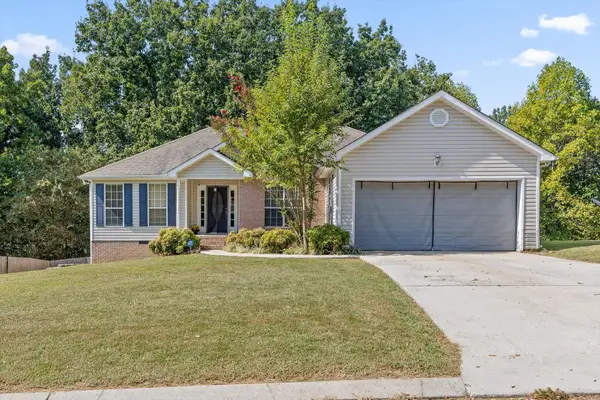 $375,000Active3 beds 2 baths1,509 sq. ft.
6172 Chandler Hill Road, Ooltewah, TN 37363
MLS# 1542866Listed by: BERKSHIRE HATHAWAY HOMESERVICES J DOUGLAS PROPERTIES - New
 $80,000Active1.04 Acres
4083 W Freedom Cir, Ooltewah, TN 37363
MLS# 3592810Listed by: REALTY ONE GROUP EXPERTS


Protect your home and budget from life's surprises with an Assurant Home Warranty, backed by a partner that supports you through every step of homeownership. Explore Plans.
©2026 Century 21 Real Estate LLC. All rights reserved. CENTURY 21®, the CENTURY 21 Logo and C21® are service marks owned by Century 21 Real Estate LLC. Century 21 Real Estate LLC fully supports the principles of the Fair Housing Act and the Equal Opportunity Act. Each office is independently owned and operated. Listing information is deemed reliable but not guaranteed accurate.