
8316 Pine Ridge Road, Ooltewah, TN 37363
Local realty services provided by:CENTURY 21 Professional Group
8316 Pine Ridge Road,Ooltewah, TN 37363
$220,000
- 3 Beds
- 2 Baths
- 1,585 sq. ft.
- Single family
- Active
Listed by: melissa loyd
Office: real estate partners chattanooga llc.
MLS#:1542922
Source:TN_CAR
Price summary
- Price:$220,000
- Price per sq. ft.:$138.8
About this home
Opportunity awaits at this well-located home, lovingly owned by the same family since it was built. Featuring 3 bedrooms, 1.5 baths, a den, and additional finished upper level that could be used as a playroom, office, or additional living space, this home offers plenty of flexibility for a variety of needs.
The spacious, flat backyard is a standout feature, offering plenty of room for pets, play, gardening, entertaining, or simply enjoying the outdoors. Inside, the home provides a solid starting point for someone ready to bring their ideas and create a space that reflects their own style. Beautiful hardwood floors and a newer HVAC system provide additional value.
Conveniently located with easy access to shopping, dining, schools, and major roadways, this property offers the combination of location, space, and potential that is hard to find. Whether you're looking for a project to make your own, an investment opportunity, or a home with room to grow, this one is worth a look!
Home is being sold as-is. Refrigerator, washer & dryer, outbuilding & shed will convey with the property. Please do not attempt to access the stairs or upper level of the outbuilding for safety reasons....
Contact an agent
Home facts
- Year built:1965
- Subdivision & Development:Maplewood Heights
- Listing ID #:1542922
- Added:1 day(s) ago
- Updated:September 17, 2026 at 02:18 PM
Rooms and interior
- Bedrooms:3
- Total bathrooms:2
- Full bathrooms:1
- Half bathrooms:1
- Rooms Total:10
- Flooring:Carpet, Wood
- Dining Description:Separate Dining Room
- Bathrooms Description:Tub/shower Combo
- Bedroom Description:Primary Downstairs
- Living area:1,585 sq. ft.
Heating and cooling
- Cooling:Central Air
- Heating:Central, Heating
- Central air:Yes
Structure and exterior
- Roof:Shingle
- Year built:1965
- Building area:1,585 sq. ft.
- Lot area:0.31 Acres
- Construction Materials:Brick
- Exterior Features:Rain Gutters, Storage
- Foundation Description:Block
- Levels:Two
Utilities
- Water:Public, Water Connected
- Sewer:Septic Tank
Finances and disclosures
- Price:$220,000
- Price per sq. ft.:$138.8
- Tax amount:$1,195
Features and amenities
- Amenities:Bookcases, Ceiling Fan(s), Pantry
Parking
- Parking description:Driveway, Off Street
- Carport spaces:1
New listings near 8316 Pine Ridge Road
- Coming Soon
 $599,900Coming Soon5 beds 3 baths3,072 sq. ft.
9787 Haven Port Lane, Ooltewah, TN 37363
MLS# 3591985Listed by: GREATER DOWNTOWN REALTY DBA KELLER WILLIAMS REALTY - Coming Soon
 $415,000Coming Soon4 beds 3 baths2,032 sq. ft.
5307 Kellys Point, Ooltewah, TN 37363
MLS# 3530067Listed by: GREATER DOWNTOWN REALTY DBA KELLER WILLIAMS REALTY - New
 $615,000Active4 beds 3 baths3,028 sq. ft.
8157 Snowdrop Way, Ooltewah, TN 37363
MLS# 1542923Listed by: ZACH TAYLOR - CHATTANOOGA  $395,000Active3 beds 2 baths1,761 sq. ft.
5773 Sarah Drive, Ooltewah, TN 37363
MLS# 1541634Listed by: EXP REALTY, LLC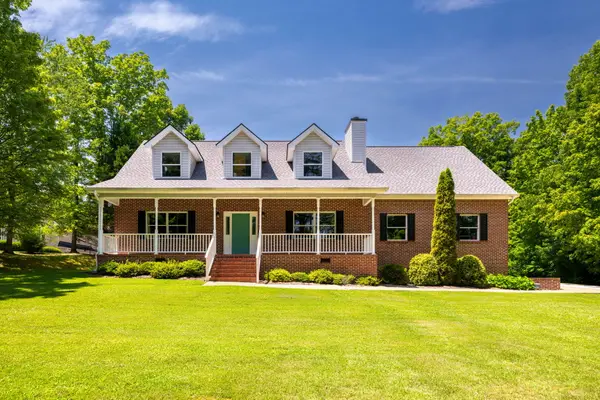 $725,000Active4 beds 4 baths3,061 sq. ft.
5551 Hunter Road, Ooltewah, TN 37363
MLS# 1542245Listed by: KELLER WILLIAMS REALTY- New
 $965,000Active4 beds 4 baths3,035 sq. ft.
7008 Arbury Way, Ooltewah, TN 37363
MLS# 1542907Listed by: RE/MAX R. E. PROFESSIONALS - New
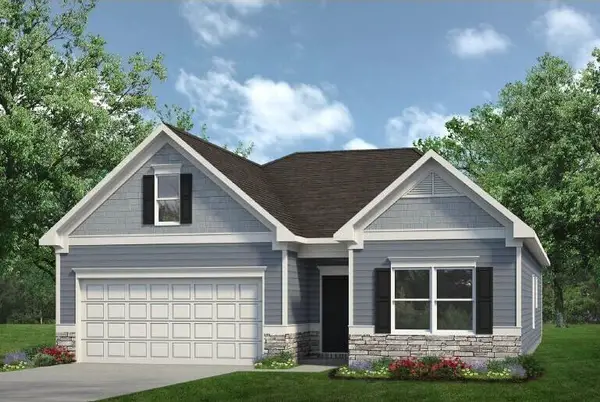 $439,990Active4 beds 3 baths2,115 sq. ft.
8215 Harbour Chase Lp, Ooltewah, TN 37363
MLS# 1542887Listed by: SDH CHATTANOOGA LLC - New
 $375,000Active3 beds 2 baths1,509 sq. ft.
6172 Chandler Hill Rd, Ooltewah, TN 37363
MLS# 1355687Listed by: BHHS J DOUGLAS PROPERTIES - New
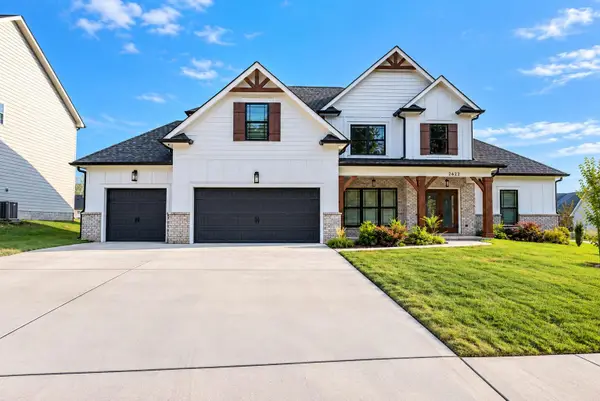 $739,000Active5 beds 3 baths3,260 sq. ft.
2622 Blue Skies Drive #24, Ooltewah, TN 37363
MLS# 1542872Listed by: UNITED REAL ESTATE EXPERTS


Protect your home and budget from life's surprises with an Assurant Home Warranty, backed by a partner that supports you through every step of homeownership. Explore Plans.
©2026 Century 21 Real Estate LLC. All rights reserved. CENTURY 21®, the CENTURY 21 Logo and C21® are service marks owned by Century 21 Real Estate LLC. Century 21 Real Estate LLC fully supports the principles of the Fair Housing Act and the Equal Opportunity Act. Each office is independently owned and operated. Listing information is deemed reliable but not guaranteed accurate.