
2622 Blue Skies Drive #24, Ooltewah, TN 37363
Local realty services provided by:CENTURY 21 BELLORA
2622 Blue Skies Drive #24,Ooltewah, TN 37363
$739,000
- 5 Beds
- 3 Baths
- 3,260 sq. ft.
- Single family
- Active
Listed by: erica allen
Office: united real estate experts
MLS#:1542872
Source:TN_CAR
Price summary
- Price:$739,000
- Price per sq. ft.:$226.69
- Monthly HOA dues:$62.5
About this home
Why wait on new construction when this two year old Cumberland Falls floor plan already offers luxury finishes, thoughtful upgrades, and beautifully completed indoor and outdoor living spaces?
Located in the sought after Farms at Creekside community in Ooltewah, this impressive home sits on a desirable corner lot and offers over 3,200 square feet. Pulling up you are greeted by charming gas lanterns, professional landscaping and curb appeal that leaves a meaningful first impression.
Inside, the grand entryway opens to an oversized formal dining room with upgraded walls and ceiling details before flowing into the spacious open living room. The floor to ceiling gas log fireplace was upgraded with premium tile and a hand finished wood mantel adding a custom luxurious touch to this comfortable gathering space filled with natural light.
The chef's kitchen features quartz countertops, a luxury tile backsplash, custom cabinetry, stainless steel appliances, and an extended island with wood panel detailing, large enough to seat six barstools. Additional windows in the breakfast nook bring in even more natural light, and the home also includes a reverse osmosis water filtration system that removes 99 percent of contaminants, heavy metals, and chemicals from the drinking water.
There are two bedrooms on the main level including the owners suite which offers an extended layout and additional windows, along with a spa inspired bathroom featuring separate vanities, a soaking tub, a tiled walk in shower, and a spacious walk in closet. A second bedroom and full bathroom are also located on the main level, offering flexibility for guests and privacy being on the opposite side of the home, The laundry room sits nearby, conveniently close to the oversized 3 car garage.
Upstairs, you have 2 more generously sized bedrooms, a media room that could also serve as a 5th bedroom, 1 full bathroom and a walk-in attic with abundant storage complete the upper level. The extended covered and screened patio overlooks the large backyard, creating a comfortable setting for relaxing or entertaining.
Luxury upgrades include hardwood flooring throughout, upgraded light fixtures, an extended living room and primary bedroom width, additional windows in the formal dining room and breakfast nook, an upgraded fireplace with premium tile and a hand finished wood mantel, and a third car garage. Blinds, the refrigerator, washer, dryer, and media room speaker wiring are all included with the home.
With its upscale finishes, flexible floor plan, abundant natural light, extensive upgrades, screened outdoor living space, and prime corner lot setting, this exceptional home offers the luxury and feel of new construction without the wait....
Contact an agent
Home facts
- Year built:2024
- Subdivision & Development:The Farms at Creekside
- Listing ID #:1542872
- Added:1 day(s) ago
- Updated:September 16, 2026 at 11:05 PM
Rooms and interior
- Bedrooms:5
- Total bathrooms:3
- Full bathrooms:3
- Rooms Total:11
- Flooring:Carpet, Luxury Vinyl, Plank, Tile
- Dining Description:Breakfast Nook, Separate Dining Room
- Bathrooms Description:Double Vanity, Separate Shower, Soaking Tub
- Bedroom Description:Primary Downstairs
- Basement:Yes
- Living area:3,260 sq. ft.
Heating and cooling
- Cooling:Central Air, Electric, Multi Units
- Heating:Central, Heating, Natural Gas
- Central air:Yes
Structure and exterior
- Roof:Asphalt, Shingle
- Year built:2024
- Building area:3,260 sq. ft.
- Lot area:0.34 Acres
- Architectural Style:A-Frame
- Construction Materials:Brick, Fiber Cement
- Exterior Features:Lighting, Rain Gutters
- Foundation Description:Slab
- Levels:Two
Utilities
- Water:Public
- Sewer:Public Sewer, Sewer Connected
Finances and disclosures
- Price:$739,000
- Price per sq. ft.:$226.69
- Tax amount:$2,452
Features and amenities
- Amenities:Cathedral Ceiling(s), Granite Counters, High Ceilings, High Speed Internet, Pantry, Walk-In Closet(s)
Parking
- Parking description:Attached Garage, Electric Vehicle Charging Station(s), Garage Door Opener, Garage Faces Front, Kitchen Level
- Garage:Yes
New listings near 2622 Blue Skies Drive #24
- Coming Soon
 $599,900Coming Soon5 beds 3 baths3,072 sq. ft.
9787 Haven Port Lane, Ooltewah, TN 37363
MLS# 3591985Listed by: GREATER DOWNTOWN REALTY DBA KELLER WILLIAMS REALTY - Coming Soon
 $725,000Coming Soon4 beds 4 baths3,061 sq. ft.
5551 Hunter Road, Ooltewah, TN 37363
MLS# 3542434Listed by: GREATER CHATTANOOGA REALTY, KELLER WILLIAMS REALTY - Coming Soon
 $415,000Coming Soon4 beds 3 baths2,032 sq. ft.
5307 Kellys Point, Ooltewah, TN 37363
MLS# 3530067Listed by: GREATER DOWNTOWN REALTY DBA KELLER WILLIAMS REALTY - Coming SoonOpen Sat, 12 to 2pm
 $395,000Coming Soon3 beds 2 baths1,761 sq. ft.
5773 Sarah Drive, Ooltewah, TN 37363
MLS# 3527994Listed by: EXP REALTY LLC - New
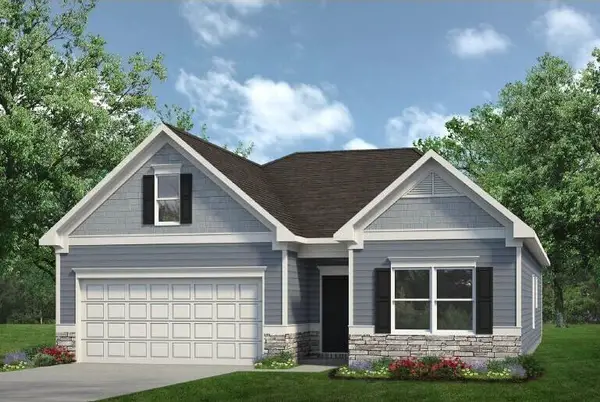 $439,990Active4 beds 3 baths2,115 sq. ft.
8215 Harbour Chase Lp, Ooltewah, TN 37363
MLS# 1542887Listed by: SDH CHATTANOOGA LLC - New
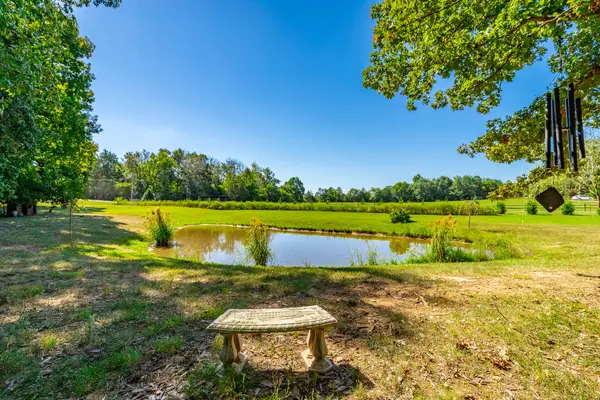 $749,900Active2 beds 3 baths2,340 sq. ft.
8385 Varnell Lane, Ooltewah, TN 37363
MLS# 1542874Listed by: KELLER WILLIAMS REALTY - New
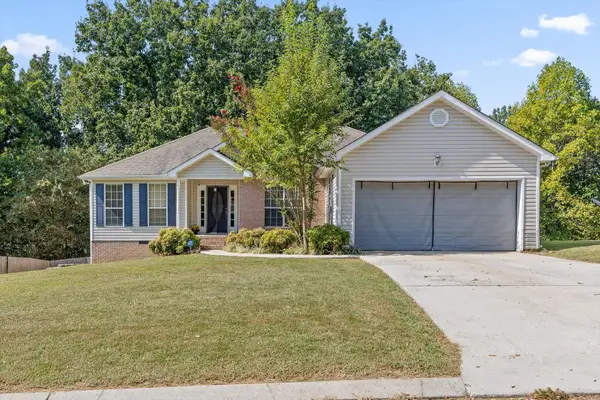 $375,000Active3 beds 2 baths1,509 sq. ft.
6172 Chandler Hill Road, Ooltewah, TN 37363
MLS# 1542866Listed by: BERKSHIRE HATHAWAY HOMESERVICES J DOUGLAS PROPERTIES - New
 $80,000Active1.04 Acres
4083 W Freedom Cir, Ooltewah, TN 37363
MLS# 3592810Listed by: REALTY ONE GROUP EXPERTS - New
 $500,000Active5 beds 3 baths2,064 sq. ft.
8522 Deer Run Circle, Ooltewah, TN 37363
MLS# 1542815Listed by: COLDWELL BANKER PRYOR REALTY


Protect your home and budget from life's surprises with an Assurant Home Warranty, backed by a partner that supports you through every step of homeownership. Explore Plans.
©2026 Century 21 Real Estate LLC. All rights reserved. CENTURY 21®, the CENTURY 21 Logo and C21® are service marks owned by Century 21 Real Estate LLC. Century 21 Real Estate LLC fully supports the principles of the Fair Housing Act and the Equal Opportunity Act. Each office is independently owned and operated. Listing information is deemed reliable but not guaranteed accurate.