
7248 Lazy Brook Court, Ooltewah, TN 37363
Local realty services provided by:CENTURY 21 BELLORA
7248 Lazy Brook Court,Ooltewah, TN 37363
$525,000
- 5 Beds
- 4 Baths
- 3,930 sq. ft.
- Single family
- Pending
Listed by: leatha eaves
Office: coldwell banker pryor realty
MLS#:1538223
Source:TN_CAR
Price summary
- Price:$525,000
- Price per sq. ft.:$133.59
- Monthly HOA dues:$8.33
About this home
MULTIPLE OFFERS HAVE BEEN RECEIVED on 7248 Lazy Brook Court. The sellers are calling for highest and best offers due by Monday, July 13th at 12 noon with an offer expiration time of no earlier than 7 pm Monday July 13th.
Welcome to 7248 Lazy Brook Court, located in the highly desirable Meadow Stream neighborhood! This 5 bedroom, 3.5 bath home offers over 3,930 sq ft designed for real life, with a main-level primary suite for privacy and convenience. The spacious great room features a cozy gas log fireplace and pre-wiring for a home theater, flowing seamlessly into the kitchen and living areas. Upstairs offers generously sized bedrooms, a large bonus room ideal for a playroom, media room, or home gym, plus a unique laundry chute for added convenience. Step outside to your private backyard retreat, complete with an in-ground pool, fenced yard, and a tree-lined rear for privacy and peaceful views. Sip your morning coffee or unwind in the evening on the screened porch overlooking it all. An attached two-car garage adds extra storage, and the location is just minutes from shopping, dining, schools, and everything Ooltewah has to offer. Space, functionality, and a fantastic neighborhood, this one truly has it all. Information deemed reliable but not guaranteed. Buyer to verify all information deemed important....
Contact an agent
Home facts
- Year built:2003
- Listing ID #:1538223
- Added:20 day(s) ago
- Updated:July 28, 2026 at 07:43 AM
Rooms and interior
- Bedrooms:5
- Total bathrooms:4
- Full bathrooms:3
- Half bathrooms:1
- Rooms Total:17
- Flooring:Carpet, Hardwood, Tile
- Dining Description:Breakfast Nook, Separate Dining Room
- Bathrooms Description:Double Vanity, Tub/shower Combo
- Bedroom Description:Primary Downstairs
- Basement:Yes
- Living area:3,930 sq. ft.
Heating and cooling
- Cooling:Central Air
- Heating:Central, Heating
- Central air:Yes
Structure and exterior
- Roof:Shingle
- Year built:2003
- Building area:3,930 sq. ft.
- Lot area:0.44 Acres
- Construction Materials:Brick, Vinyl Siding
- Exterior Features:Rain Gutters
- Foundation Description:Block, Brick/Mortar
- Levels:Two
Utilities
- Water:Public, Water Connected
- Sewer:Public Sewer, Sewer Connected
Finances and disclosures
- Price:$525,000
- Price per sq. ft.:$133.59
- Tax amount:$1,732
Features and amenities
- Amenities:Entrance Foyer, Pantry, Sound System, Walk-In Closet(s)
- Pool features:Fenced, In Ground
Parking
- Parking description:Attached Garage, Driveway, Garage, Garage Faces Front, Off Street
- Garage:Yes
New listings near 7248 Lazy Brook Court
- New
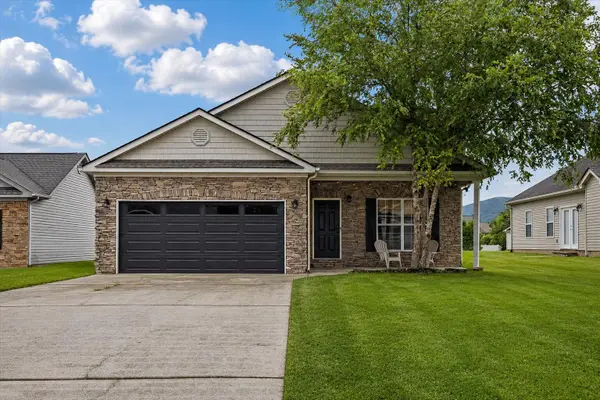 $329,000Active3 beds 2 baths1,302 sq. ft.
8279 Bluegill Circle, Ooltewah, TN 37363
MLS# 1539518Listed by: COLDWELL BANKER KINARD REALTY - GA - New
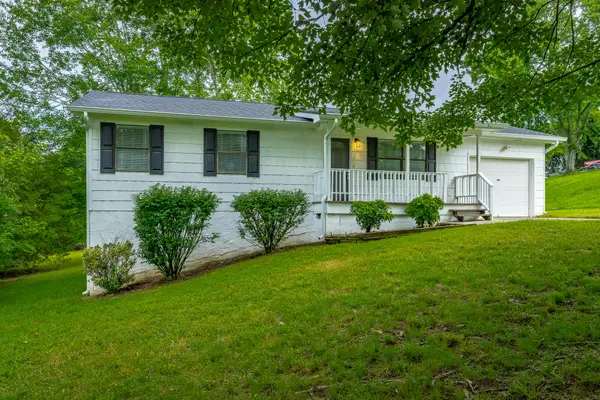 $315,000Active3 beds 2 baths1,375 sq. ft.
10109 Highway 58, Ooltewah, TN 37363
MLS# 1539507Listed by: THE JAMES COMPANY REAL ESTATE BROKERS & DEVELOPMENT - New
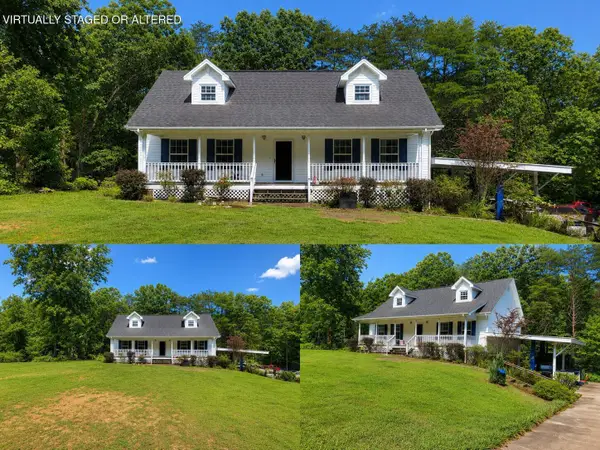 $355,000Active3 beds 3 baths1,987 sq. ft.
10114 Sims Harris Road, Ooltewah, TN 37363
MLS# 1539510Listed by: KELLER WILLIAMS REALTY - Open Sun, 1 to 3pmNew
 $335,000Active3 beds 2 baths1,685 sq. ft.
9619 Scarlet Oak Lane #40, Ooltewah, TN 37363
MLS# 1539499Listed by: KELLER WILLIAMS REALTY - New
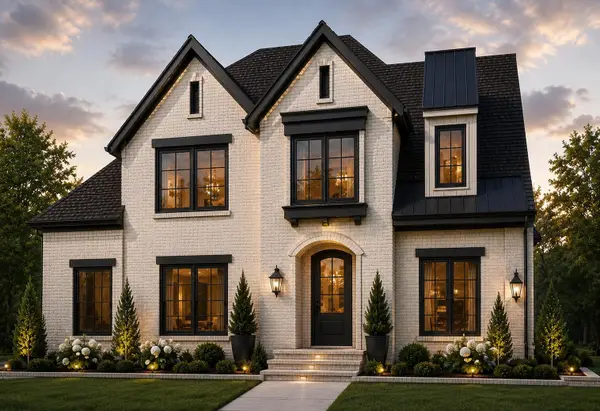 $699,900Active4 beds 3 baths3,100 sq. ft.
9849 Leslie Sandidge Drive, Ooltewah, TN 37363
MLS# 1539501Listed by: LOCAL ROOTS REALTY - New
 $425,000Active4 beds 3 baths2,234 sq. ft.
7410 Pfizer Drive, Ooltewah, TN 37363
MLS# 1539488Listed by: KELLER WILLIAMS REALTY - New
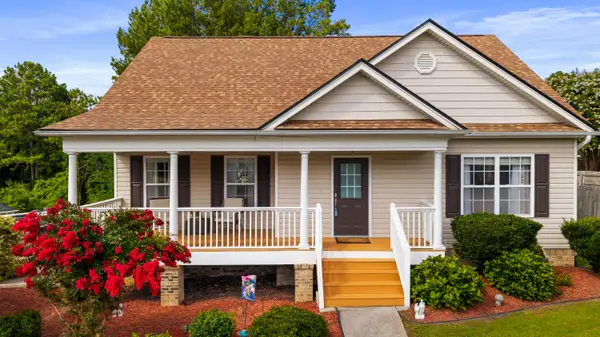 $395,000Active4 beds 3 baths2,087 sq. ft.
7408 Salmon Lane, Ooltewah, TN 37363
MLS# 1539468Listed by: KELLER WILLIAMS REALTY - Open Sun, 2 to 4pmNew
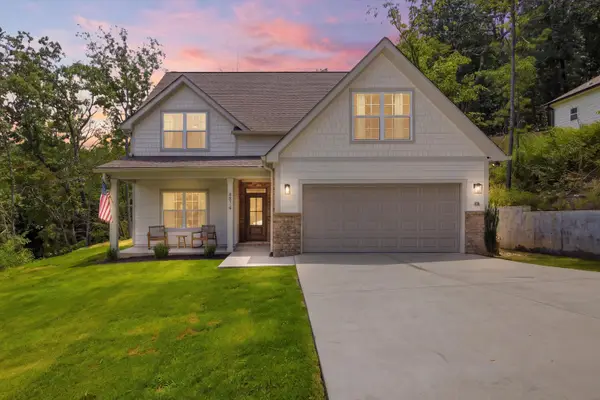 $600,000Active4 beds 3 baths2,880 sq. ft.
6514 Flagstone Drive, Ooltewah, TN 37363
MLS# 1539073Listed by: KELLER WILLIAMS REALTY - New
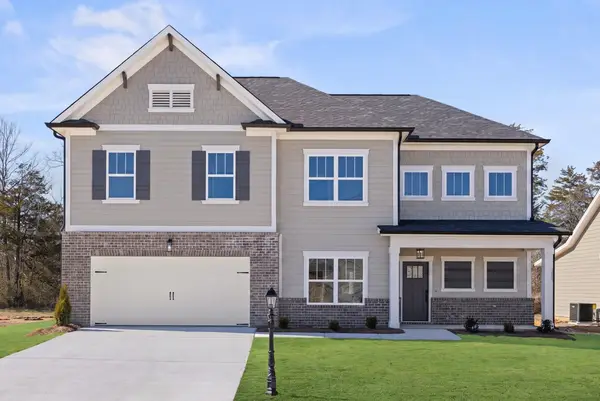 $515,000Active3 beds 3 baths2,378 sq. ft.
6040 Ridgesong Way #158, Ooltewah, TN 37363
MLS# 1539452Listed by: PRATT HOMES, LLC - New
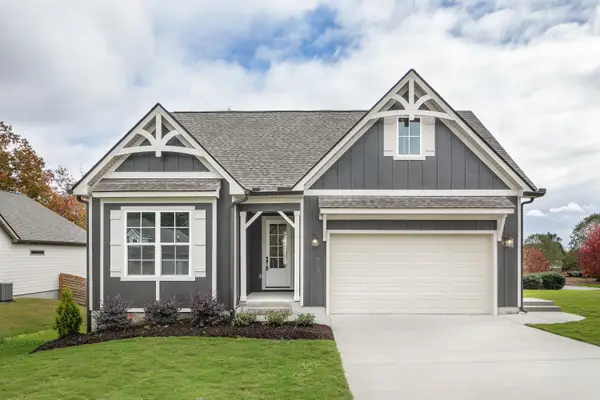 $493,815Active3 beds 2 baths1,900 sq. ft.
78 Snow Line Lane, Ooltewah, TN 37363
MLS# 1539420Listed by: GREENTECH HOMES LLC


Protect your home and budget from life's surprises with an Assurant Home Warranty, backed by a partner that supports you through every step of homeownership. Explore Plans.
©2026 Century 21 Real Estate LLC. All rights reserved. CENTURY 21®, the CENTURY 21 Logo and C21® are service marks owned by Century 21 Real Estate LLC. Century 21 Real Estate LLC fully supports the principles of the Fair Housing Act and the Equal Opportunity Act. Each office is independently owned and operated. Listing information is deemed reliable but not guaranteed accurate.