
7280 Salmon Lane, Ooltewah, TN 37363
Local realty services provided by:CENTURY 21 Legacy
7280 Salmon Lane,Ooltewah, TN 37363
$375,000
- 3 Beds
- 3 Baths
- 1,649 sq. ft.
- Single family
- Active
Listed by: sophia chase
Office: kw cleveland
MLS#:20263997
Source:TN_RCAR
Price summary
- Price:$375,000
- Price per sq. ft.:$227.41
About this home
Welcome home to this beautiful family residence in the desirable Hunter on Main subdivision in Ooltewah! Conveniently located near top-rated schools, shopping, and dining, this well-maintained home offers the perfect combination of comfort, style, and functionality. Featuring 3 bedrooms and 2.5 bathrooms, the thoughtfully designed split-bedroom floor plan provides privacy while offering plenty of space for the whole family. The open, airy layout is enhanced by custom built-ins and abundant natural light, creating a warm and inviting atmosphere. The updated kitchen, renovated in 2023, is the heart of the home and is perfect for everyday living and entertaining. Step outside to enjoy the spacious deck complete with a pergola, overlooking a large, fenced backyard--ideal for family gatherings, pets, and outdoor fun. If you're looking for a move-in-ready home in a fantastic location, this one checks all the boxes. Schedule your private showing today!
Contact an agent
Home facts
- Year built:2006
- Subdivision & Development:Hamilton on Hunter North
- Listing ID #:20263997
- Added:41 day(s) ago
- Updated:August 08, 2026 at 07:43 PM
Rooms and interior
- Bedrooms:3
- Total bathrooms:3
- Full bathrooms:2
- Half bathrooms:1
- Flooring:Carpet, Hardwood, Tile
- Bathrooms Description:Bathroom Mirror(s), Soaking Tub, Walk-In Shower
- Kitchen Description:Dishwasher, Disposal, Electric Cooktop, Electric Oven, Electric Range, Microwave, Refrigerator
- Bedroom Description:Split Bedrooms
- Basement Description:Unfinished
- Living area:1,649 sq. ft.
Heating and cooling
- Cooling:Central Air
- Heating:Central, Electric
- Central air:Yes
Structure and exterior
- Roof:Pitched, Shingle
- Year built:2006
- Building area:1,649 sq. ft.
- Lot area:0.3 Acres
- Lot Features:Landscaped, Sloped
- Construction Materials:Vinyl Siding
- Exterior Features:Covered, Deck, Front Porch, Garden, Porch, Rain Gutters, Rear Porch
- Foundation Description:Block, Permanent
- Levels:2 Story
Schools
- High school:Central High
- Middle school:Hunter
- Elementary school:Wallace Smith
Utilities
- Water:Public, Water Connected
- Sewer:Public Sewer, Sewer Connected
Finances and disclosures
- Price:$375,000
- Price per sq. ft.:$227.41
- Tax amount:$1,334
Features and amenities
- Appliances:Dishwasher, Disposal, Electric Cooktop, Electric Oven, Electric Range, Electric Water Heater, Microwave, Plumbed For Ice Maker, Refrigerator
- Amenities:Bar, Bathroom Mirror(s), Blinds, Built-in Features, Ceiling Fan(s), Crown Molding, Electric Water Heater, High Speed Internet, Primary Downstairs, Storm Window(s), Walk-In Closet(s)
Parking
- Parking description:Basement, Driveway, Garage, Garage Door Opener, Paved
- Garage:Yes
- Garage spaces:2
New listings near 7280 Salmon Lane
- Coming SoonOpen Sat, 10am to 2pm
 $299,900Coming Soon3 beds 2 baths1,506 sq. ft.
8189 Kaitlin Lane, Ooltewah, TN 37363
MLS# 3543223Listed by: REALTY ONE GROUP EXPERTS - Coming Soon
 $725,000Coming Soon4 beds 4 baths3,061 sq. ft.
5551 Hunter Road, Ooltewah, TN 37363
MLS# 3542434Listed by: GREATER CHATTANOOGA REALTY, KELLER WILLIAMS REALTY - Coming Soon
 $415,000Coming Soon4 beds 3 baths2,032 sq. ft.
5307 Kellys Point, Ooltewah, TN 37363
MLS# 3530067Listed by: GREATER DOWNTOWN REALTY DBA KELLER WILLIAMS REALTY - Coming Soon
 $395,000Coming Soon3 beds 2 baths1,761 sq. ft.
5773 Sarah Drive, Ooltewah, TN 37363
MLS# 3527994Listed by: EXP REALTY LLC - New
 $1,325,000Active3 beds 4 baths3,000 sq. ft.
7055 Arbury Way #86, Ooltewah, TN 37363
MLS# 1542628Listed by: LEGACY REAL ESTATE & DEVELOPMENT/RESIDENTIAL, LLC 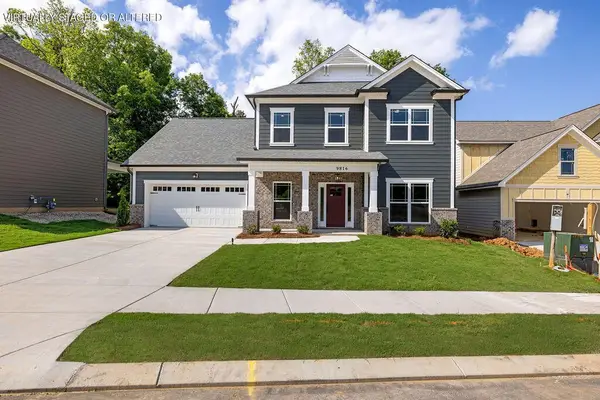 $569,900Active3 beds 3 baths2,572 sq. ft.
9816 Mayfly Road, Ooltewah, TN 37363
MLS# 3258367Listed by: PRATT HOMES LLC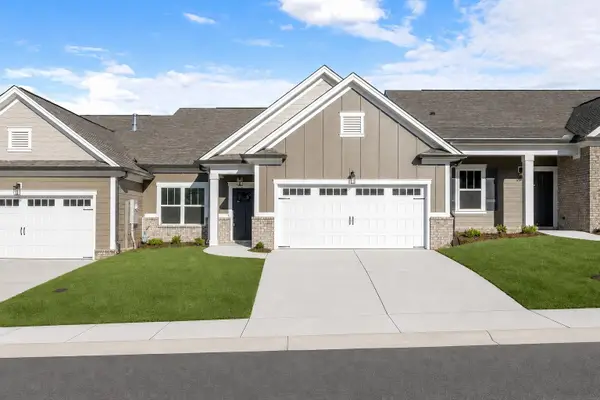 $390,000Pending2 beds 2 baths1,543 sq. ft.
1584 Whisper Winds Lane, Ooltewah, TN 37363
MLS# 3258655Listed by: PRATT HOMES LLC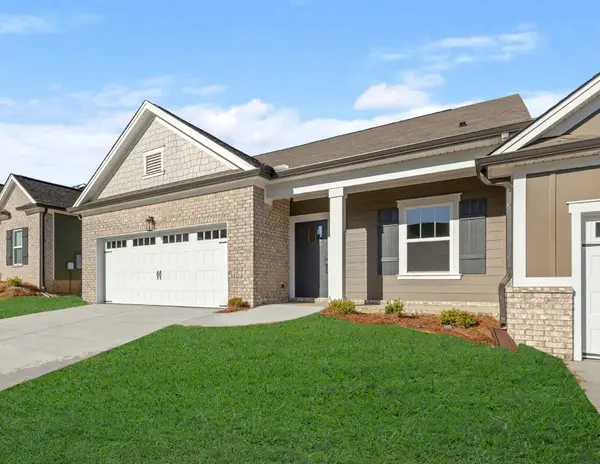 $430,000Active3 beds 2 baths1,726 sq. ft.
1576 Whisper Winds Lane, Ooltewah, TN 37363
MLS# 3258657Listed by: PRATT HOMES LLC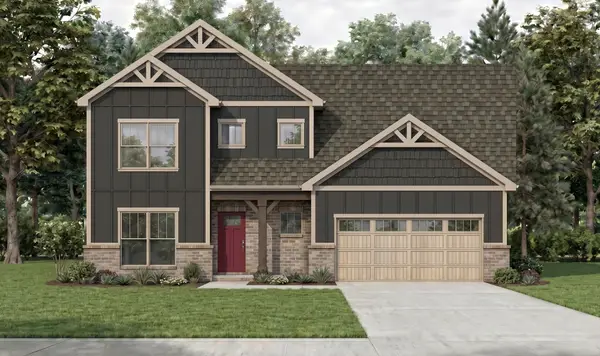 $575,000Active4 beds 4 baths2,795 sq. ft.
9839 Mayfly Road, Ooltewah, TN 37363
MLS# 3258660Listed by: PRATT HOMES LLC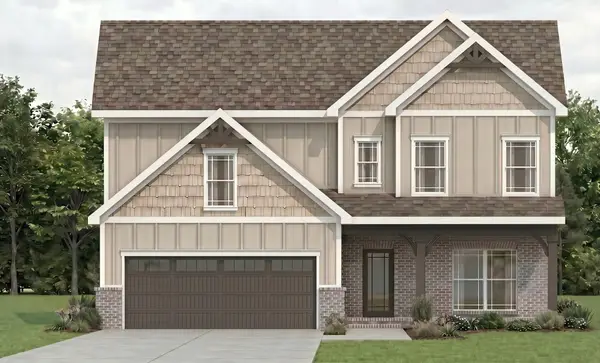 $600,000Active4 beds 3 baths2,892 sq. ft.
9804 Mayfly Road, Ooltewah, TN 37363
MLS# 3258661Listed by: PRATT HOMES LLC


Protect your home and budget from life's surprises with an Assurant Home Warranty, backed by a partner that supports you through every step of homeownership. Explore Plans.
©2026 Century 21 Real Estate LLC. All rights reserved. CENTURY 21®, the CENTURY 21 Logo and C21® are service marks owned by Century 21 Real Estate LLC. Century 21 Real Estate LLC fully supports the principles of the Fair Housing Act and the Equal Opportunity Act. Each office is independently owned and operated. Listing information is deemed reliable but not guaranteed accurate.