
7423 Country Hill Lane, Ooltewah, TN 37363
Local realty services provided by:CENTURY 21 BELLORA
7423 Country Hill Lane,Ooltewah, TN 37363
$315,000
- 3 Beds
- 2 Baths
- 1,756 sq. ft.
- Single family
- Active
Listed by: zackery dolberry, jillian dolberry
Office: keller williams realty
MLS#:1545508
Source:TN_CAR
Price summary
- Price:$315,000
- Price per sq. ft.:$179.38
About this home
Welcome home to peaceful living with room to breathe! Nestled at the end of a quiet cul-de-sac, this well-loved ranch-style home sits on a beautiful, mostly level one-acre double lot surrounded by mature trees and natural privacy.
Step inside to discover an inviting open floor plan featuring vaulted ceilings with exposed beams and a spacious living, kitchen, and dining area that's perfect for everyday living and gathering with friends and family. Generously sized bedrooms and abundant closet space provide the comfort and storage you've been looking for.
But the real showstopper is the backyard retreat! Step outside onto the low-maintenance Trex deck and take in the gorgeous, expansive backyard, complete with mature trees and privacy along the property lines. Whether you're sipping your morning coffee, entertaining guests, or simply enjoying a quiet evening, this outdoor space is sure to become a favorite.
The primary suite offers its own private escape, featuring an ensuite bathroom with a relaxing garden tub and direct access to a screened-in portion of the back deck, where a hot tub awaits--and yes, it stays with the home!
Additional highlights include a durable metal roof, a level driveway, and a two-car garage. With its peaceful setting, spacious layout, and inviting indoor and outdoor living spaces, this home offers the perfect opportunity to enjoy a little more room, a little more privacy, and a whole lot of charm.
Come see for yourself what makes this property so special!...
Contact an agent
Home facts
- Year built:1992
- Subdivision & Development:Runyan Hills
- Listing ID #:1545508
- Added:1 day(s) ago
- Updated:October 31, 2026 at 12:44 PM
Rooms and interior
- Bedrooms:3
- Total bathrooms:2
- Full bathrooms:2
- Flooring:Carpet
- Dining Description:Separate Dining Room
- Bathrooms Description:Separate Shower, Soaking Tub, Tub/shower Combo
- Kitchen Description:Kitchen Island
- Basement:Yes
- Living area:1,756 sq. ft.
Heating and cooling
- Cooling:Central Air, Electric
- Heating:Central, Electric, Heating
- Central air:Yes
Structure and exterior
- Roof:Metal
- Year built:1992
- Building area:1,756 sq. ft.
- Lot area:0.52 Acres
- Construction Materials:Vinyl Siding
- Foundation Description:Block
- Levels:One
Utilities
- Water:Public, Water Available, Water Connected
- Sewer:Septic Tank, Sewer Not Available
Finances and disclosures
- Price:$315,000
- Price per sq. ft.:$179.38
- Tax amount:$1,222
Features and amenities
- Amenities:Beamed Ceilings, Entrance Foyer
Parking
- Parking description:Attached Garage, Driveway, Garage, Garage Door Opener, Garage Faces Side, Paved
- Garage:Yes
New listings near 7423 Country Hill Lane
- Coming SoonOpen Thu, 3 to 5pm
 $429,900Coming Soon4 beds 4 baths1,980 sq. ft.
8236 Witherow Way, Ooltewah, TN 37363
MLS# 3624549Listed by: EXP REALTY LLC - New
 $625,000Active5 beds 4 baths2,900 sq. ft.
8388 Snowdrop Way, Ooltewah, TN 37363
MLS# 1360701Listed by: RICHARDSON GROUP - New
 $295,000Active3 beds 3 baths1,499 sq. ft.
8921 James Creek Drive, Ooltewah, TN 37363
MLS# 1545459Listed by: THE SOURCE REAL ESTATE GROUP - New
 $664,000Active4 beds 3 baths2,631 sq. ft.
8817 Pine Ridge Road, Ooltewah, TN 37363
MLS# 1545430Listed by: HORIZON SOTHEBY'S INTERNATIONAL REALTY - New
 $2,500,000Active61.9 Acres
0 Mountain Lake Drive, Ooltewah, TN 37363
MLS# 1545432Listed by: KELLER WILLIAMS REALTY - New
 $250,000Active3 beds 1 baths1,295 sq. ft.
7339 Ooltewah Georgetown Road, Ooltewah, TN 37363
MLS# 1545427Listed by: REAL BROKER - New
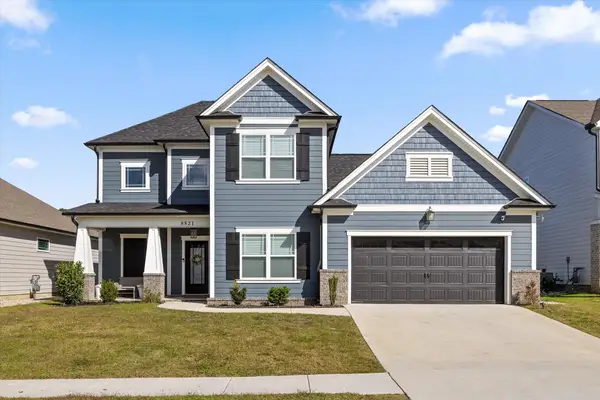 $525,000Active4 beds 4 baths2,660 sq. ft.
8821 Knolling Loop, Ooltewah, TN 37363
MLS# 1545393Listed by: KELLER WILLIAMS REALTY - New
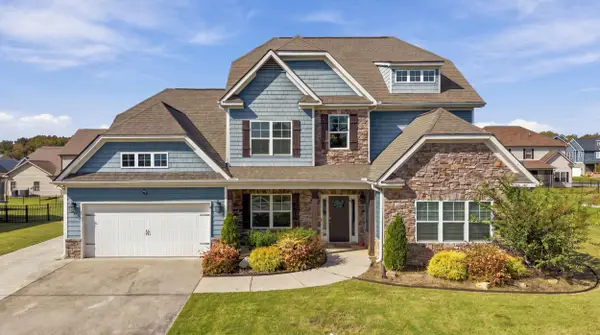 $635,000Active5 beds 4 baths3,866 sq. ft.
7493 Blazing Star Court, Ooltewah, TN 37363
MLS# 1545398Listed by: REAL BROKER - New
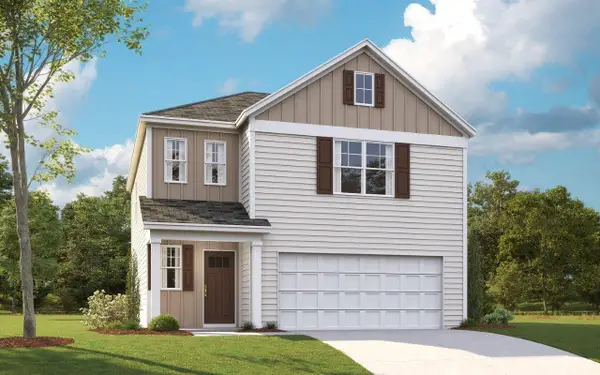 $352,815Active3 beds 3 baths1,749 sq. ft.
8353 Backwater Way, Ooltewah, TN 37363
MLS# 1545400Listed by: DHI INC


Protect your home and budget from life's surprises with an Assurant Home Warranty, backed by a partner that supports you through every step of homeownership. Explore Plans.
©2026 Century 21 Real Estate LLC. All rights reserved. CENTURY 21®, the CENTURY 21 Logo and C21® are service marks owned by Century 21 Real Estate LLC. Century 21 Real Estate LLC fully supports the principles of the Fair Housing Act and the Equal Opportunity Act. Each office is independently owned and operated. Listing information is deemed reliable but not guaranteed accurate.