
7578 Nightfall Circle, Ooltewah, TN 37363
Local realty services provided by:CENTURY 21 Professional Group
7578 Nightfall Circle,Ooltewah, TN 37363
$422,000
- 3 Beds
- 2 Baths
- 1,907 sq. ft.
- Single family
- Active
Listed by: carol craig, drew craig
Office: keller williams realty
MLS#:1539878
Source:TN_CAR
Price summary
- Price:$422,000
- Price per sq. ft.:$221.29
- Monthly HOA dues:$16.67
About this home
Welcome to this beautifully maintained one-level home in the desirable Sunset Estates community of Ooltewah! Designed for comfortable living and effortless entertaining, this thoughtfully laid out home features 3 bedrooms plus a versatile bonus space that can easily serve as a home office, 4th bedroom, playroom, or private sitting area. The split bedroom floor plan provides excellent privacy, while the primary suite offers its own separate entry, creating a peaceful retreat within the home.
The inviting interior showcases attractive trim work throughout, a spacious kitchen complete with a double oven, and a large laundry room featuring extensive cabinetry and convenient pull-out drawers for exceptional organization. Recent updates provide peace of mind with a roof approximately 1 year old, HVAC system replaced approximately 2 years ago, and refreshed landscaping that enhances the home's curb appeal.
Step outside to enjoy the backyard enclosed by a wooden privacy fence and featuring an expansive deck with two staircases providing plenty of space for gatherings and easy access to the backyard. With its functional floor plan, thoughtful updates, and highly sought-after single-level living, this Sunset Estates home offers the perfect combination of comfort, convenience, and style in one of Ooltewah's most desirable locations....
Contact an agent
Home facts
- Year built:2008
- Subdivision & Development:Sunset Ridge
- Listing ID #:1539878
- Added:1 day(s) ago
- Updated:August 01, 2026 at 10:25 AM
Rooms and interior
- Bedrooms:3
- Total bathrooms:2
- Full bathrooms:2
- Rooms Total:9
- Flooring:Hardwood, Tile
- Dining Description:Eat-in Kitchen
- Bathrooms Description:Double Vanity, Separate Shower, Tub/shower Combo, Whirlpool Tub
- Kitchen Description:Eat-in Kitchen
- Bedroom Description:Primary Downstairs, Split Bedrooms
- Basement:Yes
- Living area:1,907 sq. ft.
Heating and cooling
- Cooling:Central Air, Electric
- Heating:Central, Electric, Heating
- Central air:Yes
Structure and exterior
- Roof:Asphalt, Shingle
- Year built:2008
- Building area:1,907 sq. ft.
- Lot area:0.21 Acres
- Construction Materials:Brick, Vinyl Siding
- Exterior Features:Rain Gutters
- Foundation Description:Block
- Levels:One
Utilities
- Water:Public
- Sewer:Public Sewer, Sewer Connected
Finances and disclosures
- Price:$422,000
- Price per sq. ft.:$221.29
- Tax amount:$1,561
Features and amenities
- Amenities:Ceiling Fan(s), Crown Molding, Entrance Foyer, Granite Counters, High Ceilings, Open Floorplan, Sitting Area, Walk-In Closet(s)
Parking
- Parking description:Attached Garage, Garage, Garage Door Opener, Garage Faces Side, Kitchen Level
- Garage:Yes
New listings near 7578 Nightfall Circle
- New
 $385,000Active3 beds 3 baths1,649 sq. ft.
7280 Salmon Lane, Ooltewah, TN 37363
MLS# 3316093Listed by: KELLER WILLIAMS CLEVELAND - New
 $495,000Active4 beds 2 baths2,054 sq. ft.
5599 Caney Ridge Circle, Ooltewah, TN 37363
MLS# 1539865Listed by: KELLER WILLIAMS REALTY - New
 $309,000Active3 beds 2 baths1,232 sq. ft.
8228 Pine Ridge Road, Ooltewah, TN 37363
MLS# 1539862Listed by: KELLER WILLIAMS REALTY - New
 $769,000Active5 beds 4 baths3,520 sq. ft.
7835 Vervena Drive #5, Ooltewah, TN 37363
MLS# 1539839Listed by: 35 SOUTH REAL ESTATE & DESIGN, LLC - New
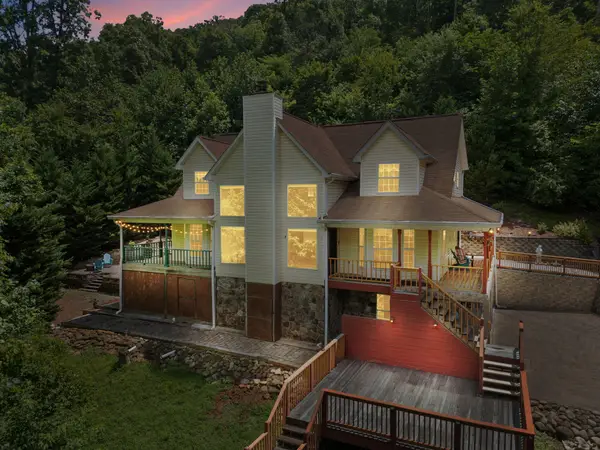 $1,039,000Active4 beds 4 baths4,750 sq. ft.
9369 Hopi Trail, Ooltewah, TN 37363
MLS# 3314795Listed by: KELLER WILLIAMS CLEVELAND - Open Sun, 2 to 4pmNew
 $374,900Active3 beds 2 baths1,863 sq. ft.
9657 Collier Place, Ooltewah, TN 37363
MLS# 1539792Listed by: KELLER WILLIAMS REALTY - Coming Soon
 $379,000Coming Soon3 beds 3 baths
8535 Raspberry Way, Ooltewah, TN 37363
MLS# 3314593Listed by: EXP REALTY LLC 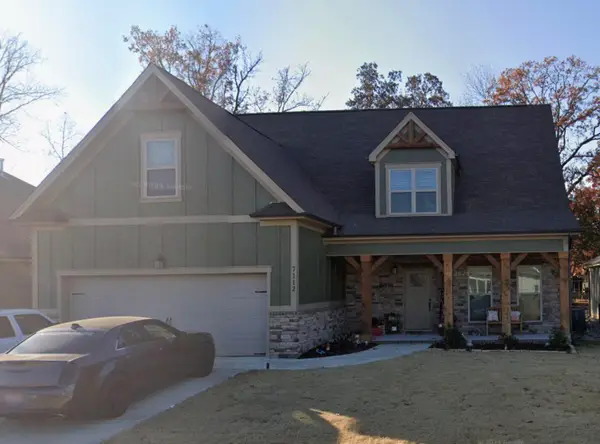 $560,000Active3 beds 3 baths2,800 sq. ft.
7112 Tailgate Loop #12, Ooltewah, TN 37363
MLS# 1537888Listed by: LEGACY REAL ESTATE & DEVELOPMENT/RESIDENTIAL, LLC- New
 $900,000Active4 beds 4 baths3,002 sq. ft.
8929 Grey Reed Drive, Ooltewah, TN 37363
MLS# 3314361Listed by: BERKSHIRE HATHAWAY HOMESERVICES J DOUGLAS PROP.


Protect your home and budget from life's surprises with an Assurant Home Warranty, backed by a partner that supports you through every step of homeownership. Explore Plans.
©2026 Century 21 Real Estate LLC. All rights reserved. CENTURY 21®, the CENTURY 21 Logo and C21® are service marks owned by Century 21 Real Estate LLC. Century 21 Real Estate LLC fully supports the principles of the Fair Housing Act and the Equal Opportunity Act. Each office is independently owned and operated. Listing information is deemed reliable but not guaranteed accurate.