
5599 Caney Ridge Circle, Ooltewah, TN 37363
Local realty services provided by:CENTURY 21 BELLORA
5599 Caney Ridge Circle,Ooltewah, TN 37363
$495,000
- 4 Beds
- 2 Baths
- 2,054 sq. ft.
- Single family
- Active
Listed by: amy evans
Office: keller williams realty
MLS#:1539865
Source:TN_CAR
Price summary
- Price:$495,000
- Price per sq. ft.:$240.99
- Monthly HOA dues:$26.67
About this home
Welcome to your new, charming neighborhood home at 5599 Caney Ridge Circle! Built in 2022, this home offers all the contemporary conveniences you could ask for, including a split-bedroom floorplan, open concept kitchen and living room area, and one of the best deck setups for enjoying the outdoors.
People at all stages of life will find plenty to love about this home and the gorgeous Crooked Creek neighborhood where it's located. Whether you are a growing family or need options for in-laws or just hosting this house is ready to meet your needs. The neighborhood itself is quiet, walkable, and even features playground areas and a community pool where you can gather with your friends and neighbors.
In addition to plenty of flexible living space, this home offers near-limitless possibilities when it comes to entertaining and hosting guests. A spacious dining room at the front of the house has plenty of room for a large dining table, and the open-concept living room can be reconfigured for any occasion, and the partially finished basement lends itself to endless possibilities. One of our favorite features is the two level deck that overlooks the wooded back deck area, and is perfect for grilling, outdoor games, or a relaxing night watching the fireflies.
If you've been dreaming of quiet comfort and a home with possibilities, this is it!...
Contact an agent
Home facts
- Year built:2022
- Subdivision & Development:Crooked Creek
- Listing ID #:1539865
- Added:42 day(s) ago
- Updated:September 12, 2026 at 03:08 PM
Rooms and interior
- Bedrooms:4
- Total bathrooms:2
- Full bathrooms:2
- Rooms Total:9
- Flooring:Carpet, Tile
- Dining Description:Eat-in Kitchen, Separate Dining Room
- Bathrooms Description:Double Vanity, Separate Shower, Whirlpool Tub
- Kitchen Description:Eat-in Kitchen, Kitchen Island
- Bedroom Description:Split Bedrooms
- Basement:Yes
- Living area:2,054 sq. ft.
Heating and cooling
- Cooling:Central Air, Electric
- Heating:Central, Electric, Heating
- Central air:Yes
Structure and exterior
- Roof:Shingle
- Year built:2022
- Building area:2,054 sq. ft.
- Lot area:0.35 Acres
- Architectural Style:Contemporary
- Construction Materials:Brick, Fiber Cement, Stone
- Exterior Features:Rain Gutters, Smart Camera(s)/Recording
- Foundation Description:Block
- Levels:One and One Half
Utilities
- Water:Public, Water Connected
- Sewer:Public Sewer, Sewer Connected
Finances and disclosures
- Price:$495,000
- Price per sq. ft.:$240.99
- Tax amount:$1,647
Features and amenities
- Amenities:Ceiling Fan(s), Coffered Ceiling(s), Crown Molding, Entrance Foyer, Granite Counters, High Ceilings, High Speed Internet, Open Floorplan, Pantry, Plumbed, Recessed Lighting, Smart Camera(s)/Recording, Tray Ceiling(s), Vaulted Ceiling(s), Walk-In Closet(s)
- Pool features:Association
Parking
- Parking description:Attached Garage, Concrete, Driveway, Garage, Garage Door Opener, Garage Faces Front, Kitchen Level
- Garage:Yes
New listings near 5599 Caney Ridge Circle
- Coming Soon
 $725,000Coming Soon4 beds 4 baths3,061 sq. ft.
5551 Hunter Road, Ooltewah, TN 37363
MLS# 3542434Listed by: GREATER CHATTANOOGA REALTY, KELLER WILLIAMS REALTY - Coming Soon
 $415,000Coming Soon4 beds 3 baths2,032 sq. ft.
5307 Kellys Point, Ooltewah, TN 37363
MLS# 3530067Listed by: GREATER DOWNTOWN REALTY DBA KELLER WILLIAMS REALTY - Coming Soon
 $395,000Coming Soon3 beds 2 baths1,761 sq. ft.
5773 Sarah Drive, Ooltewah, TN 37363
MLS# 3527994Listed by: EXP REALTY LLC - New
 $489,823Active3 beds 2 baths1,952 sq. ft.
7382 Dividing Way, Ooltewah, TN 37363
MLS# 1542694Listed by: THE GROUP REAL ESTATE BROKERAGE - Open Sun, 1am to 4pmNew
 $299,900Active3 beds 2 baths1,506 sq. ft.
8189 Kaitlin Lane, Ooltewah, TN 37363
MLS# 1542370Listed by: REALTY ONE GROUP EXPERTS - New
 $428,765Active5 beds 3 baths2,804 sq. ft.
8345 Deepwater Lane, Ooltewah, TN 37363
MLS# 1542654Listed by: D R HORTON REALTY OF GEORGIA - New
 $1,650,000Active4 beds 5 baths4,772 sq. ft.
8857 Forest Creek Lane, Ooltewah, TN 37363
MLS# 1542656Listed by: KELLER WILLIAMS REALTY - New
 $1,325,000Active3 beds 4 baths3,000 sq. ft.
7055 Arbury Way #86, Ooltewah, TN 37363
MLS# 1542628Listed by: LEGACY REAL ESTATE & DEVELOPMENT/RESIDENTIAL, LLC 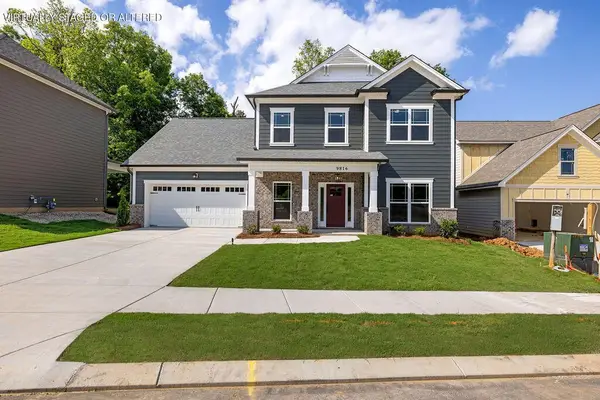 $569,900Active3 beds 3 baths2,572 sq. ft.
9816 Mayfly Road, Ooltewah, TN 37363
MLS# 3258367Listed by: PRATT HOMES LLC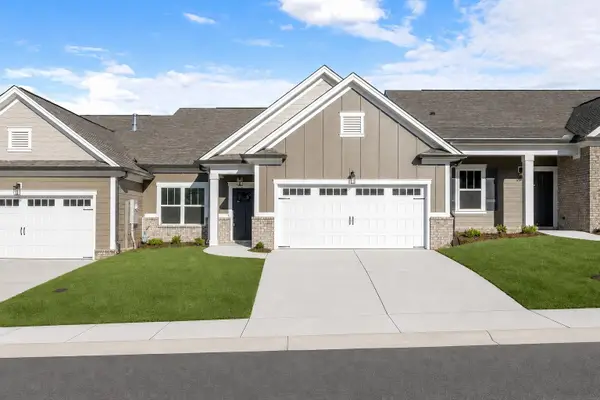 $390,000Pending2 beds 2 baths1,543 sq. ft.
1584 Whisper Winds Lane, Ooltewah, TN 37363
MLS# 3258655Listed by: PRATT HOMES LLC


Protect your home and budget from life's surprises with an Assurant Home Warranty, backed by a partner that supports you through every step of homeownership. Explore Plans.
©2026 Century 21 Real Estate LLC. All rights reserved. CENTURY 21®, the CENTURY 21 Logo and C21® are service marks owned by Century 21 Real Estate LLC. Century 21 Real Estate LLC fully supports the principles of the Fair Housing Act and the Equal Opportunity Act. Each office is independently owned and operated. Listing information is deemed reliable but not guaranteed accurate.