
7636 Ooltewah Georgetown Road, Ooltewah, TN 37363
Local realty services provided by:CENTURY 21 BELLORA
7636 Ooltewah Georgetown Road,Ooltewah, TN 37363
$1,290,000
- 4 Beds
- 3 Baths
- 3,716 sq. ft.
- Single family
- Active
Listed by: tracy denton, doc denton
Office: exp realty llc.
MLS#:1542037
Source:TN_CAR
Price summary
- Price:$1,290,000
- Price per sq. ft.:$347.15
About this home
A rare opportunity awaits! Your very own turn-key legacy property that perfectly blends a flourishing modern homestead with the ultimate footprint for whatever your heart desires. Tucked away along the scenic Ooltewah-Georgetown corridor, this pristine estate offers a beautiful residence, detached garage/workshop along with and a fully turn-key mini farm.
The one level, 4-bedroom, 3-bathroom, 3,716 sq. ft. main residence designed for effortless country elegance and grand-scale gathering. Featuring a bright, open flow, high ceilings, a spacious main-level layout that offers flexible living that lends well to entertaining. This home also features a lovely office and a screened porch where you can enjoy quiet country peace.
You will be delighted to discover that one of the bedrooms offers a flexible layout that lends well to a variety of uses whether it be a spacious bedroom, guest suite, or it could easily become its own separate apartment. The possibilities are many for your own personal needs.
Storage abounds from the incredible walk-out attic to the home's expansive attached garage. Enjoy morning coffee and sunrise peace and quiet in the screened front porch or evening relaxation on the back patio or covered porch. This home seamlessly transitions to the outdoors.
Just outside your door sits a dream, fully established turn-key mini-farm and workshop/detached garage. Skip the years of costly construction and trial-and-error; the infrastructure is entirely ready for you on day one, complete with secure predator-proof enclosures.
The location is perfect for those who want a peaceful, private lifestyle but don't want to sacrifice the conveniences of Ooltewah.
This is truly a must see properly. Schedule your private showing today, experience the magic and fall in love!
Additional parcel is available for purchase see MLS#1538210...
Contact an agent
Home facts
- Year built:1994
- Subdivision & Development:None
- Listing ID #:1542037
- Added:9 day(s) ago
- Updated:September 12, 2026 at 03:08 PM
Rooms and interior
- Bedrooms:4
- Total bathrooms:3
- Full bathrooms:3
- Rooms Total:13
- Flooring:Carpet, Ceramic Tile, Hardwood, Tile
- Dining Description:Eat-in Kitchen, Separate Dining Room
- Bathrooms Description:Double Vanity, Separate Shower
- Kitchen Description:Eat-in Kitchen
- Bedroom Description:Primary Downstairs, Split Bedrooms
- Basement:Yes
- Living area:3,716 sq. ft.
Heating and cooling
- Cooling:Central Air, Electric
- Heating:Central, Electric, Heating, Propane
- Central air:Yes
Structure and exterior
- Roof:Asphalt, Shingle
- Year built:1994
- Building area:3,716 sq. ft.
- Lot area:6.24 Acres
- Architectural Style:Ranch
- Construction Materials:Vinyl Siding
- Exterior Features:Fire Pit, Kennel, Private Entrance, Private Yard, Rain Gutters, Smart Camera(s)/Recording, Storage
- Foundation Description:Block
- Levels:One
Utilities
- Water:Public
- Sewer:Septic Tank
Finances and disclosures
- Price:$1,290,000
- Price per sq. ft.:$347.15
- Tax amount:$2,680
Features and amenities
- Amenities:Bookcases, Built-in Features, Ceiling Fan(s), Chandelier, Double Closets, Granite Counters, High Ceilings, In-Law Floorplan, Pantry, Smart Camera(s)/Recording, Stone Counters, Storage, Walk-In Closet(s)
Parking
- Parking description:Attached Garage, Driveway, Garage, Garage Door Opener, Garage Faces Front, Gravel, Kitchen Level, Off Street
- Garage:Yes
New listings near 7636 Ooltewah Georgetown Road
- Coming Soon
 $725,000Coming Soon4 beds 4 baths3,061 sq. ft.
5551 Hunter Road, Ooltewah, TN 37363
MLS# 3542434Listed by: GREATER CHATTANOOGA REALTY, KELLER WILLIAMS REALTY - Coming Soon
 $415,000Coming Soon4 beds 3 baths2,032 sq. ft.
5307 Kellys Point, Ooltewah, TN 37363
MLS# 3530067Listed by: GREATER DOWNTOWN REALTY DBA KELLER WILLIAMS REALTY - Coming Soon
 $395,000Coming Soon3 beds 2 baths1,761 sq. ft.
5773 Sarah Drive, Ooltewah, TN 37363
MLS# 3527994Listed by: EXP REALTY LLC - New
 $489,823Active3 beds 2 baths1,952 sq. ft.
7382 Dividing Way, Ooltewah, TN 37363
MLS# 1542694Listed by: THE GROUP REAL ESTATE BROKERAGE - Open Sun, 1am to 4pmNew
 $299,900Active3 beds 2 baths1,506 sq. ft.
8189 Kaitlin Lane, Ooltewah, TN 37363
MLS# 1542370Listed by: REALTY ONE GROUP EXPERTS - New
 $428,765Active5 beds 3 baths2,804 sq. ft.
8345 Deepwater Lane, Ooltewah, TN 37363
MLS# 1542654Listed by: D R HORTON REALTY OF GEORGIA - New
 $1,650,000Active4 beds 5 baths4,772 sq. ft.
8857 Forest Creek Lane, Ooltewah, TN 37363
MLS# 1542656Listed by: KELLER WILLIAMS REALTY - New
 $1,325,000Active3 beds 4 baths3,000 sq. ft.
7055 Arbury Way #86, Ooltewah, TN 37363
MLS# 1542628Listed by: LEGACY REAL ESTATE & DEVELOPMENT/RESIDENTIAL, LLC 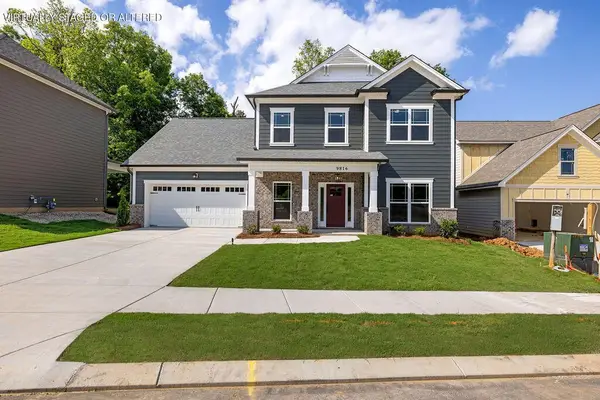 $569,900Active3 beds 3 baths2,572 sq. ft.
9816 Mayfly Road, Ooltewah, TN 37363
MLS# 3258367Listed by: PRATT HOMES LLC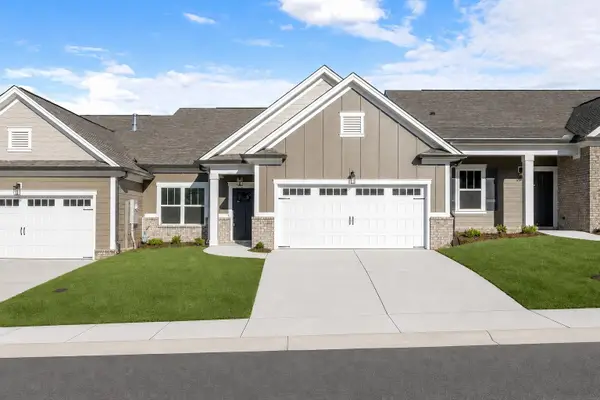 $390,000Pending2 beds 2 baths1,543 sq. ft.
1584 Whisper Winds Lane, Ooltewah, TN 37363
MLS# 3258655Listed by: PRATT HOMES LLC


Protect your home and budget from life's surprises with an Assurant Home Warranty, backed by a partner that supports you through every step of homeownership. Explore Plans.
©2026 Century 21 Real Estate LLC. All rights reserved. CENTURY 21®, the CENTURY 21 Logo and C21® are service marks owned by Century 21 Real Estate LLC. Century 21 Real Estate LLC fully supports the principles of the Fair Housing Act and the Equal Opportunity Act. Each office is independently owned and operated. Listing information is deemed reliable but not guaranteed accurate.